Description
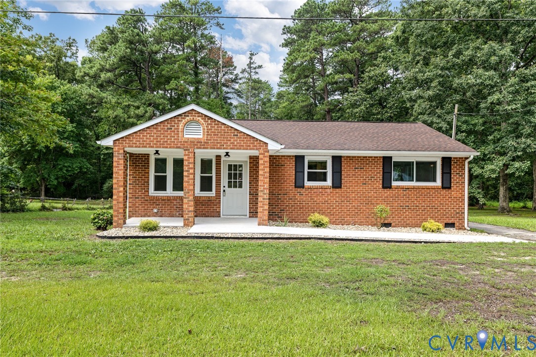
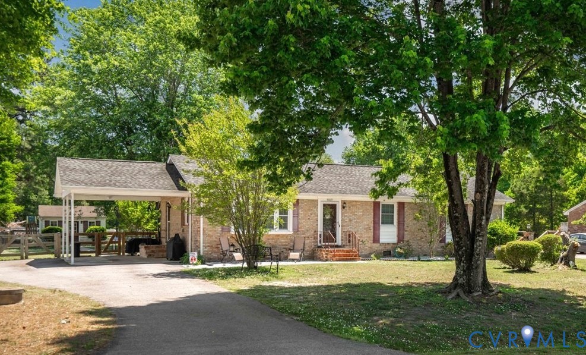
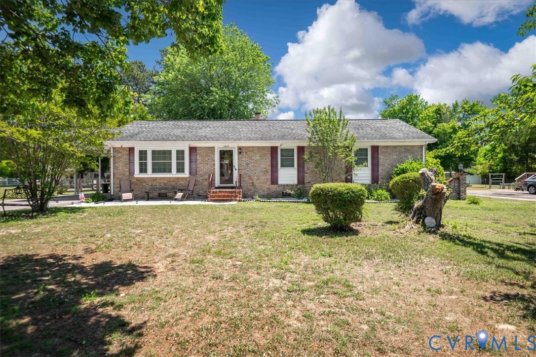
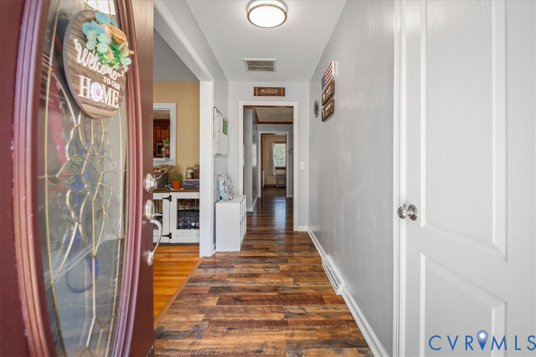
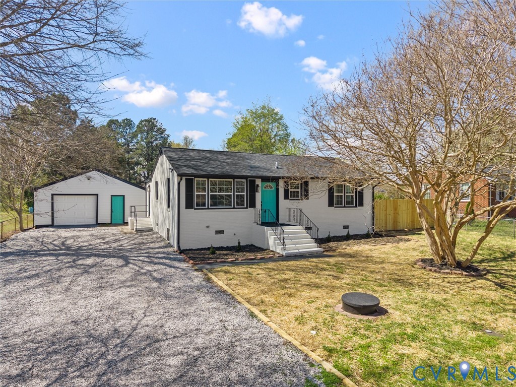
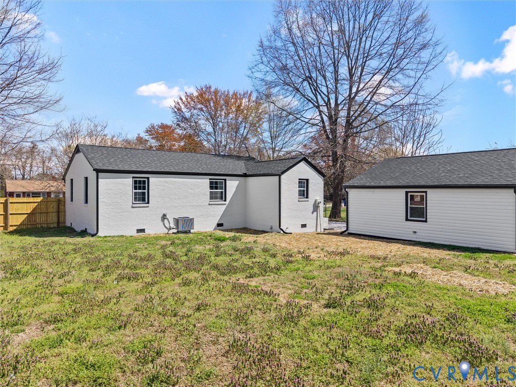
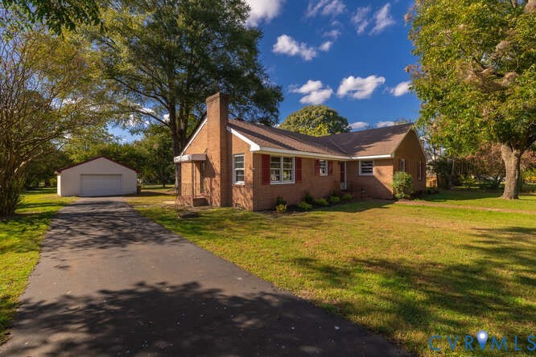
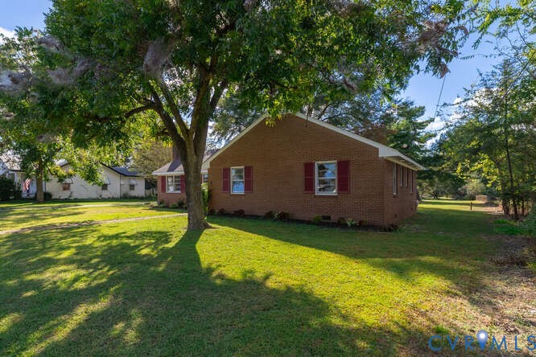
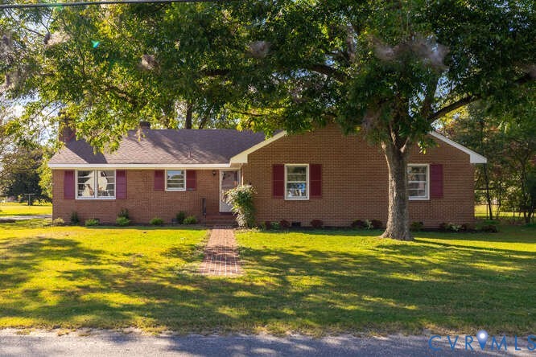
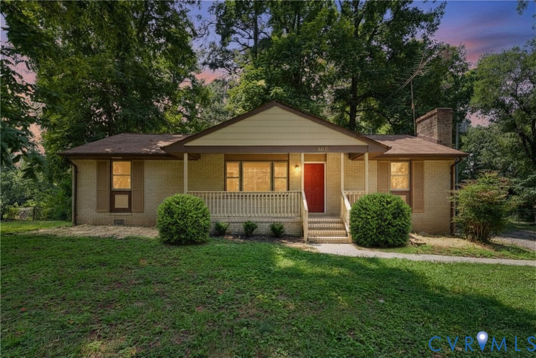
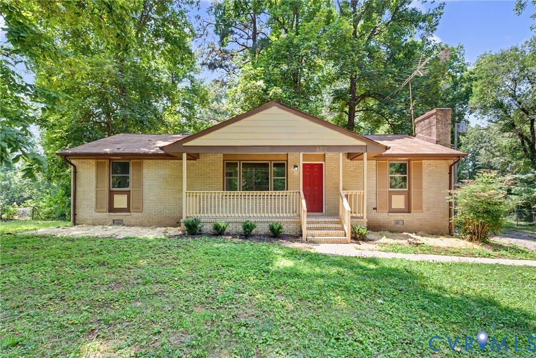
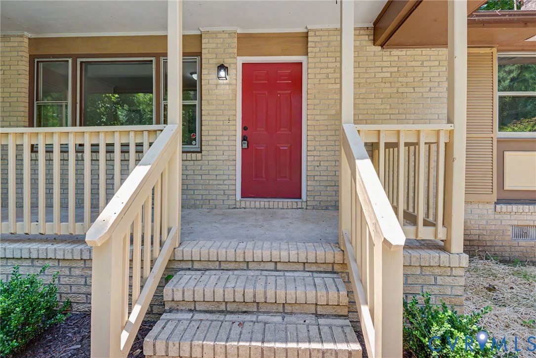
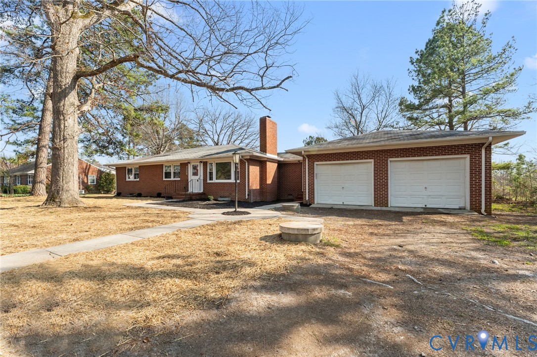
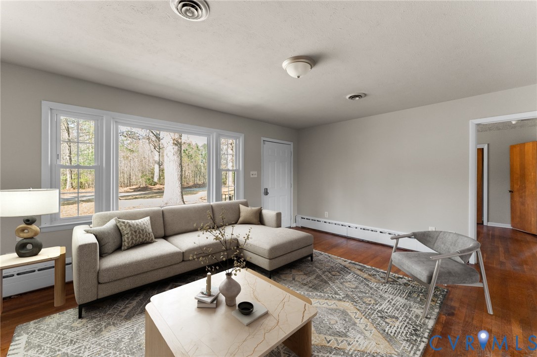
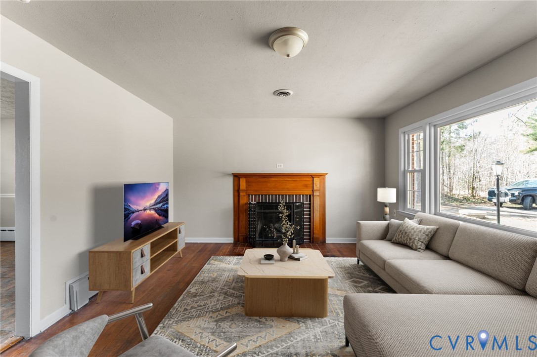
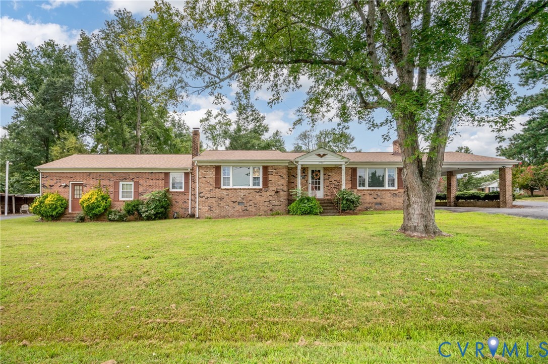
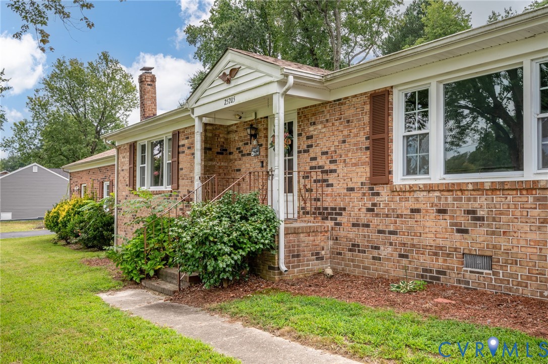
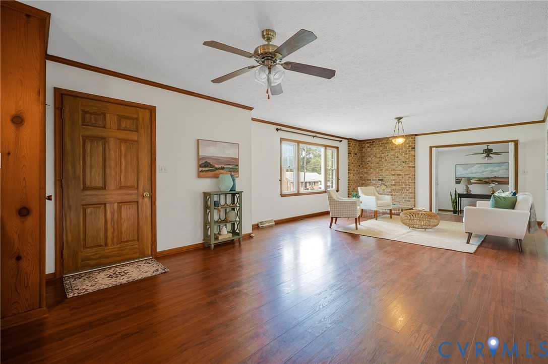
From the moment you arrive, 25205 Ritchie Ave feels like a home designed for both everyday living and the moments that matter. Step inside and the inviting layout unfolds naturally, with warm built-in cabinetry and a bookcase adding character and charm. The living spaces flow effortlessly toward the kitchen and dining areas, where solid-surface countertops, a cozy breakfast nook, and a formal dining room create the perfect setting for everything from quiet mornings to memorable gatherings. Continue down the hall and you'll find the convenience of two bedrooms on the first floor, including a comfortable primary suite with its own private bath. Whether you're looking for easy one-level living, a private guest space, or room to create a home office, this flexible floor plan adapts beautifully to your needs. And then there's the garage—more than just a place to park. The attached, heated garage features an automatic door opener and dedicated workshop space, making it ideal for hobbies, projects, storage, or simply having a comfortable space to work year-round. Beyond the beautiful spaces, the home's thoughtful improvements bring an added sense of confidence. The roof is just 3 years old, a whole-home Generac generator offers peace of mind, and a full JES encapsulated crawlspace provides additional protection beneath the home. With its inviting flow, flexible first-floor living, exceptional garage, and important updates already in place, this is a home ready to welcome its next chapter.
All features
Interior details
Bedrooms & Bathrooms
- Bedrooms: 2
- Bathrooms: 3
- Full bathrooms: 2
- Half bathrooms: 1
Heating & Cooling
- Heating: Electric, Heat Pump, Propane
- Cooling: Central Air
Other Interior
- Flooring: Tile, Wood
- Appliances: Cooktop, Dishwasher, Electric Cooking, Disposal, Microwave, Range
- Features: Bookcases, Built In Features, Bedroom On Main Level, Breakfast Area, Ceiling Fans, Dining Area, Separate Formal Dining Room, Bath In Primary Bedroom, Main Level Primary, Solid Surface Counters
- Fireplaces: 1
Exterior details
Exterior
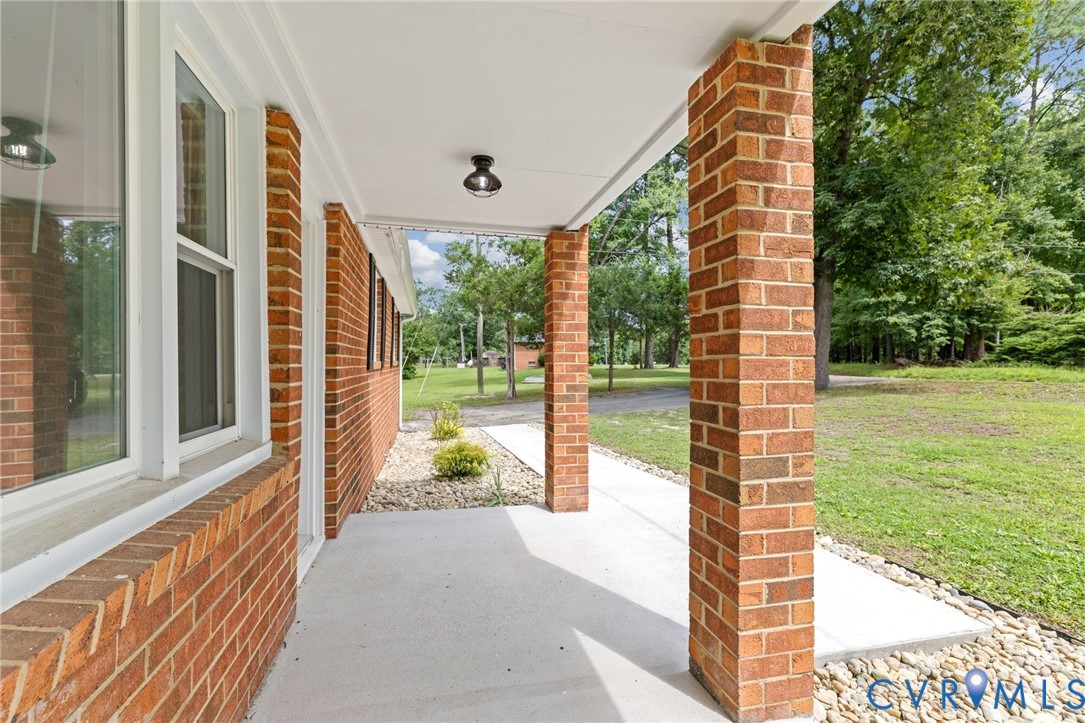
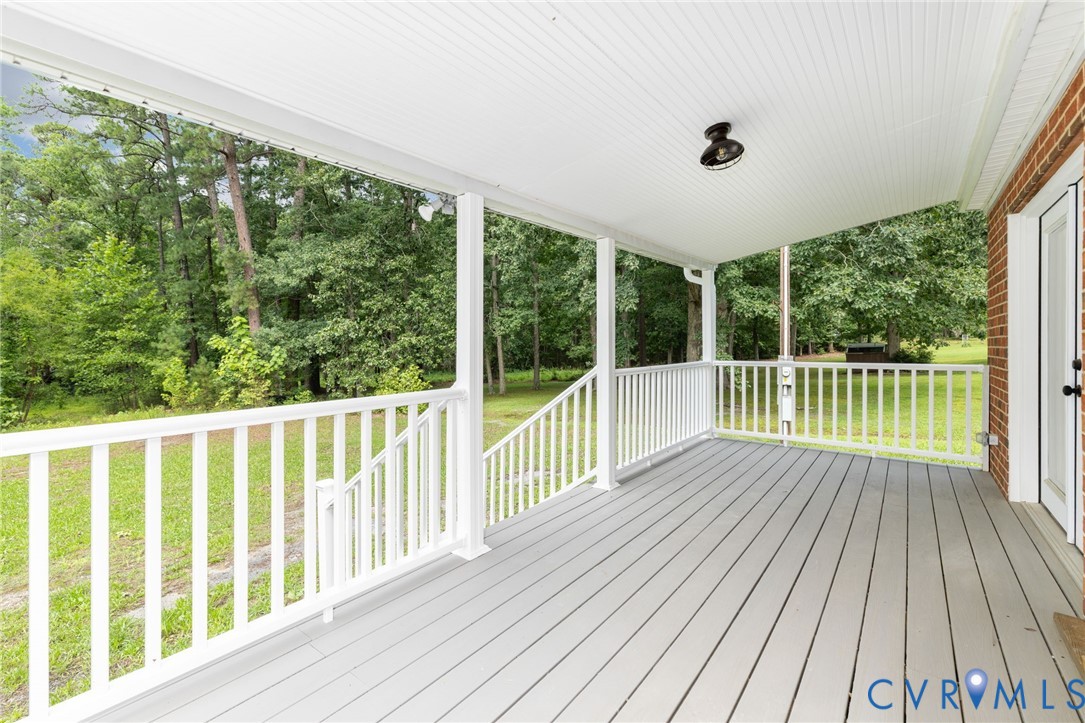
- Awnings, Deck, Porch, Gas Grill, Paved Driveway
Parking
- Garage spaces: 2.0
Construction details
Type & Style
- Home type: Single Family
- Architectural style: Ranch
- Stories: 1
Materials
- Construction: Brick, Drywall
- Roof: Shingle
Listed by: Scott Wynn (855) 450-0442, Real Broker LLC
MLS#: 2622172
Listings displayed by Propified through Rand Properties Brokerage.
To report an issue or dispute listing information, contact Rand Properties Brokerage.
All or a portion of the Listing Content is provided by the Central Virginia Regional MLS, LLC, from a copyrighted compilation of Listings. All CVR MLS Listing Content provided is deemed reliable but is not guaranteed accurate. The compilation of Listings and each individual Listing are ©2026 Central Virginia Regional MLS, LLC. All rights reserved.
Similar properties