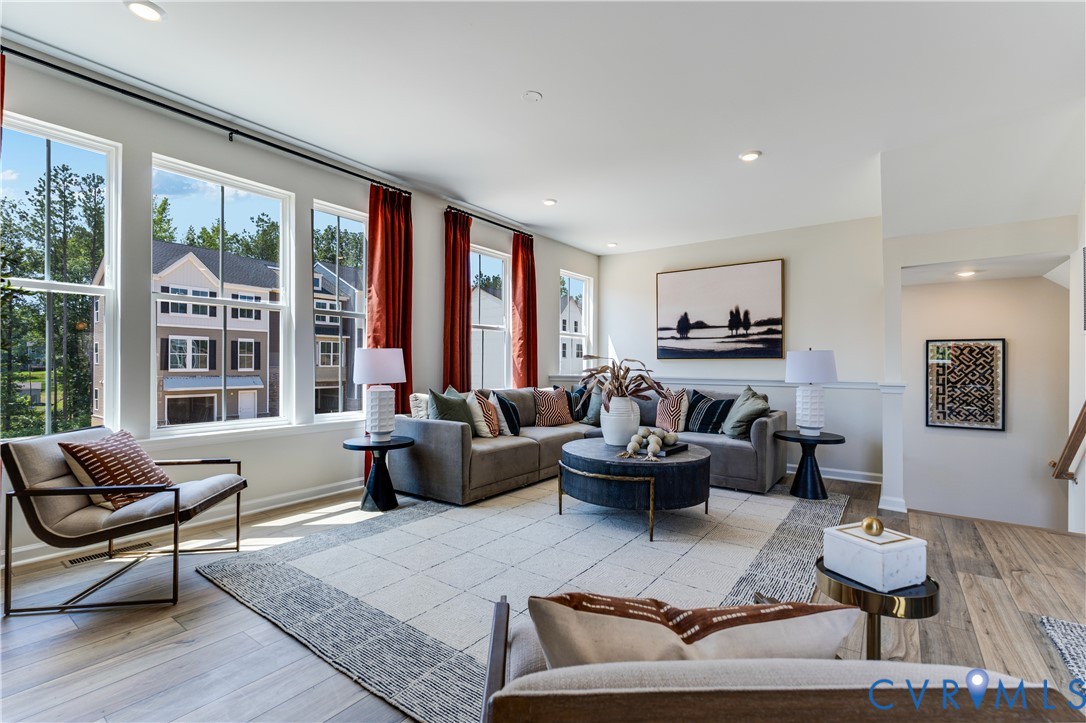
Description
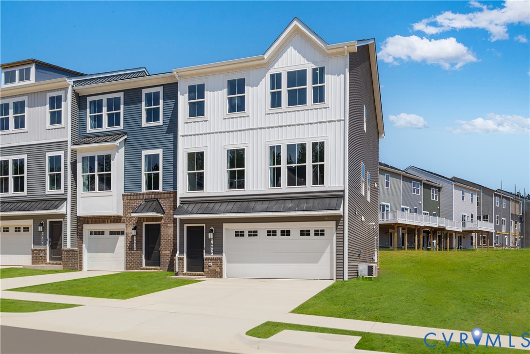
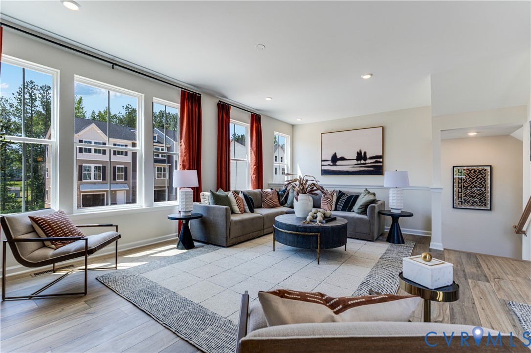
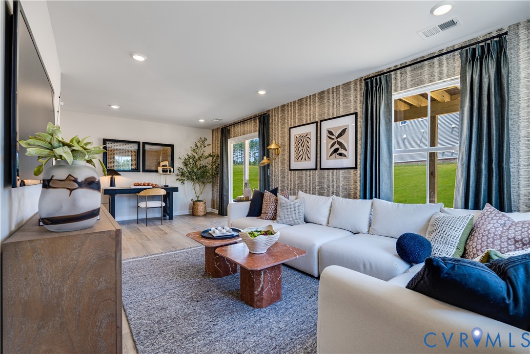
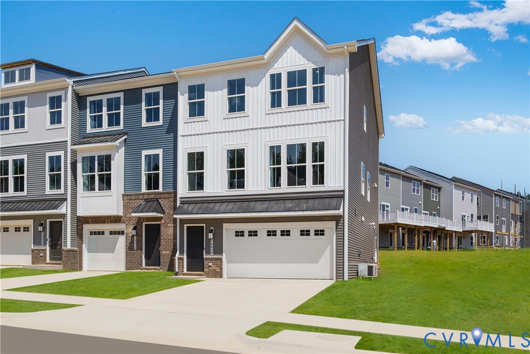
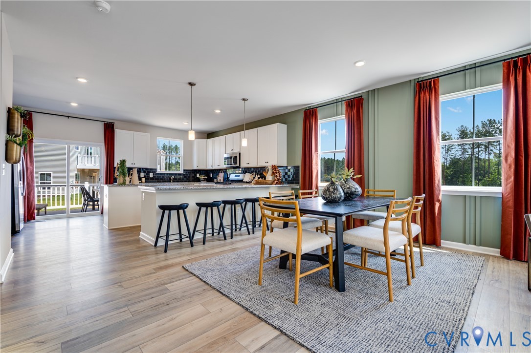
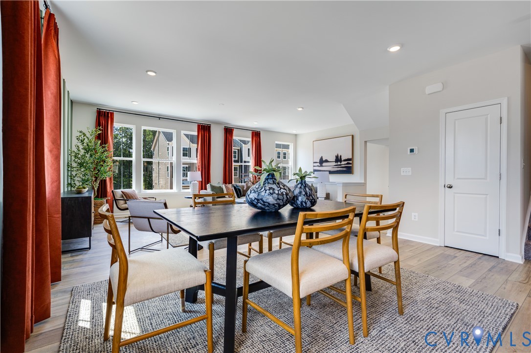
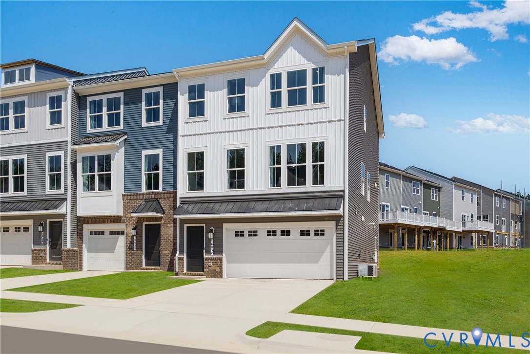
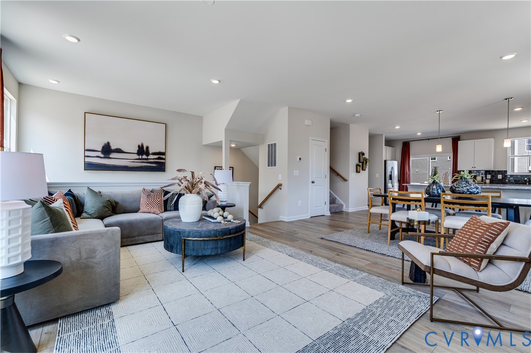
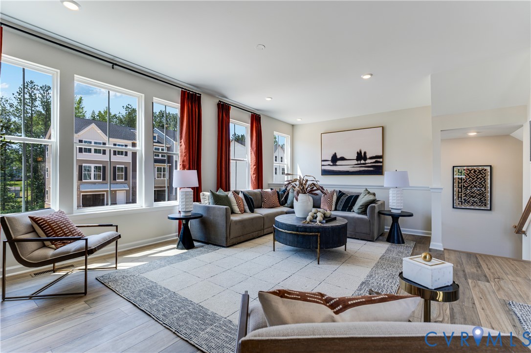
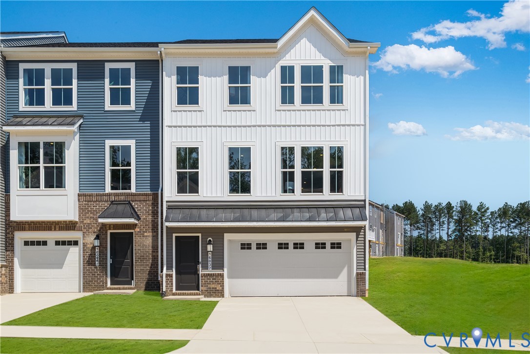
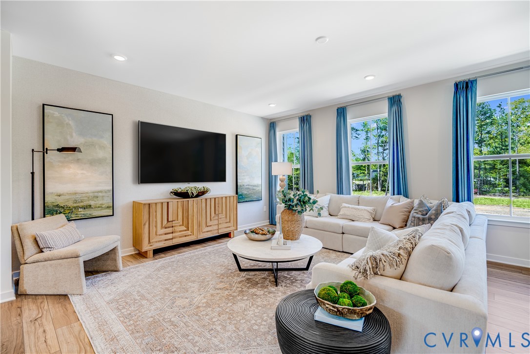
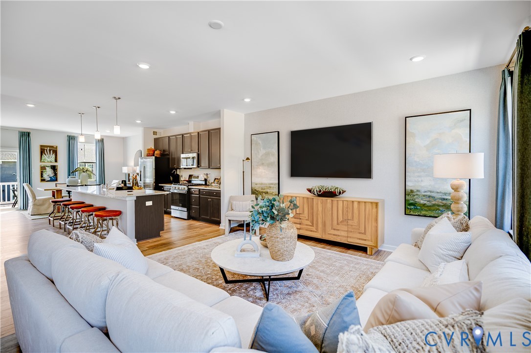
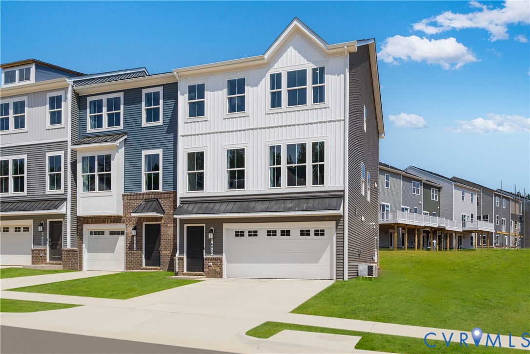
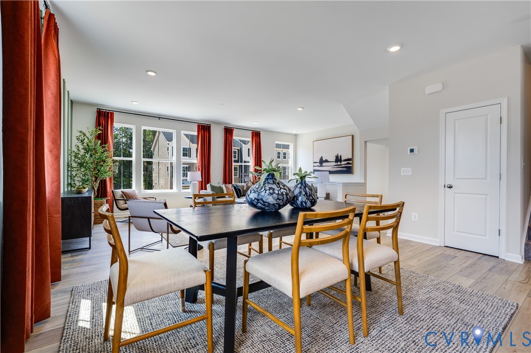
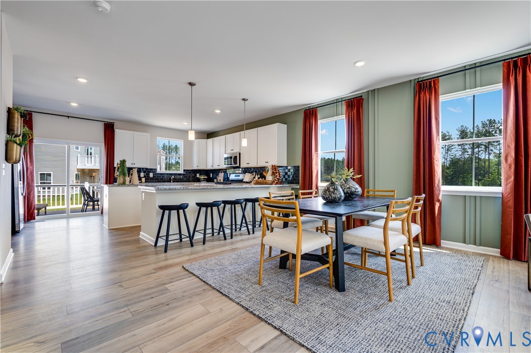
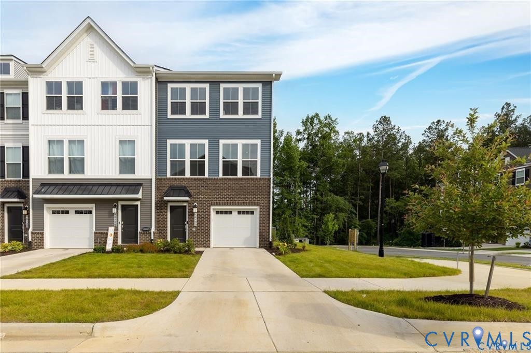
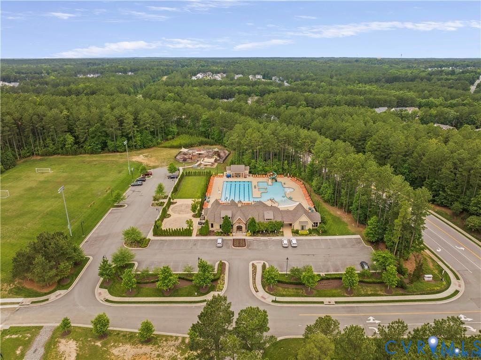
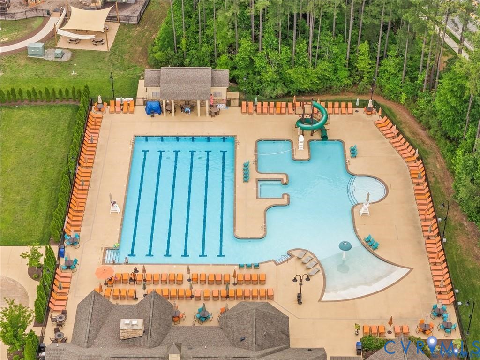
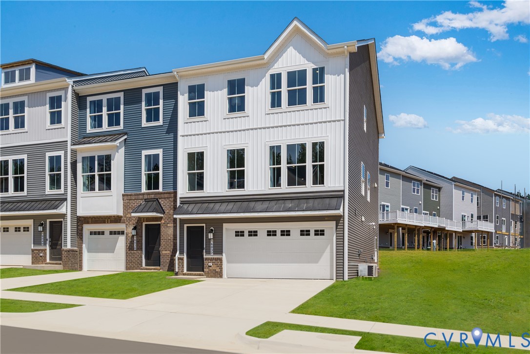
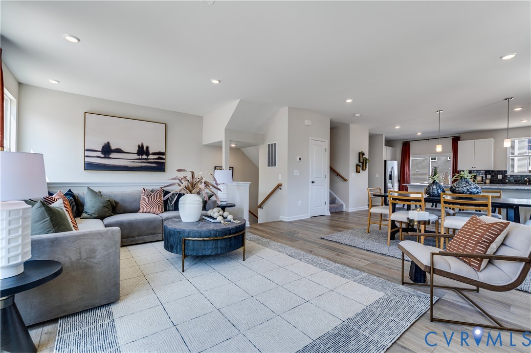
Welcome to Harper's Mill! This three-level Ellington end-unit townhome offers approximately 2,432 sq. ft. with 4 bedrooms, including a first-floor bedroom with a full bath—perfect for guests, a home office, or additional living space. The main level features an open layout with gas cooking, a dining area, and access to a deck. All kitchen appliances are included, along with the washer and dryer. This home also includes a two-car garage and a small backyard with grass and mulched landscaping. Enjoy the added privacy and natural light of an end-unit location, along with the amenities Harper's Mill has to offer, including pools, clubhouse facilities, walking trails, playgrounds, and more. Estimated completion is currently projected for 10/8/26, with an anticipated mid-October delivery. Completion dates are estimates and are subject to change based on construction schedules and other factors. Photos, renderings, and/or virtual tours may be of a similar home or model and are for illustrative purposes only. Features, finishes, colors, options, and layout may vary from the actual home offered for sale. Please contact the sales team for current home-specific details.
All features
Interior details
Bedrooms & Bathrooms
- Bedrooms: 4
- Bathrooms: 4
- Full bathrooms: 3
- Half bathrooms: 1
Heating & Cooling
- Heating: Forced Air, Natural Gas
- Cooling: Heat Pump
Other Interior
- Flooring: Vinyl
- Appliances: Dryer, Dishwasher, Electric Water Heater, Gas Cooking, Disposal, Microwave, Refrigerator, Washer
- Features: Bedroom On Main Level, Dining Area, Kitchen Island, Pantry, Recessed Lighting
Exterior details
Exterior
- Sprinkler Irrigation
Parking
- Garage spaces: 2.0
Construction details
Type & Style
- Home type: Townhouse
- Architectural style: Row House
- Stories: 3
Materials
- Construction: Brick, Drywall, Frame, Vinyl Siding
- Roof: Shingle
- Foundation: Slab
Listed by: Gary Martin 804-512-4999, Providence Hill Real Estate
MLS#: 2622209
Listings displayed by Propified through Rand Properties Brokerage.
To report an issue or dispute listing information, contact Rand Properties Brokerage.
All or a portion of the Listing Content is provided by the Central Virginia Regional MLS, LLC, from a copyrighted compilation of Listings. All CVR MLS Listing Content provided is deemed reliable but is not guaranteed accurate. The compilation of Listings and each individual Listing are ©2026 Central Virginia Regional MLS, LLC. All rights reserved.
Similar properties