Description
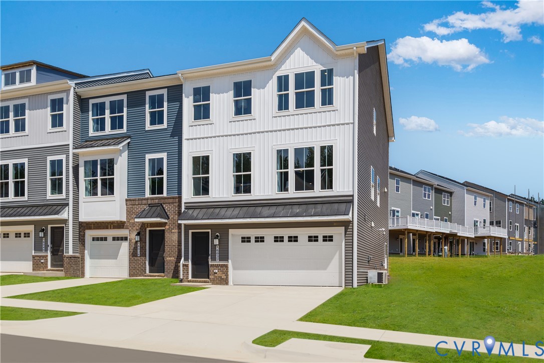
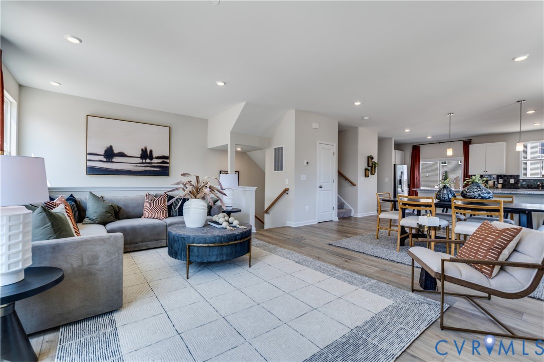
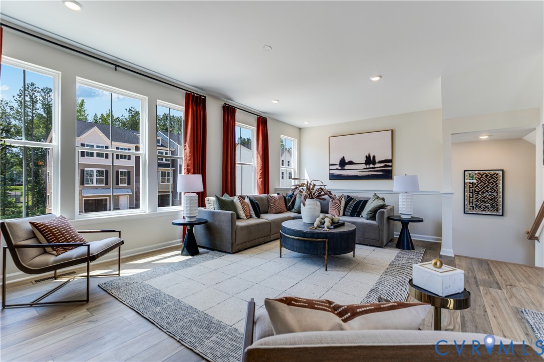
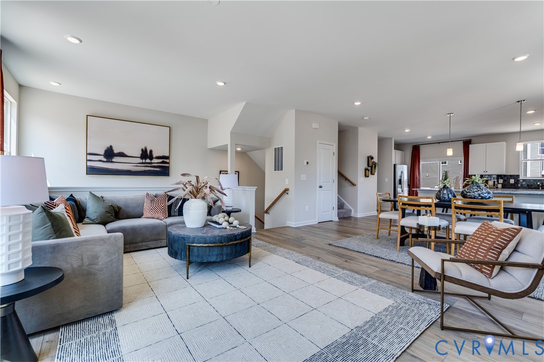
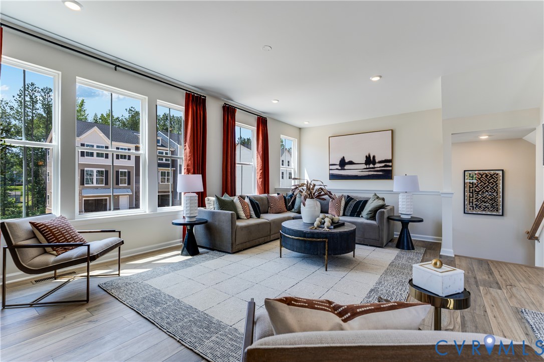
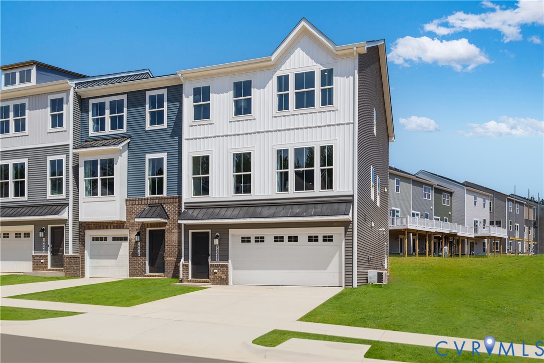
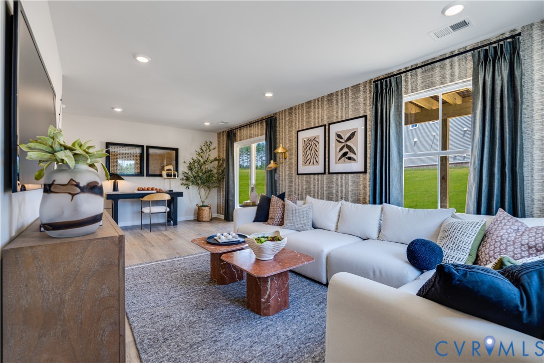
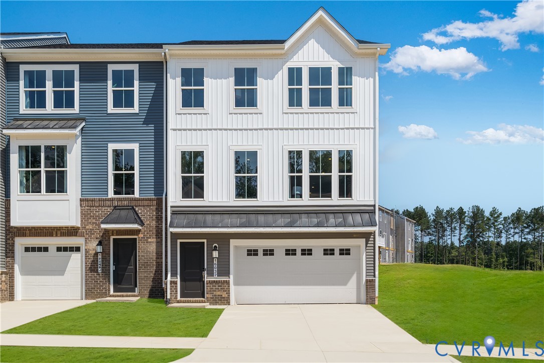
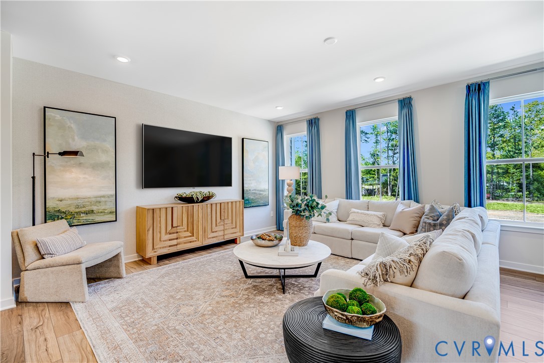
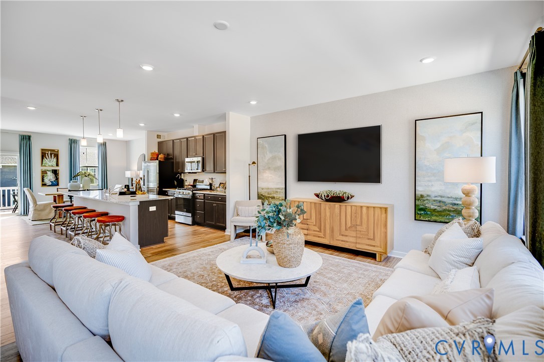
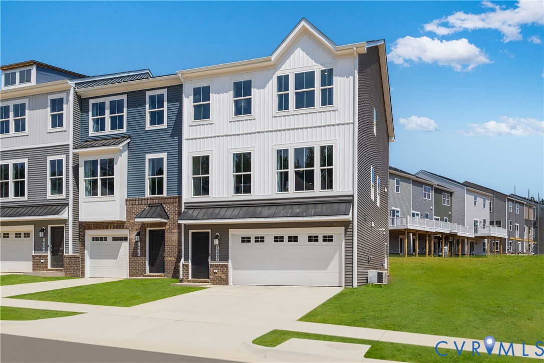
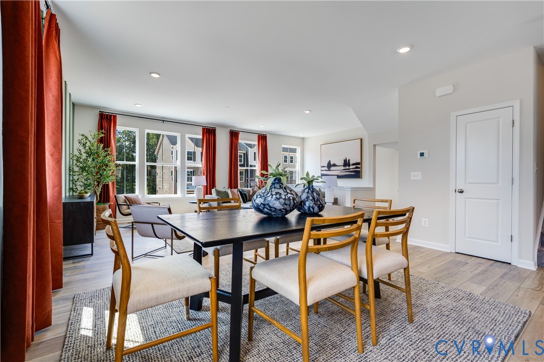
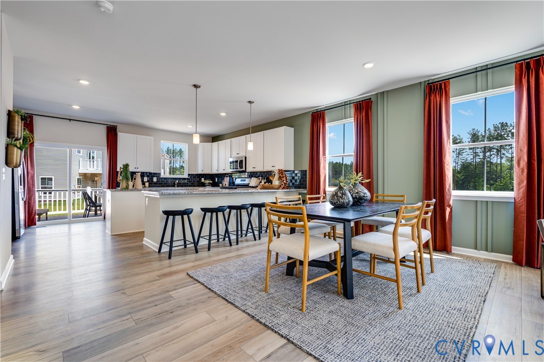
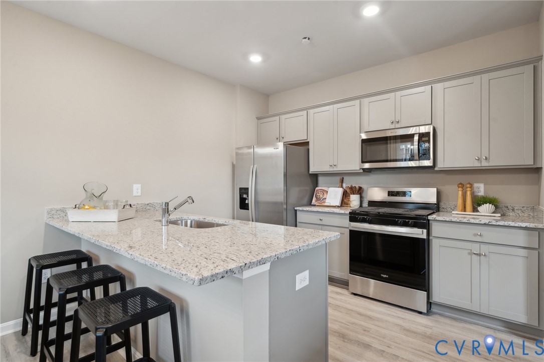
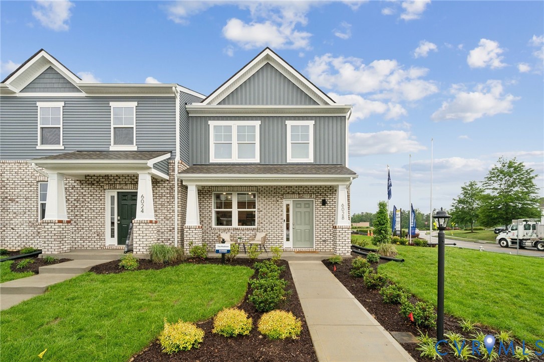
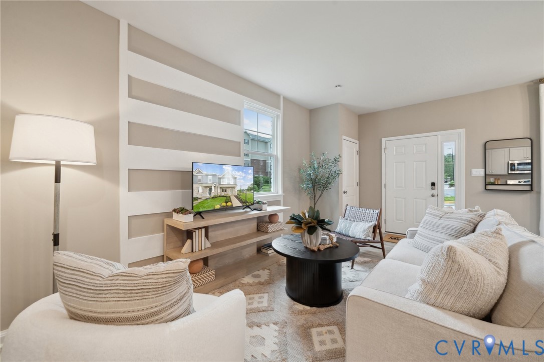
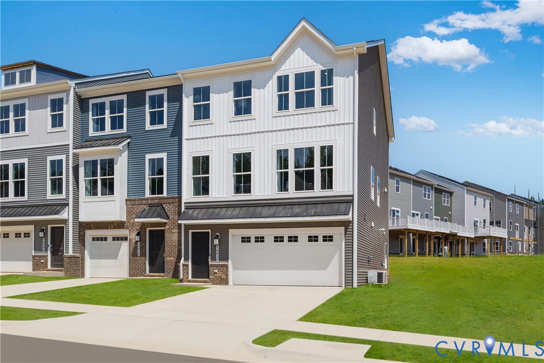
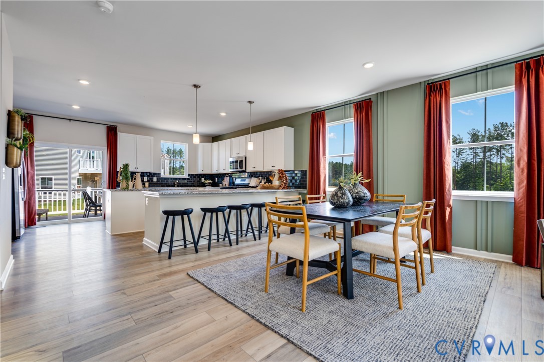
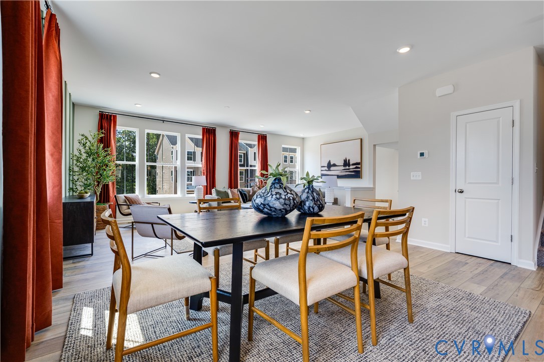
Welcome to this move-in ready Ellington townhome in the desirable Harper’s Mill community. Offering 3 bedrooms, 2.5 bathrooms, and approximately 2,431 square feet, this three-story home is designed with everyday comfort in mind. The open-concept main level blends the kitchen, dining space, and family room, providing a natural flow that works well for both daily living and entertaining. A front-load two-car garage adds convenience, and a full appliance package is included. Community amenities at Harper’s Mill include a clubhouse, pool, walking trails, and dog parks. Located just off Hull Street, the community provides easy access to nearby shopping and dining. Photos and renderings are for illustrative purposes only and may show options or features not included in the base price. Colors, materials, finishes, and layout may vary.
All features
Interior details
Bedrooms & Bathrooms
- Bedrooms: 3
- Bathrooms: 4
- Full bathrooms: 2
- Half bathrooms: 2
Heating & Cooling
- Heating: Forced Air, Natural Gas
- Cooling: Electric, Heat Pump
Other Interior
- Flooring: Vinyl
- Appliances: Dishwasher, Electric Water Heater, Gas Cooking, Microwave, Refrigerator, Stove, Washer
Exterior details
Parking
- Garage spaces: 2.0
Construction details
Type & Style
- Home type: Townhouse
- Architectural style: Row House
- Stories: 3
Materials
- Construction: Frame, Vinyl Siding
- Roof: Shingle
- Foundation: Slab
Listed by: Gary Martin 804-512-4999, Providence Hill Real Estate
MLS#: 2608387
Listings displayed by Propified through Rand Properties Brokerage.
To report an issue or dispute listing information, contact Rand Properties Brokerage.
All or a portion of the Listing Content is provided by the Central Virginia Regional MLS, LLC, from a copyrighted compilation of Listings. All CVR MLS Listing Content provided is deemed reliable but is not guaranteed accurate. The compilation of Listings and each individual Listing are ©2026 Central Virginia Regional MLS, LLC. All rights reserved.
Similar properties