Description
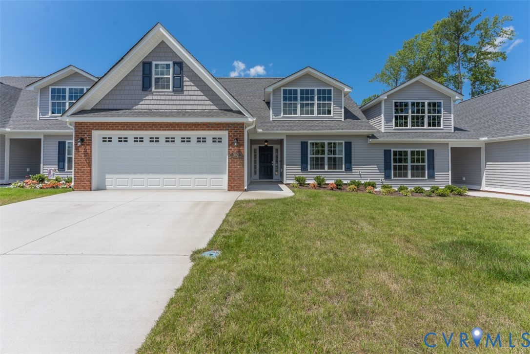
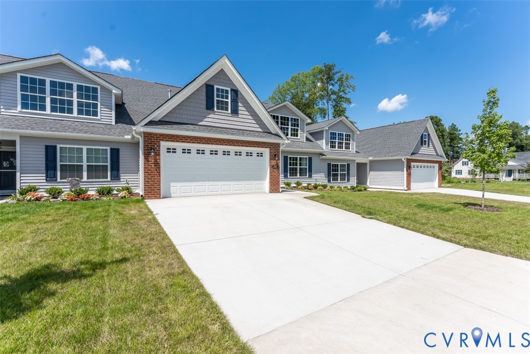
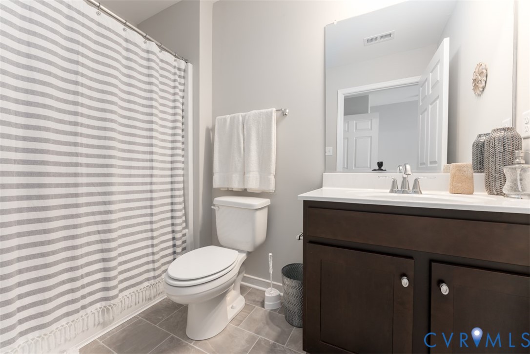
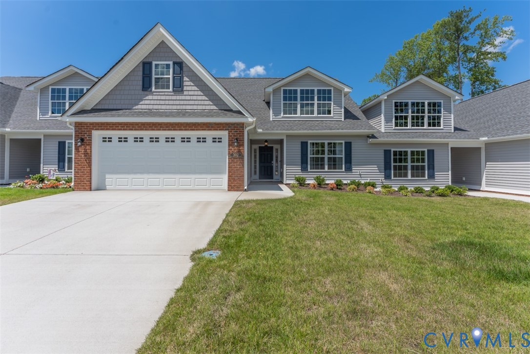
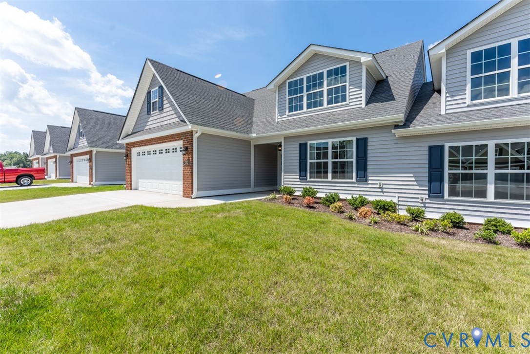
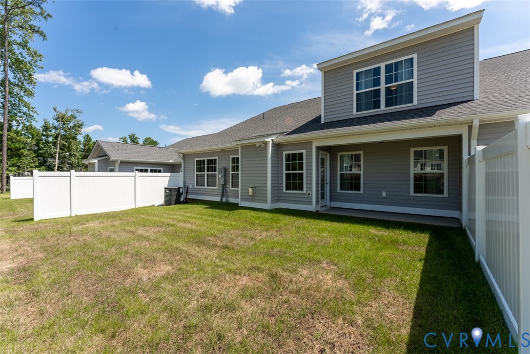
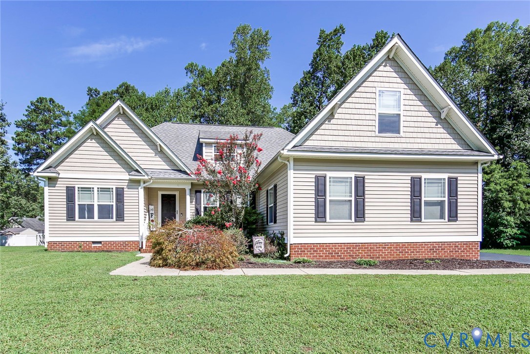
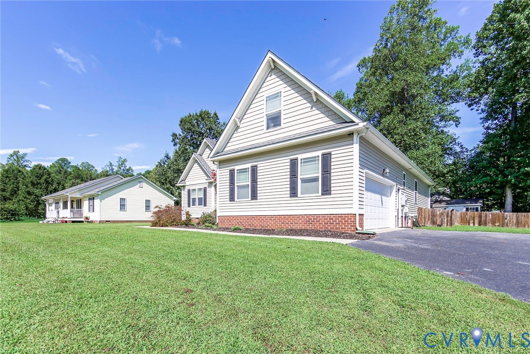
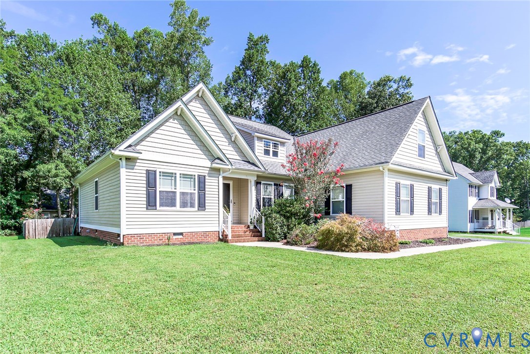
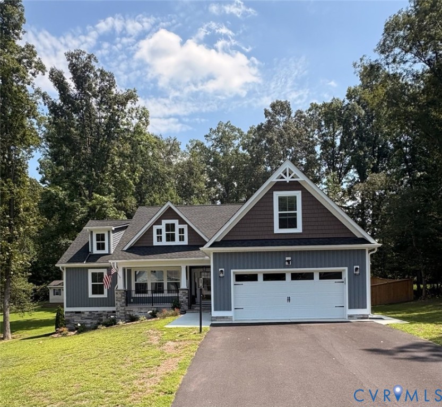
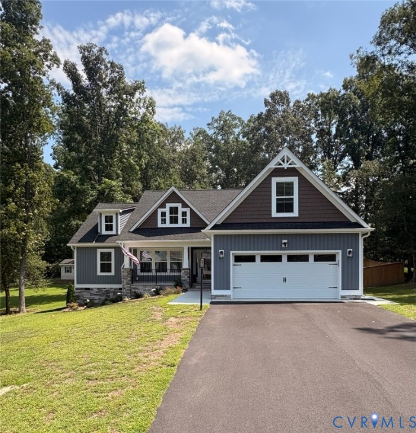
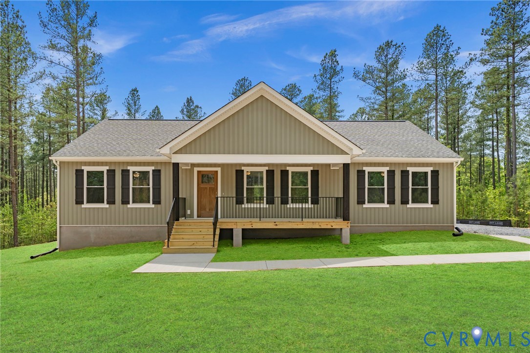
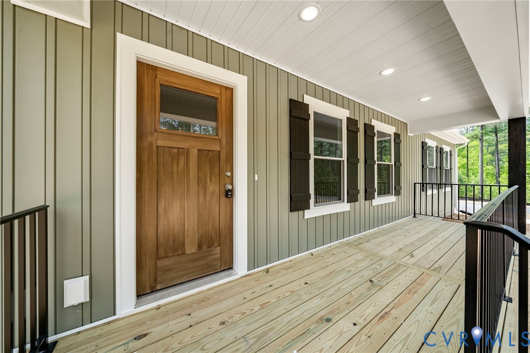
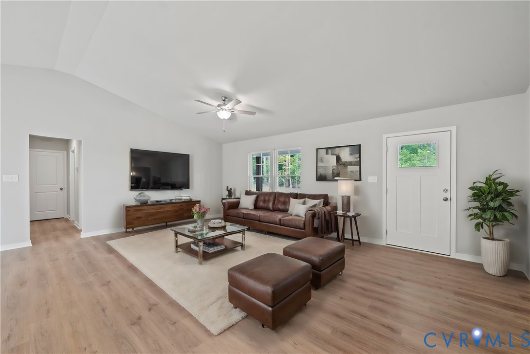
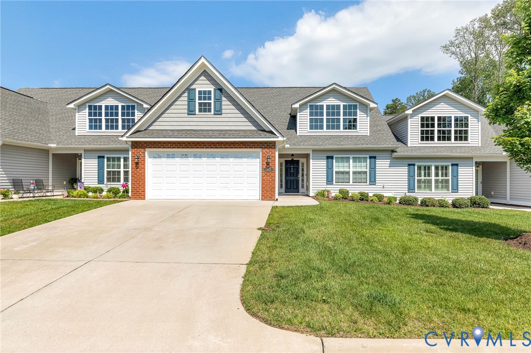
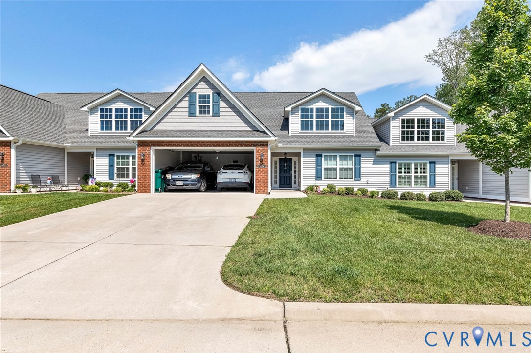
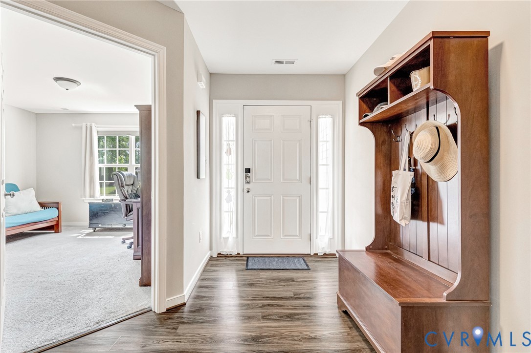
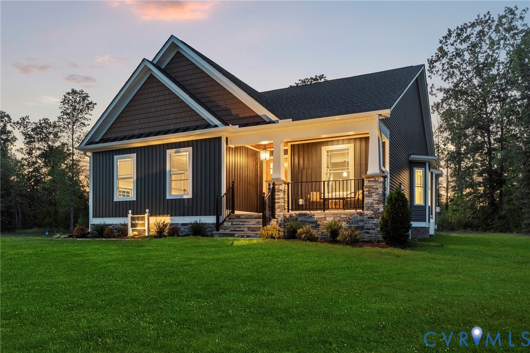
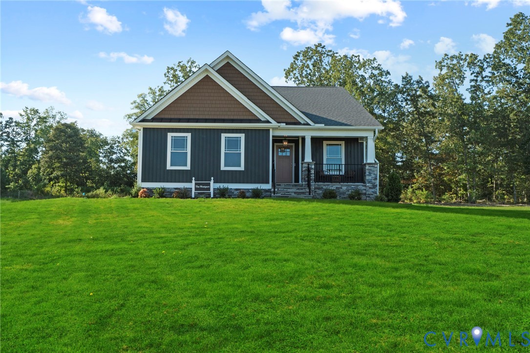
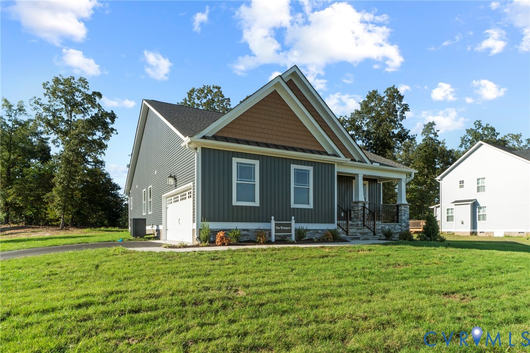
To be built in the sought-after Kennington community, the Westport Plan offers 1,466 square feet of well-designed living space with 3 bedrooms and 2 full baths. This thoughtfully crafted home features an open-concept layout, seamlessly connecting the living room, dining area, and kitchen—perfect for both everyday living and entertaining. The kitchen is equipped with stainless steel appliances and ample counter space to make meal prep a breeze. The primary suite provides a comfortable retreat, while two additional bedrooms offer flexibility for guests, family, or a home office. A 2-car garage adds convenience and extra storage. Step outside to the covered back porch—an ideal space to relax or entertain year-round. Located in Kennington, enjoy sidewalk-lined streets, charming street lamps, and resort-style amenities including a clubhouse, swimming pool, fitness center, and playground. High-speed internet and cable availability make working from home and streaming easy. Photos may be of a previously built home and may include optional features. See representative for full details, available upgrades, and customization options.
All features
Interior details
Bedrooms & Bathrooms
- Bedrooms: 3
- Bathrooms: 2
- Full bathrooms: 2
Heating & Cooling
- Heating: Electric, Heat Pump
- Cooling: Central Air
Other Interior
- Flooring: Laminate, Partially Carpeted, Vinyl
- Features: Bedroom On Main Level, Breakfast Area, Dining Area, Double Vanity, Eat In Kitchen, Bath In Primary Bedroom, Main Level Primary, Pantry, Walk In Closets
Exterior details
Exterior
- Deck, Porch, Paved Driveway
Parking
- Garage spaces: 2.0
Construction details
Type & Style
- Home type: Single Family
- Architectural style: Craftsman, Ranch
- Stories: 1
Materials
- Construction: Frame, Vinyl Siding
- Roof: Shingle
Listed by: Jake Sklar (804) 730-7195, Hometown Realty
MLS#: 2606710
Listings displayed by Propified through Rand Properties Brokerage.
To report an issue or dispute listing information, contact Rand Properties Brokerage.
All or a portion of the Listing Content is provided by the Central Virginia Regional MLS, LLC, from a copyrighted compilation of Listings. All CVR MLS Listing Content provided is deemed reliable but is not guaranteed accurate. The compilation of Listings and each individual Listing are ©2026 Central Virginia Regional MLS, LLC. All rights reserved.
Similar properties