Description
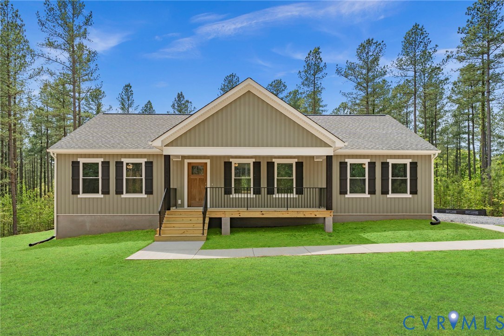
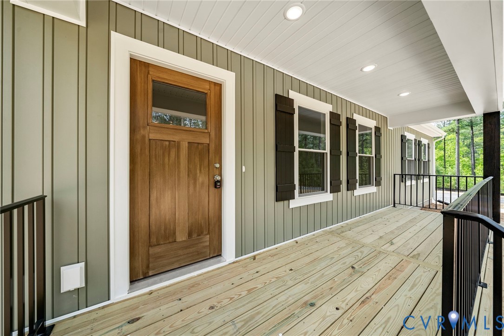
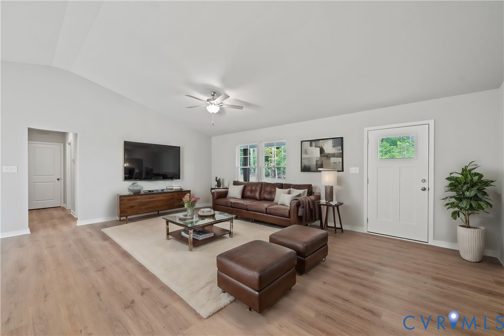
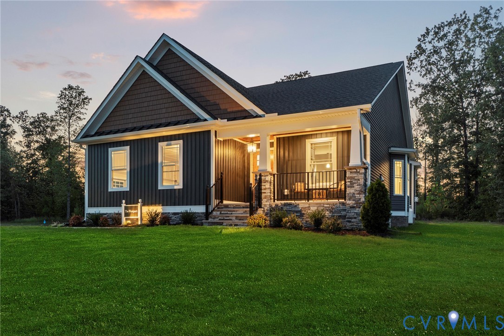
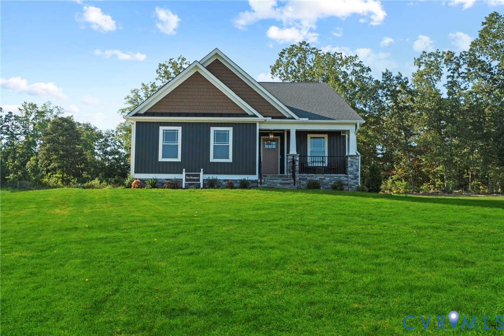
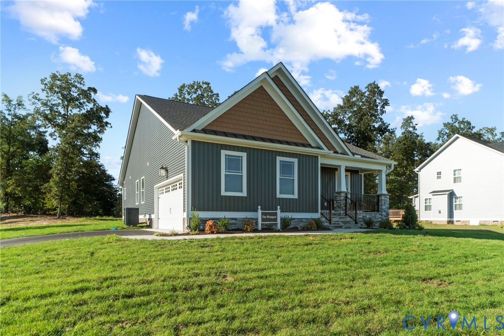
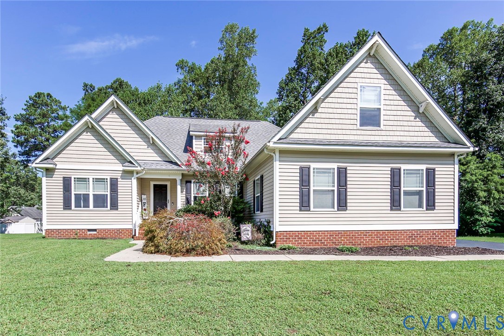
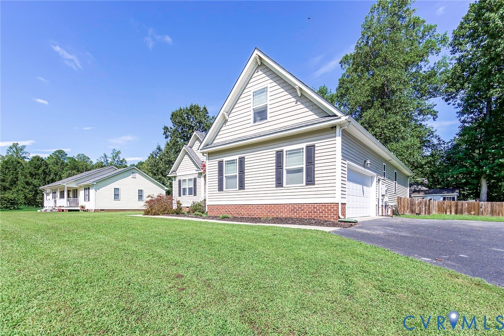
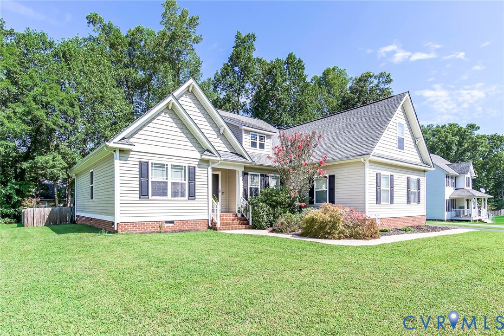
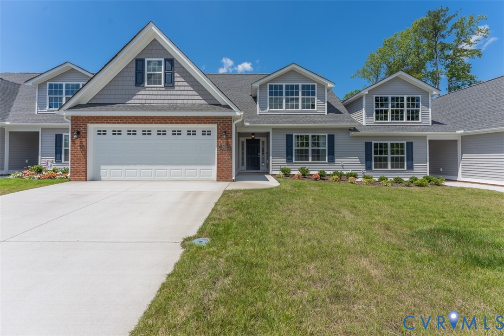
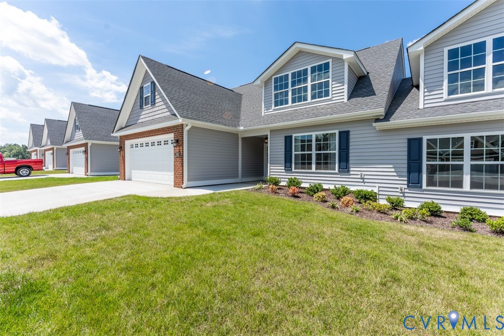
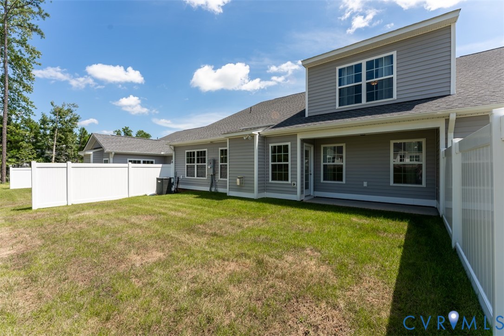
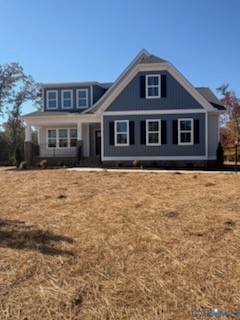
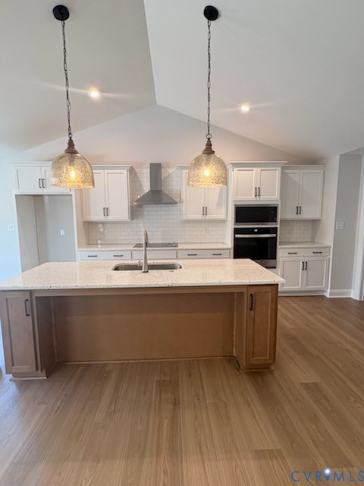
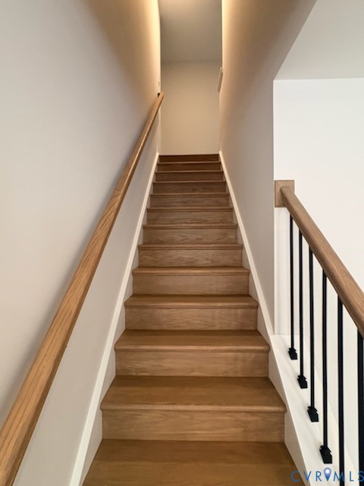
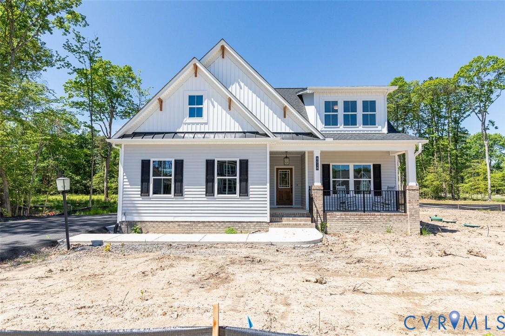
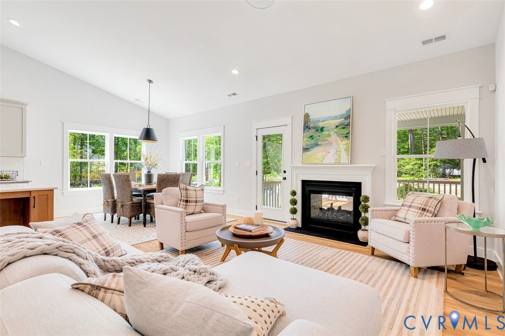
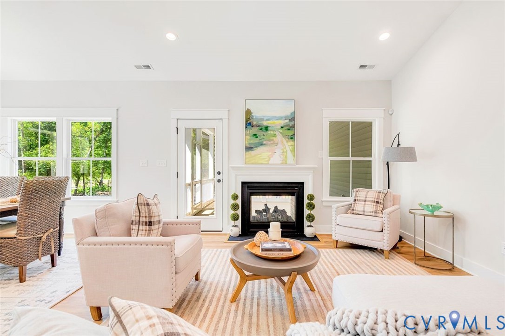
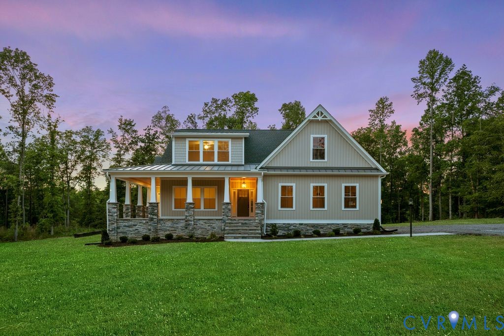
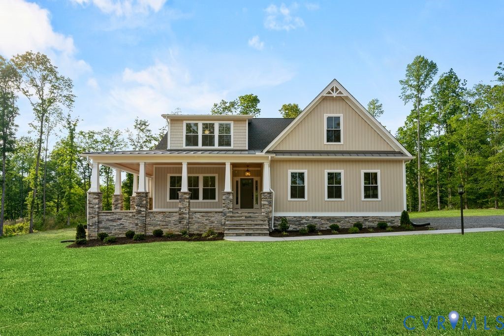
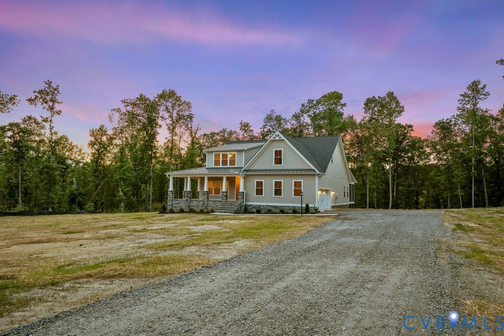
BUILDER INCENTIVE – $10,000 TO USE TOWARD A RATE BUY-DOWN OR DESIGN OPTIONS! Welcome home to the BECKY Model in the sought-after Kennington community! Nestled on a beautiful, wooded lot of almost half an acre, this home offers the perfect blend of charm, comfort, and flexibility. Pricing is based on Elevation B. The inviting front porch is a true showstopper and sets the tone for what awaits inside! Step into a bright, airy, open-concept living space featuring vaulted ceilings, a cozy gas fireplace, and an impressive Luxury RevWood flooring package throughout the main living areas, with the option to extend the flooring into the Primary Suite. The kitchen is truly the heart of this home, featuring a large center island, beautiful granite countertops, abundant cabinetry, and an easy flow into the dining area. Just beyond, you'll find the Florida Room the perfect spot to enjoy your morning coffee, unwind with a good book, or simply relax. The spacious Primary Suite offers a relaxing retreat complete with a large walk-in closet, ceramic tile shower, and double vanity. A generously sized laundry room, conveniently located just inside the garage entry, adds another thoughtful touch to everyday living. Need additional space? Choose an optional second-floor layout featuring a finished bonus room that can serve as a bedroom or office, complete with a full bath. OR An unfinished second-floor storage option. Enjoy all that Kennington has to offer, including a clubhouse, swimming pool, fitness room, playground, and high-speed internet and cable through Breezeline. Ask about the builder's $10,000 incentive when using the builder's preferred lender and closing attorneys. This is a wonderful opportunity to build the home you've been dreaming of. Come visit us and discover all that Kennington has to offer! Photos are of a previously built home and are for illustrative purposes. They may not reflect all features, finishes, or available options. Let's schedule your visit today!
All features
Interior details
Bedrooms & Bathrooms
- Bedrooms: 3
- Bathrooms: 2
- Full bathrooms: 2
Heating & Cooling
- Heating: Electric, Zoned
- Cooling: Heat Pump
Other Interior
- Flooring: Partially Carpeted, Vinyl
- Appliances: Electric Water Heater
- Features: Breakfast Area, Ceiling Fans, Fireplace, Cable Tv
- Fireplaces: 1
Exterior details
Exterior
- Paved Driveway
Parking
- Garage spaces: 2.0
Construction details
Type & Style
- Home type: Single Family
- Architectural style: Craftsman
- Stories: 1
Materials
- Construction: Drywall, Frame, Vinyl Siding
- Roof: Composition
Listed by: Deanne Butler (804) 730-7195, Hometown Realty
MLS#: 2630092
Listings displayed by Propified through Rand Properties Brokerage.
To report an issue or dispute listing information, contact Rand Properties Brokerage.
All or a portion of the Listing Content is provided by the Central Virginia Regional MLS, LLC, from a copyrighted compilation of Listings. All CVR MLS Listing Content provided is deemed reliable but is not guaranteed accurate. The compilation of Listings and each individual Listing are ©2026 Central Virginia Regional MLS, LLC. All rights reserved.
Similar properties