Description
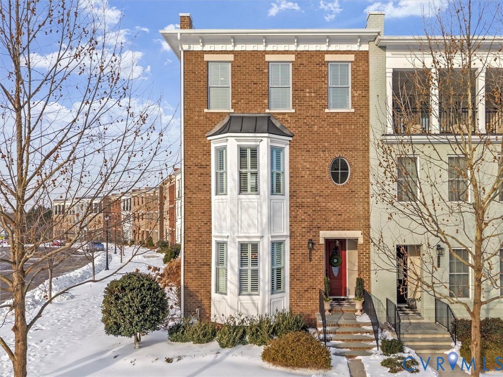
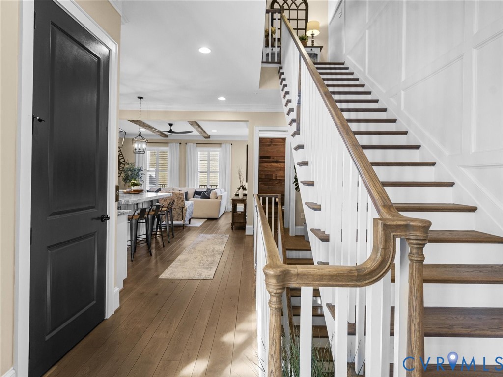
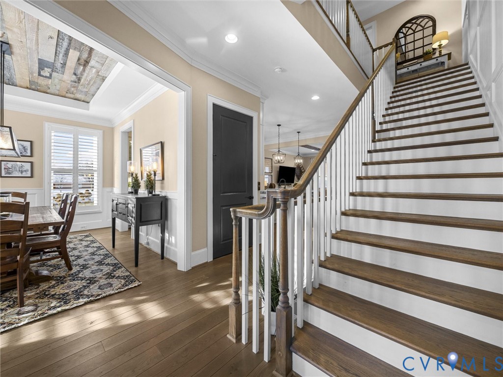
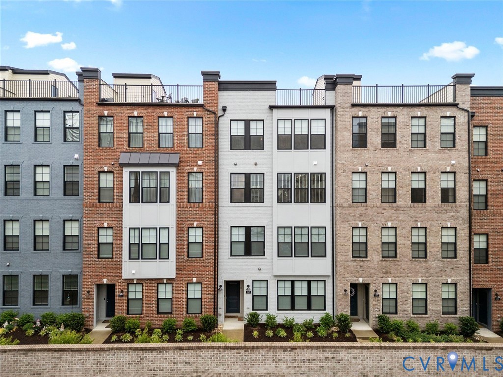
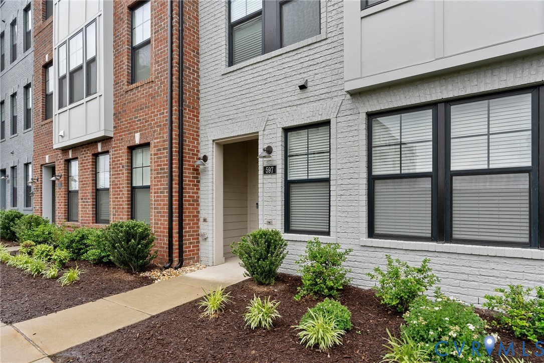
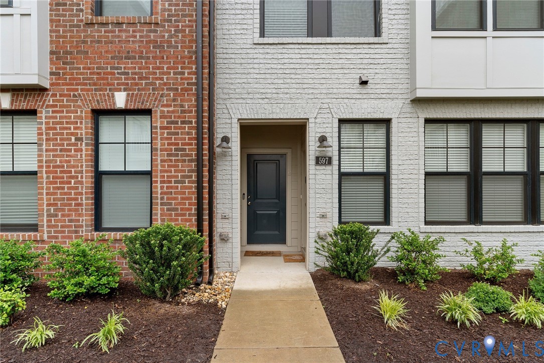
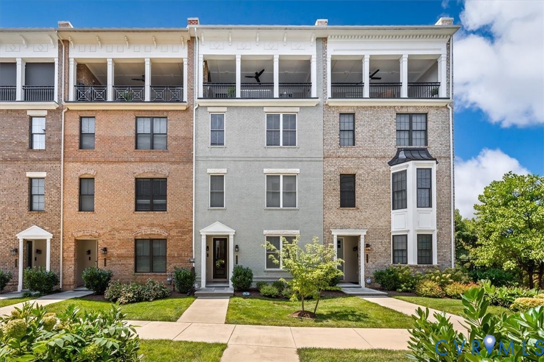
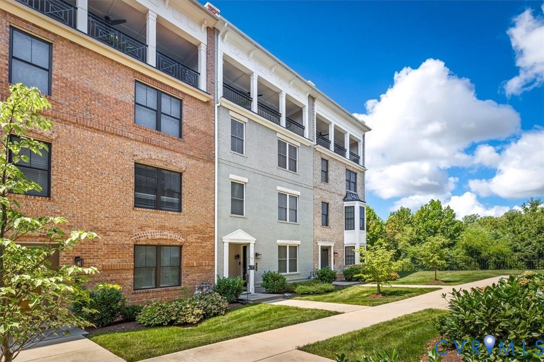
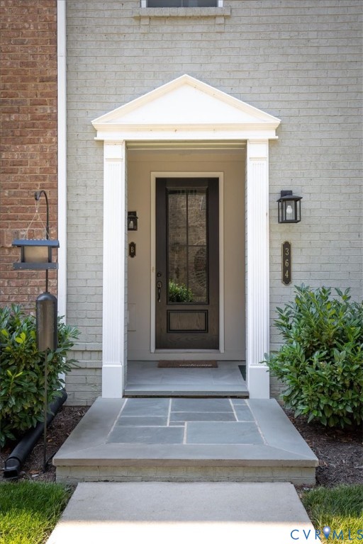
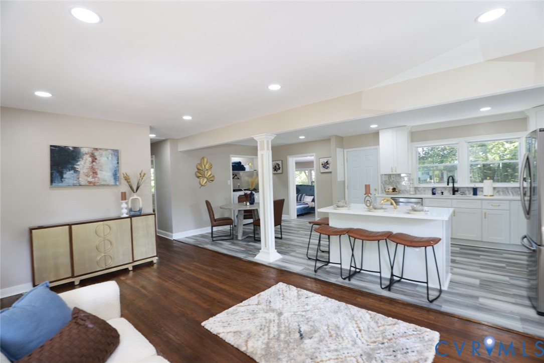
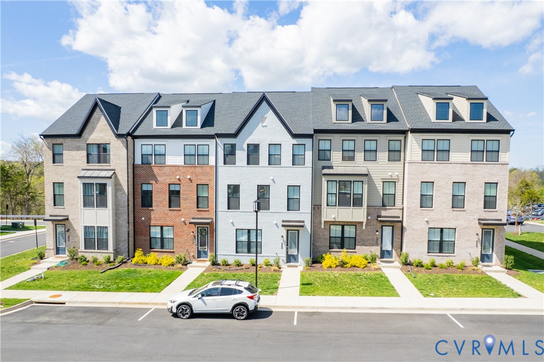
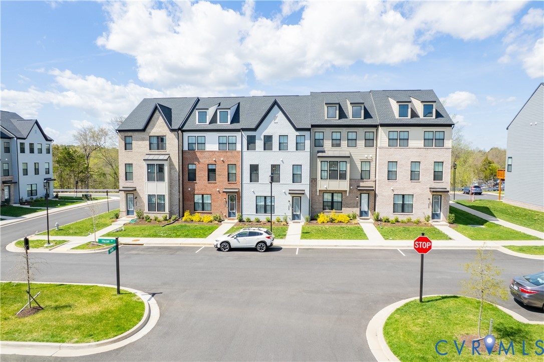
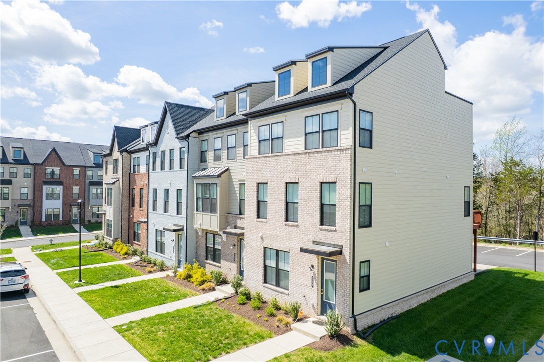
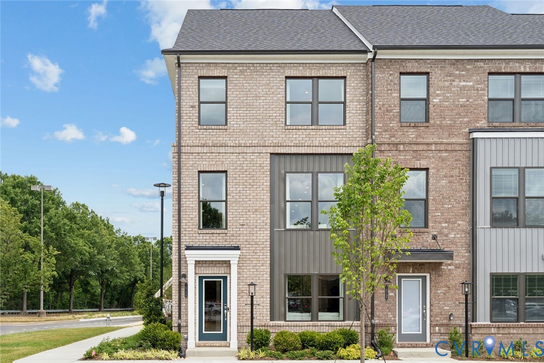
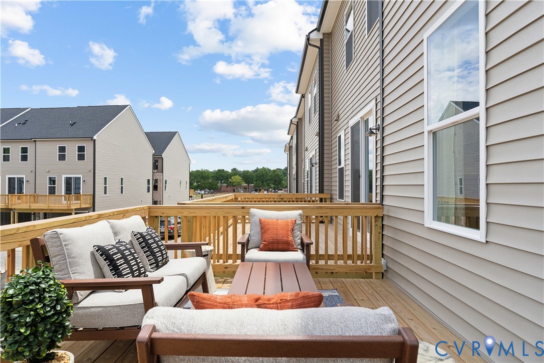
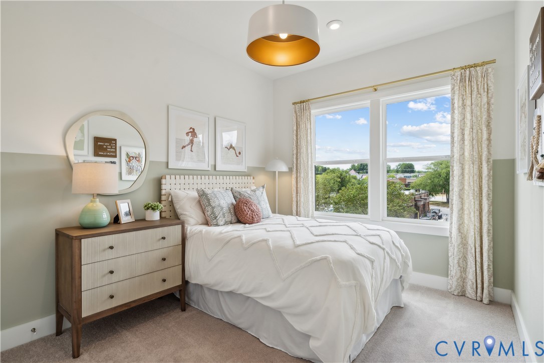
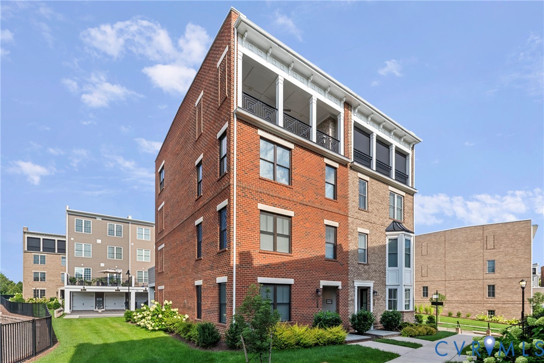
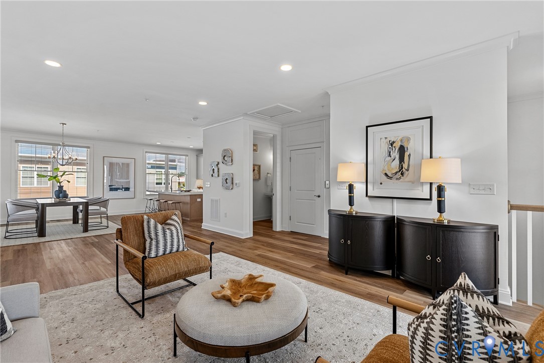
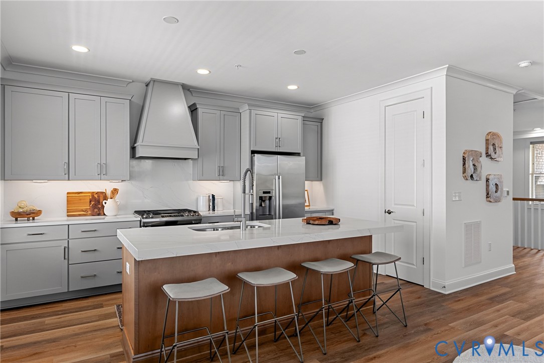
Experience elevated, low-maintenance living at 373 Bramber Walk, Unit B, an exceptional 3-bedroom, 2.5-bath McKinney floorplan by Eagle Construction in coveted Greengate, in the heart of Short Pump. This premier corner residence features brick on two sides and an upgraded homesite overlooking pristine greenspace and wooded walking trails, pairing sophisticated designer finishes with privacy, beautiful views and remarkable walkability. Thoughtfully arranged across three levels and connected by a private elevator, the ground level offers a welcoming foyer, attached garage with keypad entry, dedicated driveway parking and additional storage. The bedroom level features a spacious primary suite with an oversized walk-in closet, private bath and upgraded LVP flooring, two additional bedrooms offering flexibility for guests or a home office, and a dedicated laundry room with washer and dryer included. The upper level makes an impressive statement with hardwood floors, an expansive open-concept living and dining space, and a beautifully appointed kitchen featuring 42" cabinetry, an oversized island, decorative wood range hood and quartz countertops. A tankless water heater with circulator adds everyday convenience. Just beyond the living room, a stunning covered paver terrace with elegant wainscoting and a raised-hearth gas fireplace creates an extraordinary outdoor living space overlooking the greenspace and trails—perfect for morning coffee, alfresco dining or cocktails by the fire. Just a short block from The Shops at Greengate, acclaimed dining, boutique shopping, fitness, salons and everyday conveniences are moments from your door, with Wegmans, Short Pump's premier destinations and I-288 nearby. Residents also enjoy a lounge pool, clubhouse and wooded nature trails. Private elevator, premium corner setting, designer upgrades and exceptional walkability—this is sophisticated Greengate living at its finest.
All features
Interior details
Bedrooms & Bathrooms
- Bedrooms: 3
- Bathrooms: 3
- Full bathrooms: 2
- Half bathrooms: 1
Heating & Cooling
- Heating: Forced Air, Natural Gas, Zoned
- Cooling: Electric, Heat Pump, Zoned
Other Interior
- Flooring: Partially Carpeted, Tile, Vinyl
- Appliances: Dryer, Dishwasher, Gas Cooking, Disposal, Gas Water Heater, Microwave, Range, Refrigerator, Range Hood, Tankless Water Heater, Washer
- Features: Ceiling Fans, Dining Area, Double Vanity, Fireplace, Granite Counters, High Ceilings, High Speed Internet, Kitchen Island, Bath In Primary Bedroom, Pantry, Recessed Lighting, Cable Tv, Wired For Data, Walk In Closets
- Fireplaces: 1
Exterior details
Exterior
- Sprinkler Irrigation, Lighting, Porch, Paved Driveway
- Windows: Storm Windows
Parking
- Garage spaces: 1.0
Construction details
Type & Style
- Home type: Condo
- Architectural style: Row House, Tri Level
- Stories: 3
Materials
- Construction: Brick, Drywall, Frame, Hardiplank Type
- Foundation: Slab
Listed by: Lacey Colley (804) 559-4644, ERA Woody Hogg & Assoc
MLS#: 2621782
Listings displayed by Propified through Rand Properties Brokerage.
To report an issue or dispute listing information, contact Rand Properties Brokerage.
All or a portion of the Listing Content is provided by the Central Virginia Regional MLS, LLC, from a copyrighted compilation of Listings. All CVR MLS Listing Content provided is deemed reliable but is not guaranteed accurate. The compilation of Listings and each individual Listing are ©2026 Central Virginia Regional MLS, LLC. All rights reserved.
Similar properties