Description
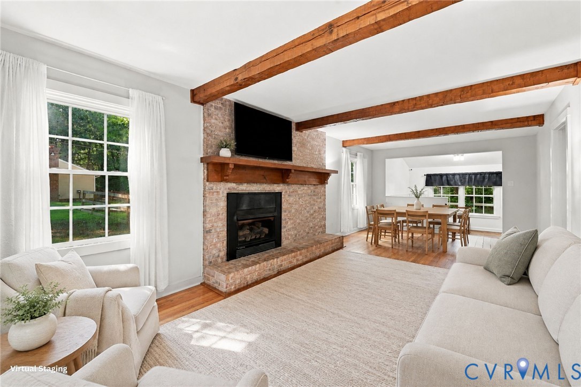
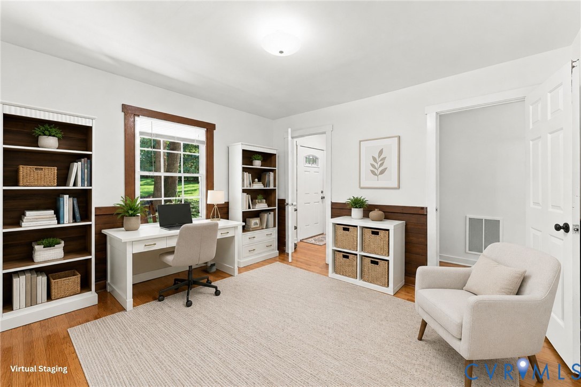
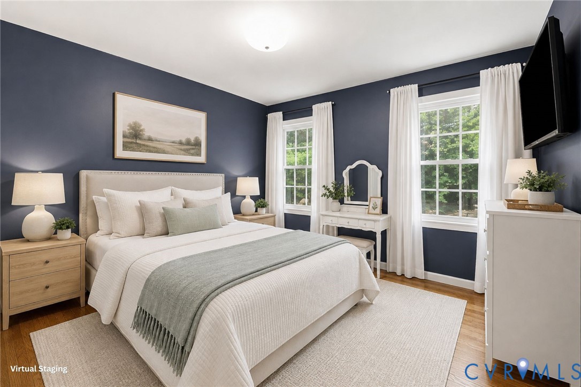
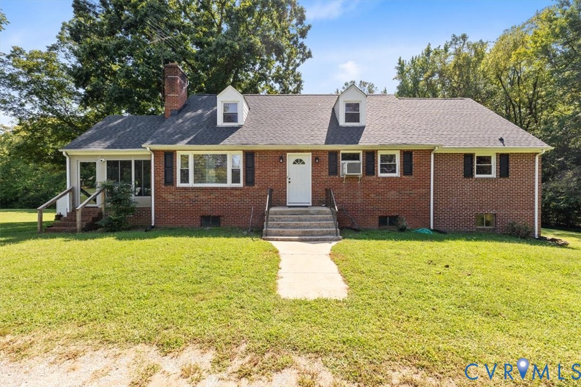
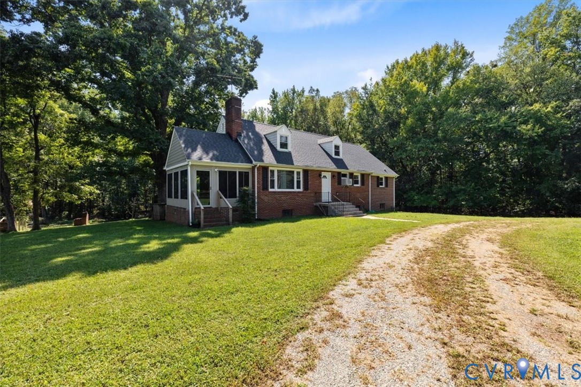
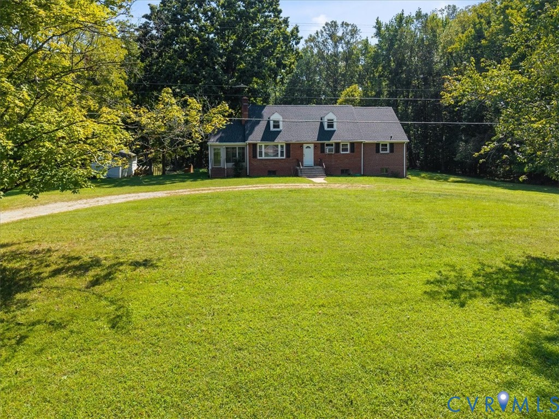
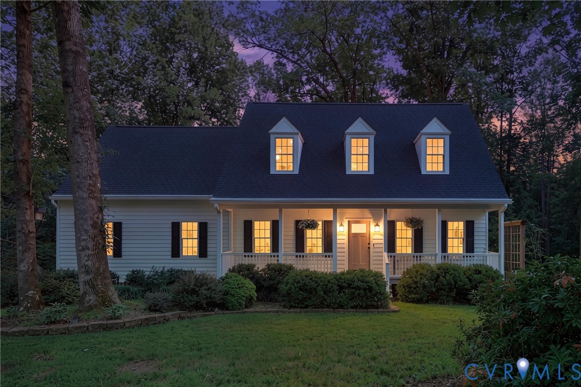
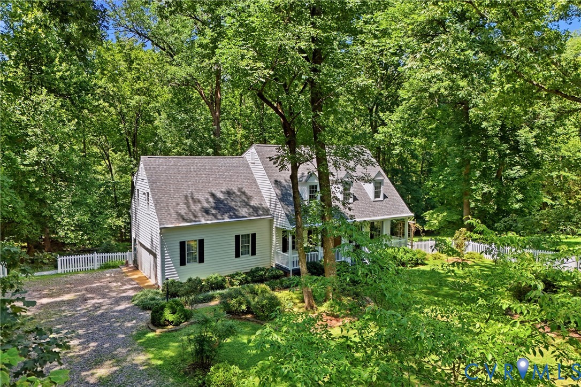
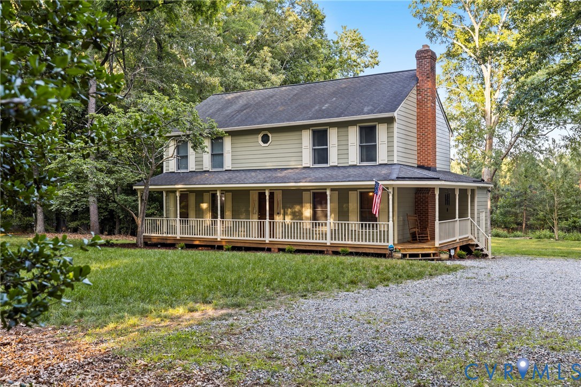
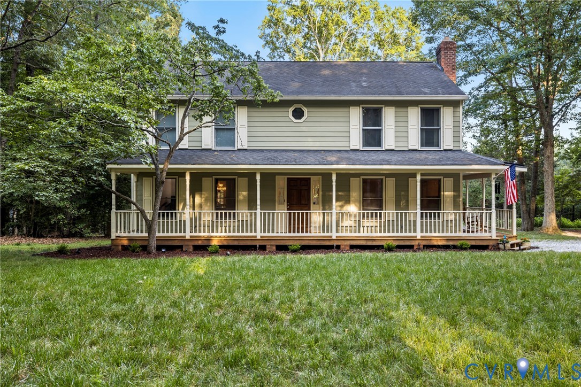
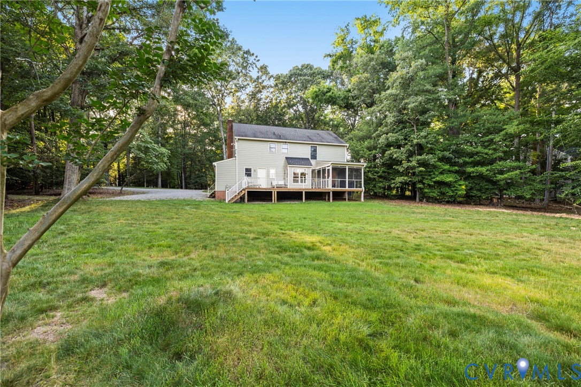
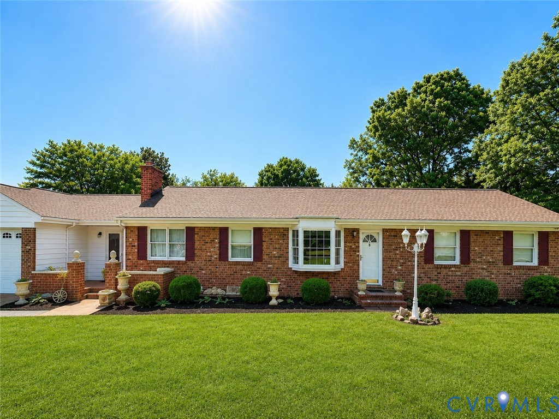
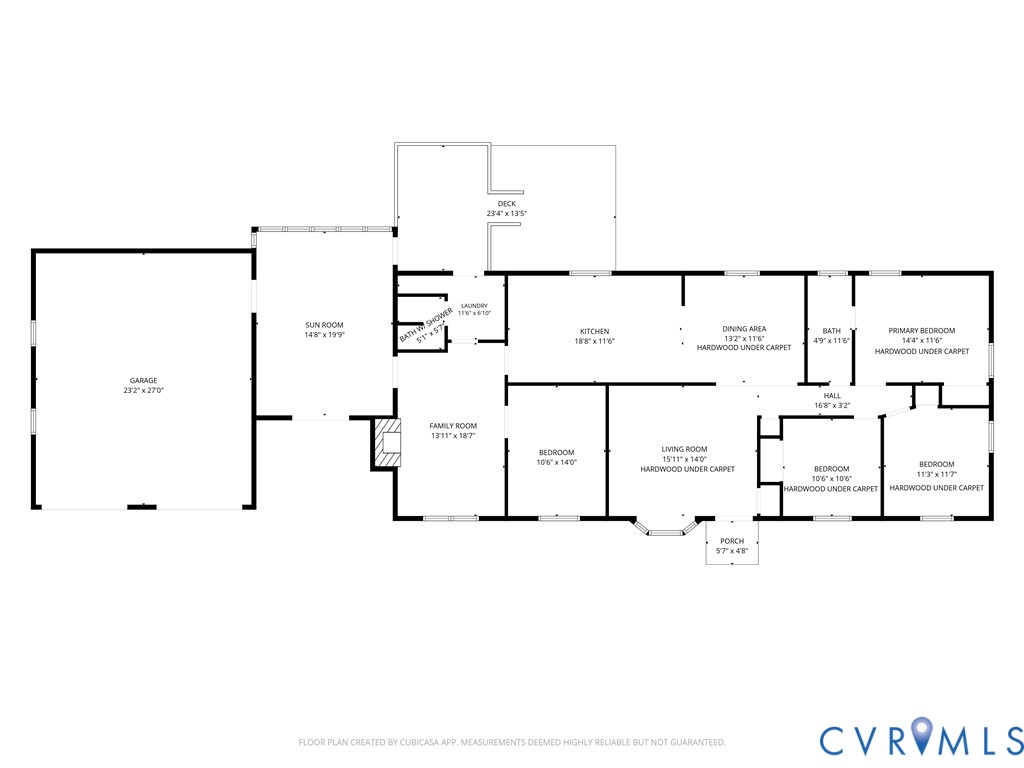
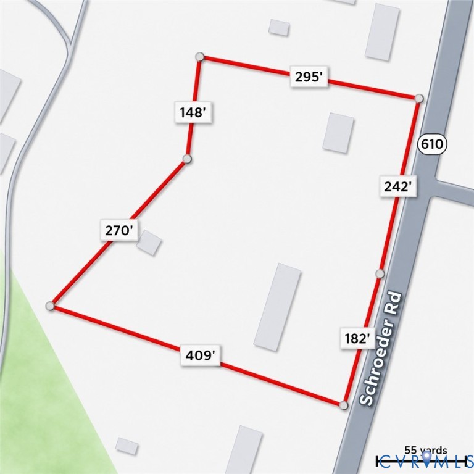
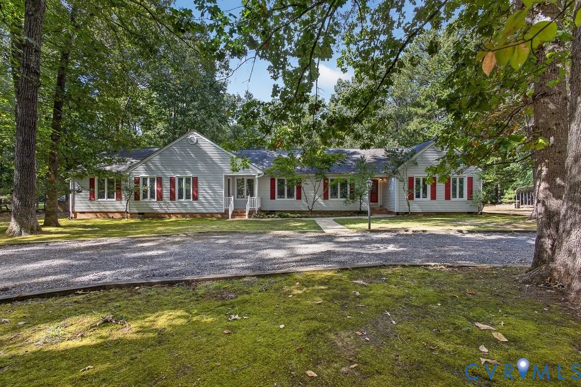
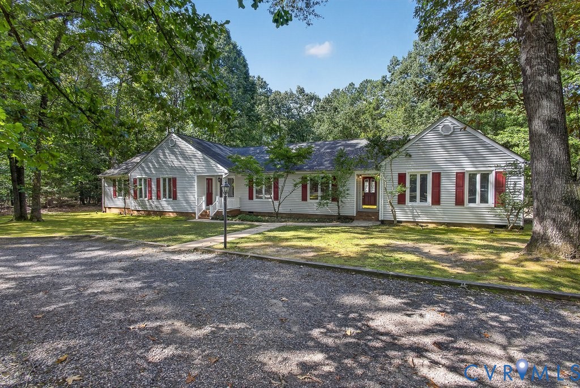
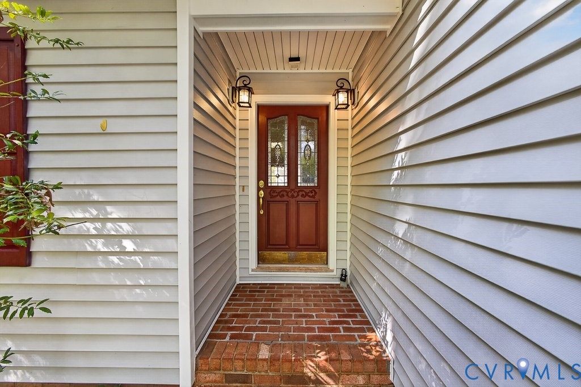
Welcome to this unique and spacious 5-bedroom, 3.5-bath home situated on 2.3 acres in Powhatan. Built in 1989 and offering 3,230 sq ft of living space, this property features a distinctive and flexible floor plan with two separate front entrances and generously sized living spaces. The main portion of the home offers a living room, dining room, family room w/ wood-burning fireplace, and a fully equipped eat-in kitchen. The primary bedroom includes an attached bath w/ tub/shower combo, double vanity, and linen closets. A second bedroom w/ hardwood floors and ample closet space completes this side of the home. A door located off the main kitchen provides the option to divide the two living areas, creating added privacy and flexibility when desired. This unique design offers potential for multigenerational living, providing separate spaces for an older child, parent, extended family member, or guests while maintaining shared areas within the home. The second portion of the home features a family room w/ another wood-burning fireplace, along w/ a kitchenette/bar area complete w/ sink, plenty of cabinet storage, mini refrigerator, microwave, and pantry. This side also includes a living room, two bedrooms w/ ample closet space, a full bath w/ tub/shower combo and double vanity, laundry room, half bath, and pull-down attic access. Outdoor living is enhanced by a two-tier 60' x 14' rear deck with pergola, offering plenty of space for relaxing and entertaining. Additional property features include a detached three-bay garage, metal carport, detached shed, skylights, hardwood flooring, and carpet throughout. Set on 2.3 acres in Powhatan, this property offers abundant space, storage, parking, and a truly uncommon floor plan that provides flexibility for a variety of living arrangements. This home is a MUST SEE! Schedule your tour today!
All features
Interior details
Bedrooms & Bathrooms
- Bedrooms: 5
- Bathrooms: 4
- Full bathrooms: 3
- Half bathrooms: 1
Heating & Cooling
- Heating: Electric, Heat Pump
- Cooling: Central Air
Other Interior
- Flooring: Linoleum, Partially Carpeted, Wood
- Appliances: Dishwasher, Electric Water Heater, Microwave, Refrigerator, Stove
- Features: Wet Bar, Bedroom On Main Level, Ceiling Fans, Dining Area, Double Vanity, Eat In Kitchen, En Suite Bathroom, Full Bath On Main Level, Fireplace, Laminate Counters, Bath In Primary Bedroom, Main Level Primary, Pantry, Recessed Lighting, Skylights, Walk In Closets
- Fireplaces: 2
Exterior details
Exterior
- Deck, Porch, Storage, Shed
- Windows: Skylights
Parking
- Garage spaces: 3.0
Construction details
Type & Style
- Home type: Single Family
- Architectural style: Ranch
- Stories: 1
Materials
- Construction: Drywall, Frame, Vinyl Siding
- Roof: Composition
Listed by: Marc Austin Highfill (804) 527-3948, Exit First Realty
MLS#: 2622408
Listings displayed by Propified through Rand Properties Brokerage.
To report an issue or dispute listing information, contact Rand Properties Brokerage.
All or a portion of the Listing Content is provided by the Central Virginia Regional MLS, LLC, from a copyrighted compilation of Listings. All CVR MLS Listing Content provided is deemed reliable but is not guaranteed accurate. The compilation of Listings and each individual Listing are ©2026 Central Virginia Regional MLS, LLC. All rights reserved.
Similar properties