Description
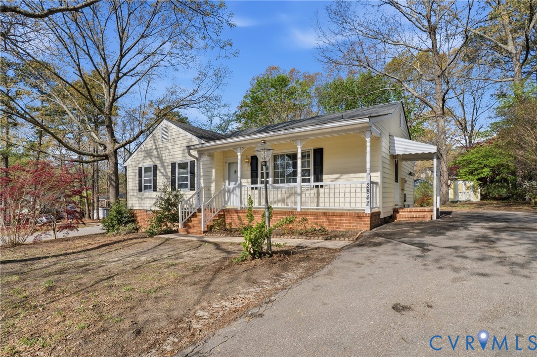
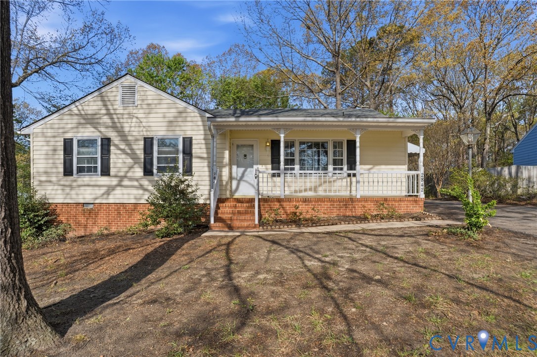
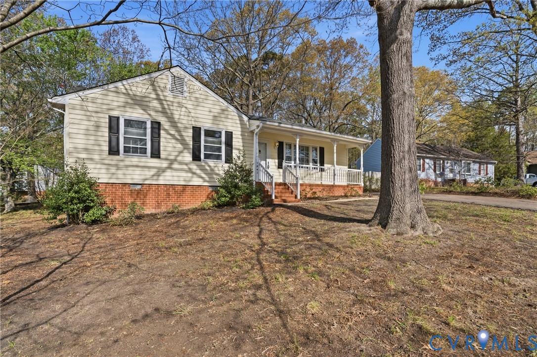
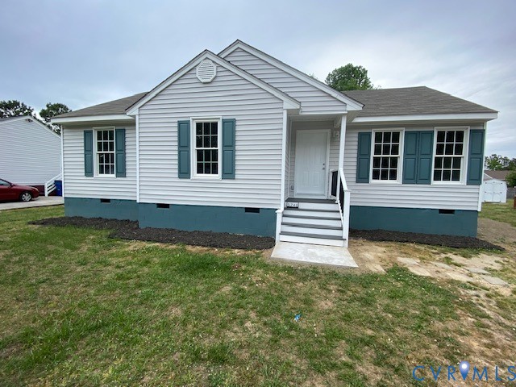
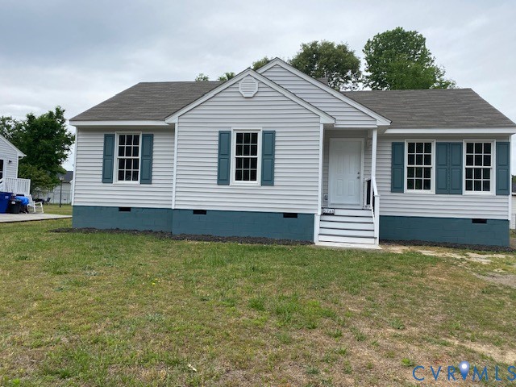
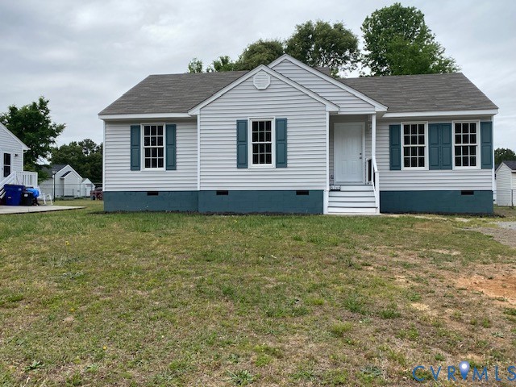
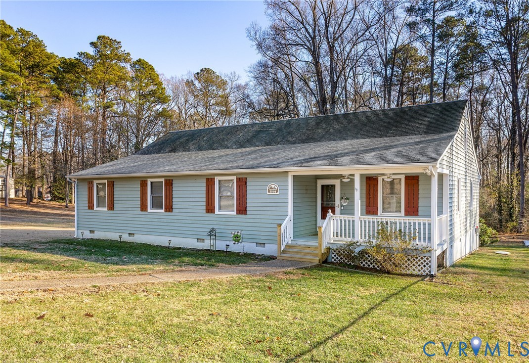
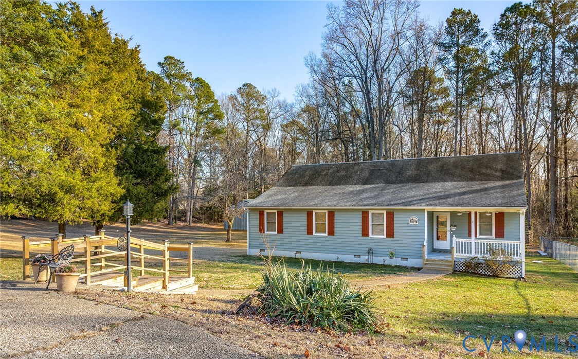
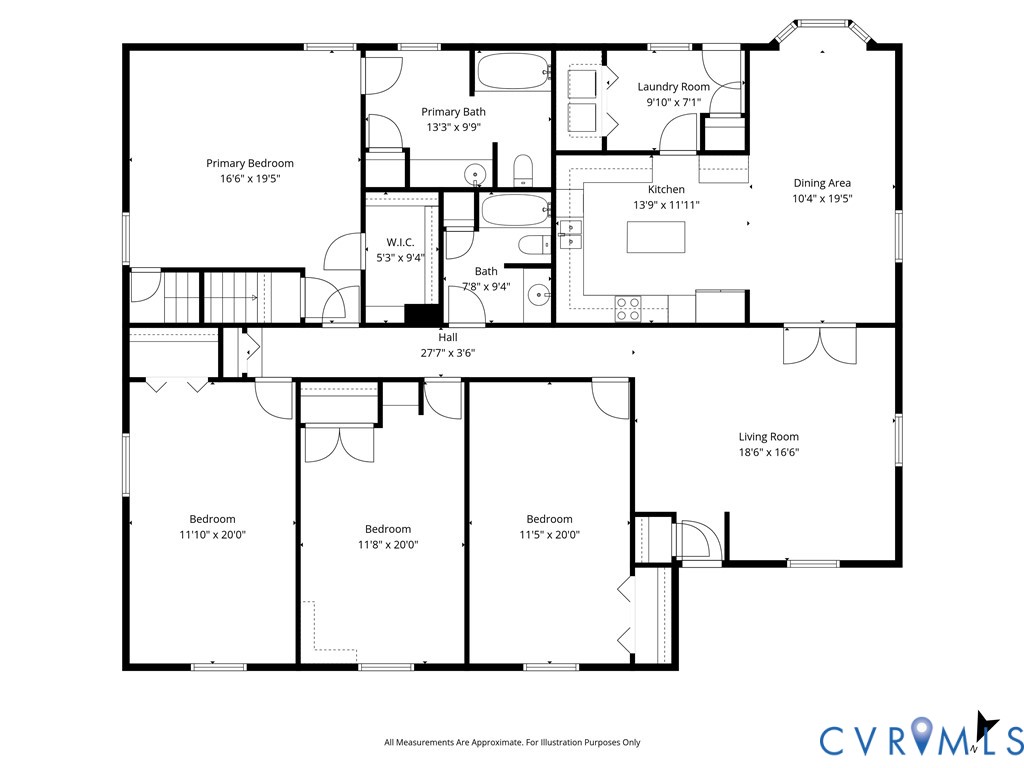
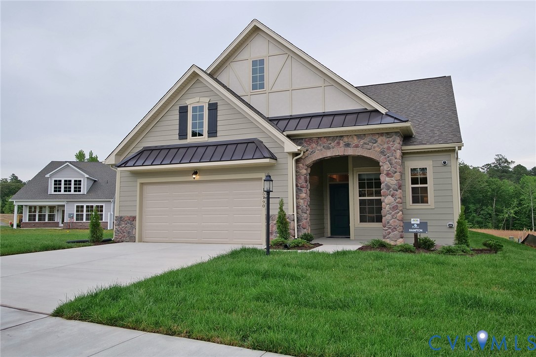
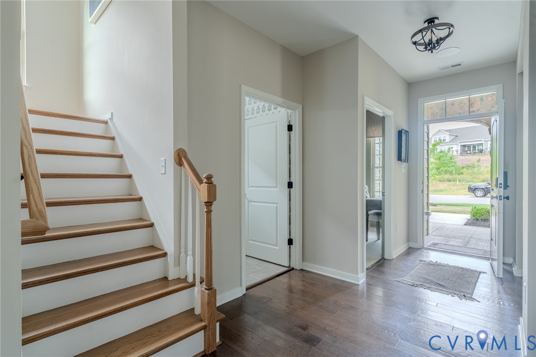
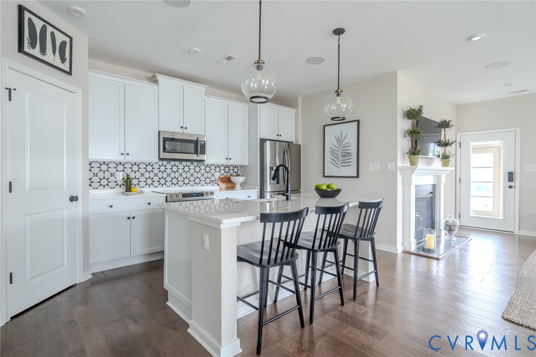
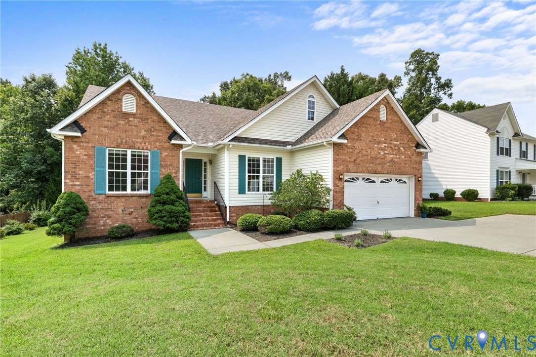
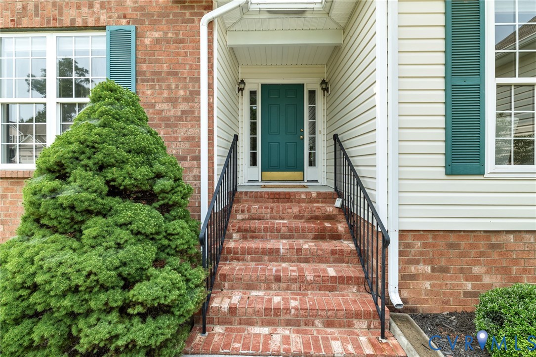
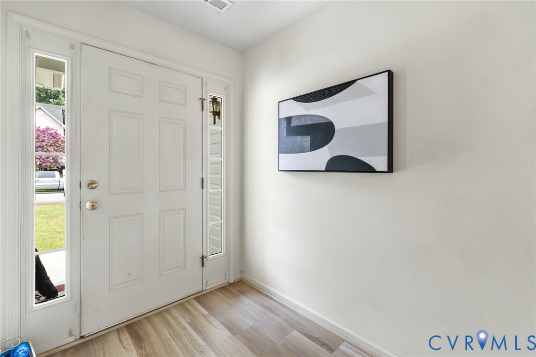
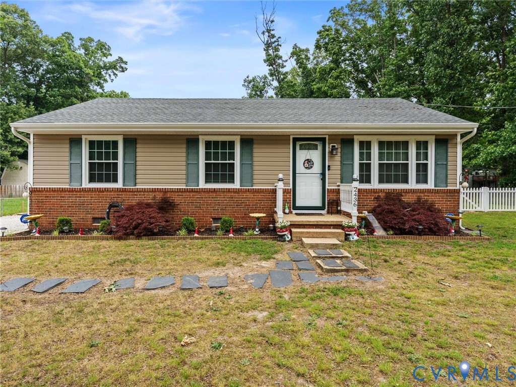
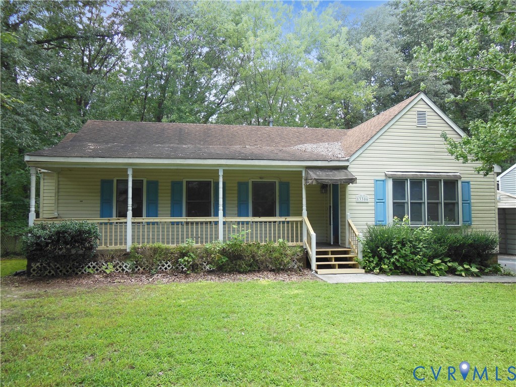
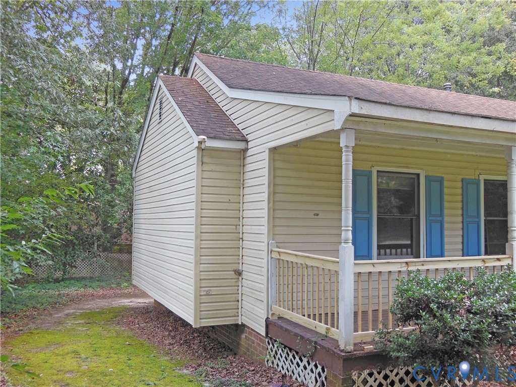
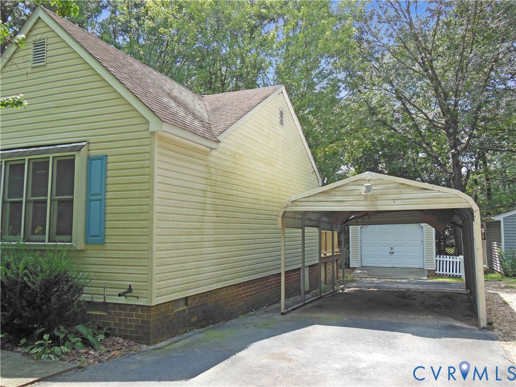
Welcome to 13306 Evelyn Dr - This ranch style home features 3 bedrooms and 1.5 bathrooms with an open floor plan that connects living spaces throughout. A covered front porch provides an inviting entry to this straightforward, single-story layout designed for practical daily living. The interior design emphasizes functionality and comfort. Partial flooring replacement has been carried out, enhancing the overall appeal of the home. New Stainless Steel appliances in the kitchen support everyday cooking and meal preparation needs. The primary bedroom is a private retreat within the home's layout. A dedicated laundry room handles household cleaning tasks with convenient access. Ceiling fans installed throughout provide air circulation and enhanced comfort in each room. Central air conditioning maintains consistent climate control year-round, ensuring comfortable indoor temperatures regardless of season. The exterior spaces extend the home's livability beyond its walls. A fenced backyard creates a secure outdoor area suitable for recreation, relaxation, or entertaining guests. The covered front porch functions as both an attractive entry point and an outdoor extension of the living space, offering protection from weather while maintaining connection to the neighborhood. This property combines practical features with comfortable amenities in a well-organized single-story design. The combination of indoor conveniences and outdoor spaces creates a complete residential package. Contact an agent today to schedule a showing and experience this property firsthand. Some photos are virtually staged.
All features
Interior details
Bedrooms & Bathrooms
- Bedrooms: 3
- Bathrooms: 2
- Full bathrooms: 1
- Half bathrooms: 1
Heating & Cooling
- Heating: Electric, Heat Pump
- Cooling: Central Air
Other Interior
- Flooring: Carpet, Vinyl
- Appliances: Electric Water Heater
- Features: Ceiling Fans, Eat In Kitchen, Laminate Counters, Main Level Primary
Exterior details
Exterior
- Deck, Porch, Paved Driveway
Parking
- Garage spaces: 1.0
Construction details
Type & Style
- Home type: Single Family
- Architectural style: Ranch
- Stories: 1
Materials
- Construction: Drywall, Frame, Vinyl Siding
- Roof: Composition
Listed by: David Liggan 703-665-3362, EXP Realty LLC
MLS#: 2622444
Listings displayed by Propified through Rand Properties Brokerage.
To report an issue or dispute listing information, contact Rand Properties Brokerage.
All or a portion of the Listing Content is provided by the Central Virginia Regional MLS, LLC, from a copyrighted compilation of Listings. All CVR MLS Listing Content provided is deemed reliable but is not guaranteed accurate. The compilation of Listings and each individual Listing are ©2026 Central Virginia Regional MLS, LLC. All rights reserved.
Similar properties