Description
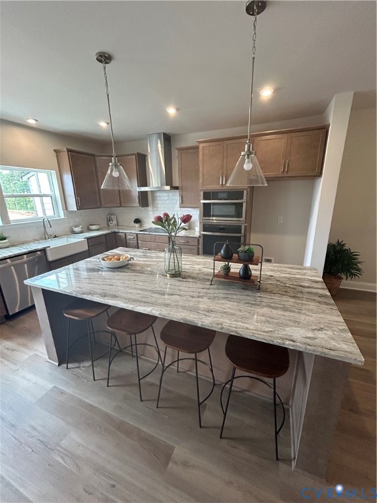
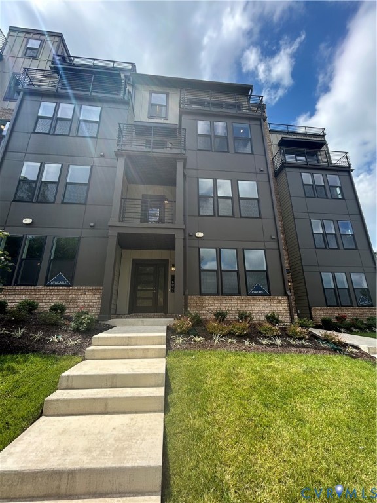
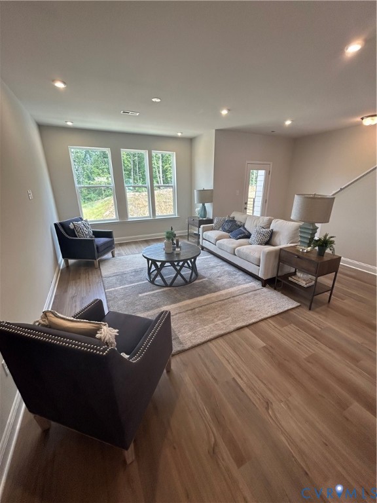
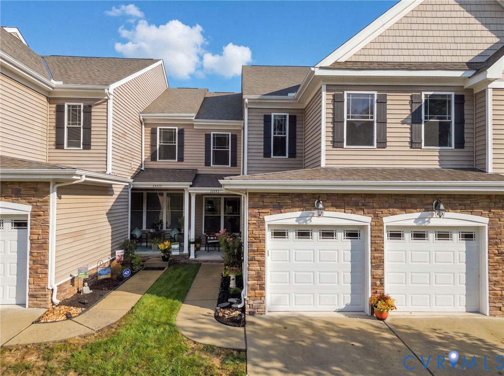
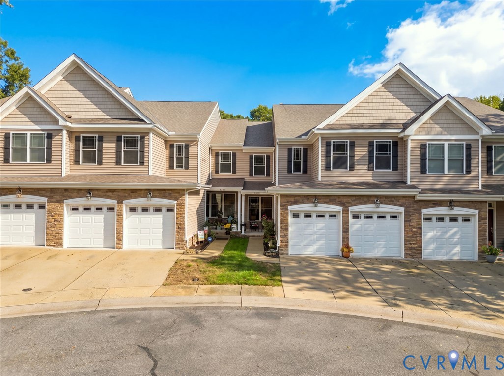
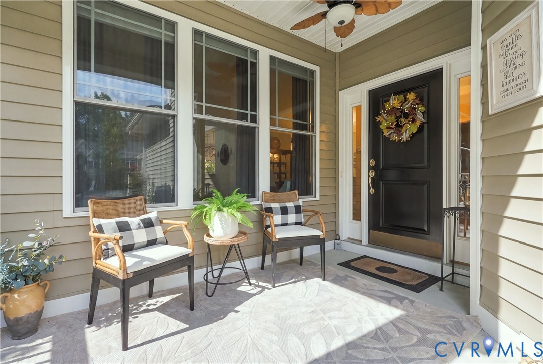
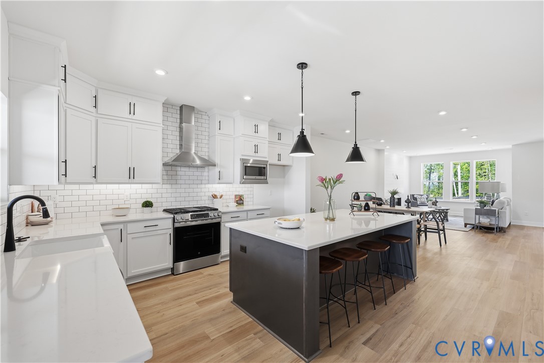
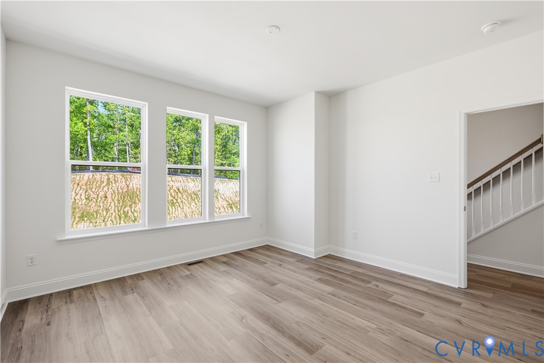
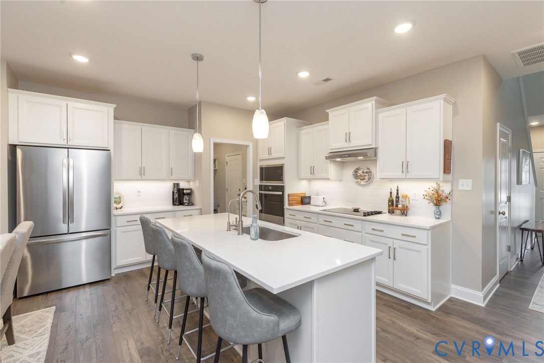
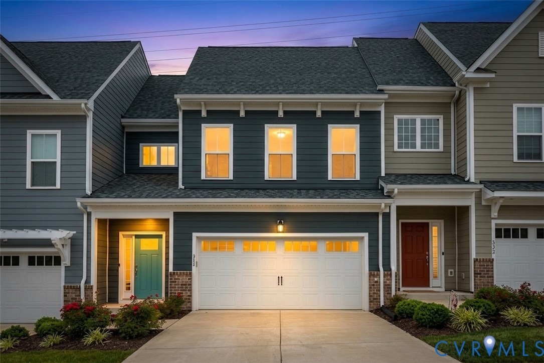
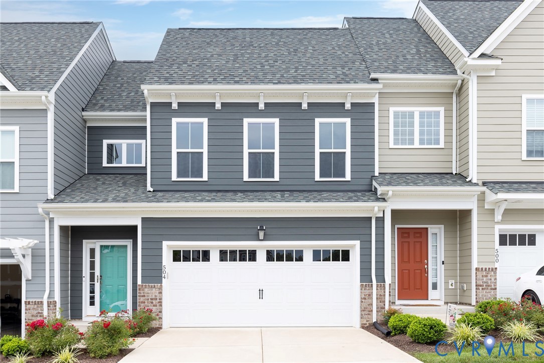
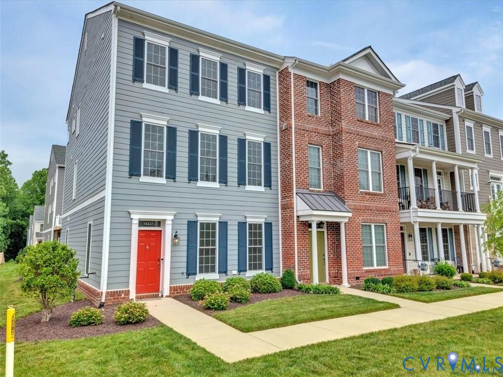
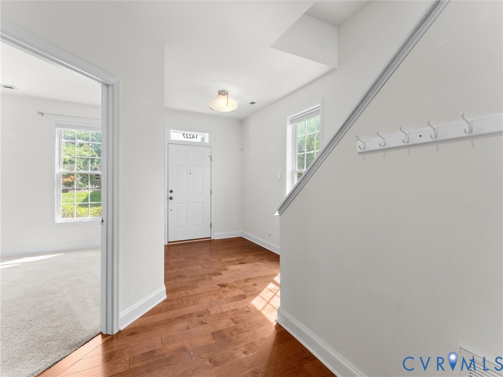
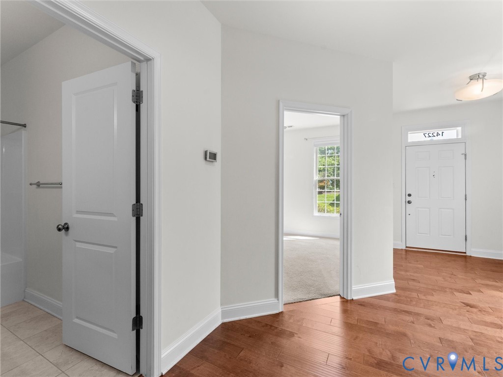
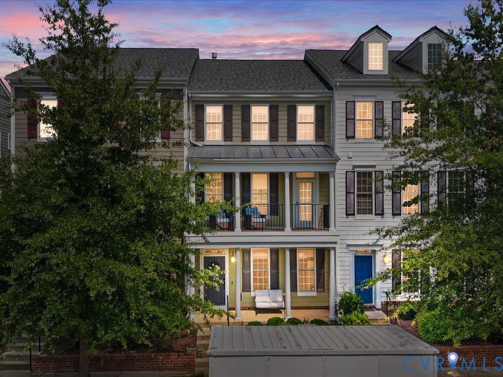
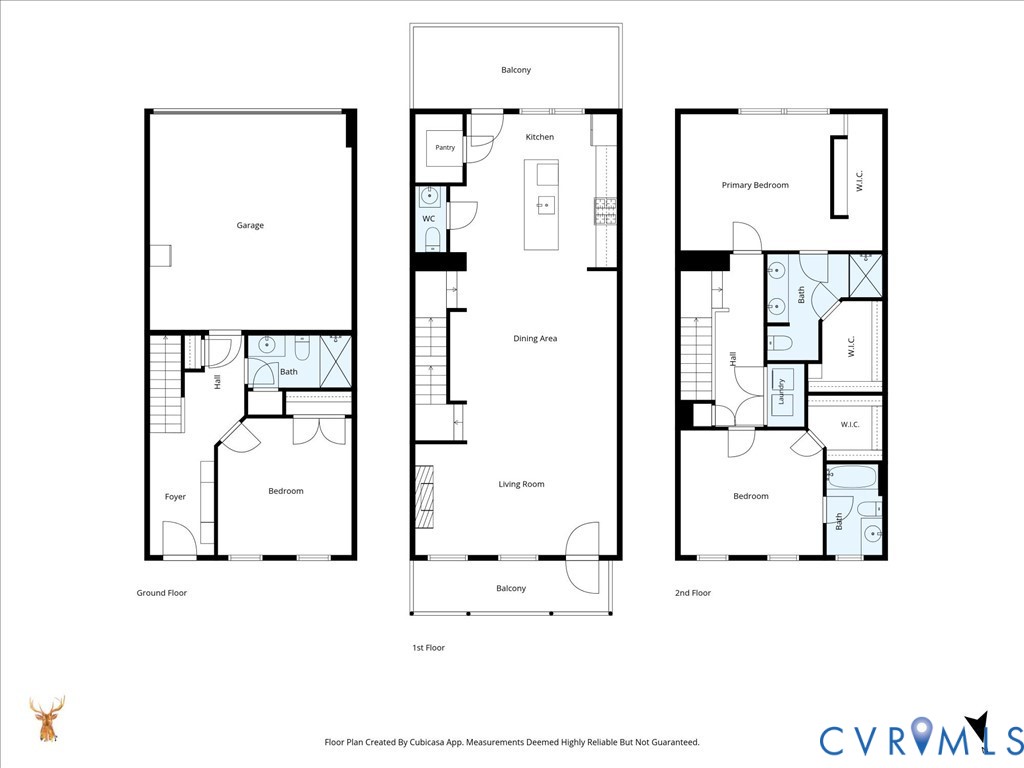
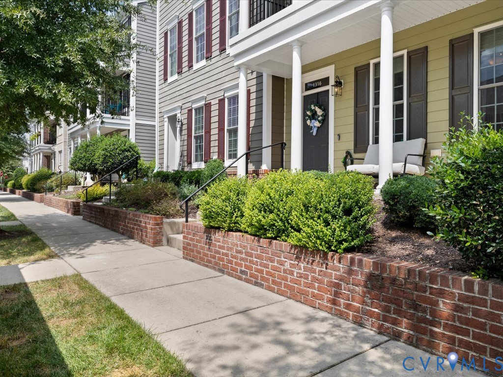
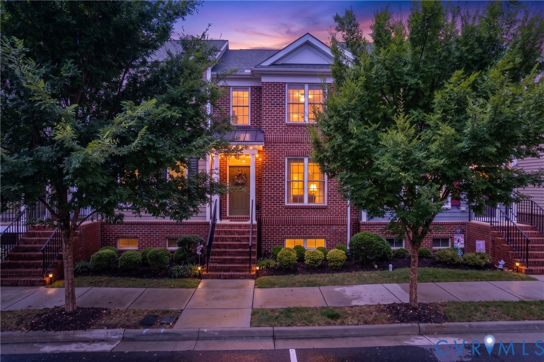
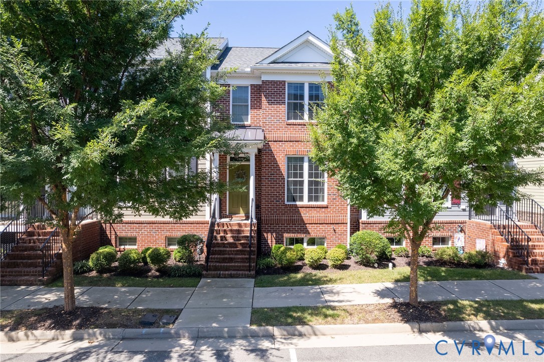
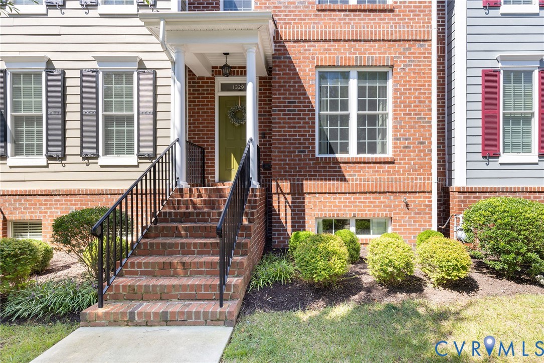
Enjoy low-maintenance living in Winterfield Park, with dining, shopping, fitness and recreation close to home. Built by Main Street Homes in 2019, this brick-front townhome offers three finished levels, 2 bedrooms, 3.5 baths and a 2-car garage. The finished lower level adds an impressive 414 square feet of versatile living space and would be perfect as the home's 3rd bedroom. It includes a closet, window and adjacent full bath. The main level features 9+ foot ceilings, hardwood floors and an open layout connecting the kitchen, dining and living areas. The kitchen offers generous workspace and storage with a large island that creates a natural gathering spot. Abundant natural light fills the space, while the large rear deck extends the living area outdoors with plenty of room for grilling, dining or relaxing. Upstairs, both bedrooms have their own private full baths, including the spacious primary suite, with the laundry conveniently located on the same level. With generous living space across three finished levels, three full baths, a large deck and attached 2-car garage, this home delivers the space and flexibility of a larger home with the ease of townhome living. Just outside the neighborhood, Winterfield Crossing brings an expanding mix of dining, shopping and services to the area, including Triple Crossing Beer and Wong's Tacos, along with coffee, specialty grocery, fitness and more. Its pedestrian-friendly streets, waterfront setting, pocket parks and miles of walking paths create a village-style destination close to home. Winterfield Park residents also enjoy a community pool, sidewalks and convenient access to Route 288, Midlothian Village and the many shops, restaurants and everyday conveniences along the Midlothian corridor.
All features
Interior details
Bedrooms & Bathrooms
- Bedrooms: 2
- Bathrooms: 4
- Full bathrooms: 3
- Half bathrooms: 1
Heating & Cooling
- Heating: Electric, Forced Air, Heat Pump
- Cooling: Central Air, Electric
Other Interior
- Flooring: Partially Carpeted, Tile, Vinyl
- Appliances: Dryer, Dishwasher, Electric Cooking, Electric Water Heater, Disposal, Microwave, Oven, Refrigerator, Stove, Tankless Water Heater, Washer
- Features: Ceiling Fans, Granite Counters, High Ceilings, Walk In Closets
Exterior details
Exterior
- Deck
Parking
- Garage spaces: 2.0
Construction details
Type & Style
- Home type: Townhouse
- Architectural style: Row House
- Stories: 3
Materials
- Construction: Brick, Drywall, Frame, Hardiplank Type
- Roof: Shingle
Listed by: Don Reid (804) 277-4136, Coldwell Banker Premier
MLS#: 2622433
Listings displayed by Propified through Rand Properties Brokerage.
To report an issue or dispute listing information, contact Rand Properties Brokerage.
All or a portion of the Listing Content is provided by the Central Virginia Regional MLS, LLC, from a copyrighted compilation of Listings. All CVR MLS Listing Content provided is deemed reliable but is not guaranteed accurate. The compilation of Listings and each individual Listing are ©2026 Central Virginia Regional MLS, LLC. All rights reserved.
Similar properties