Description
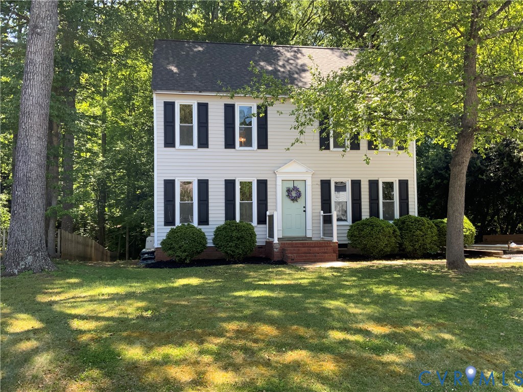
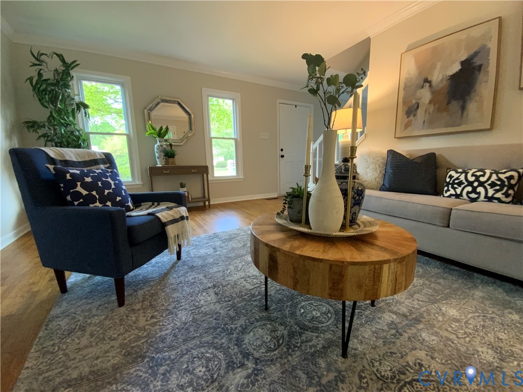
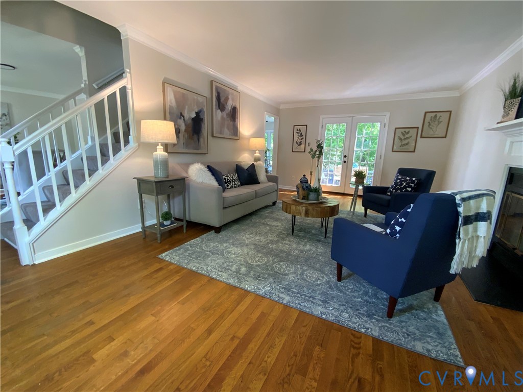
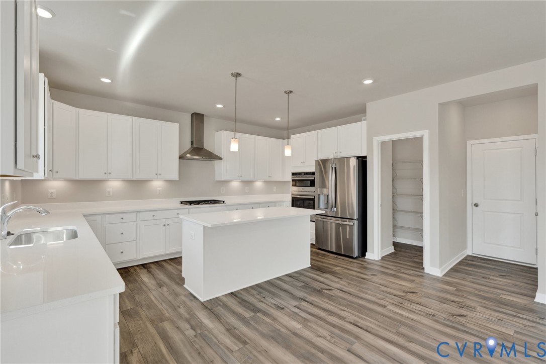
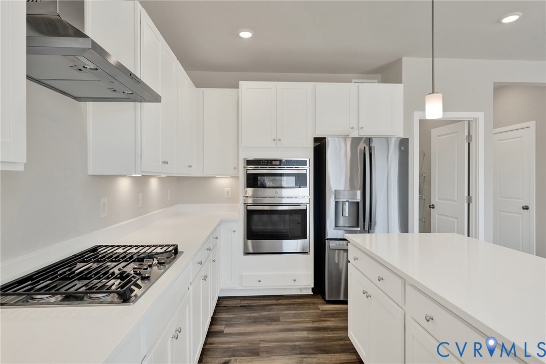
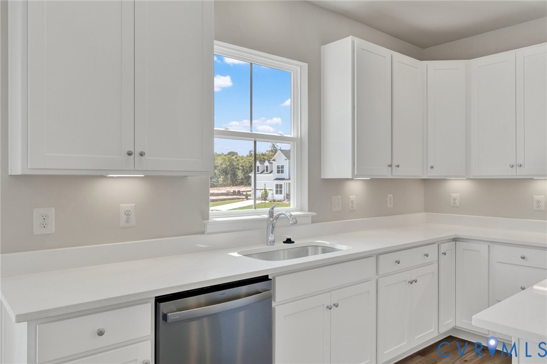
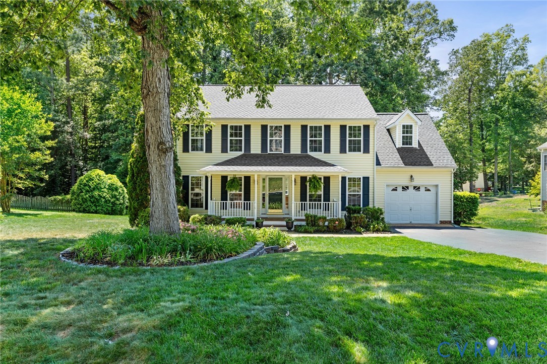
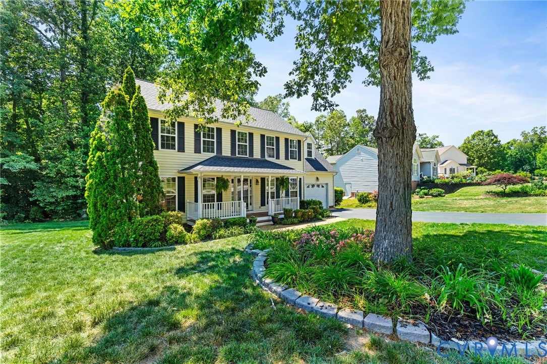
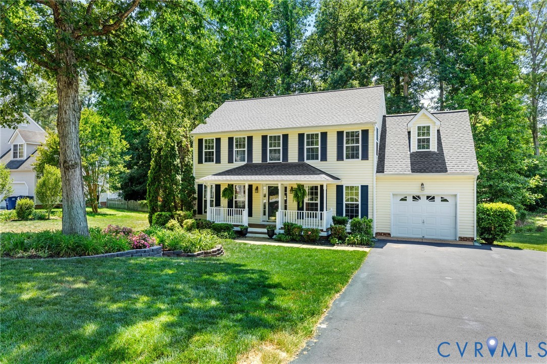
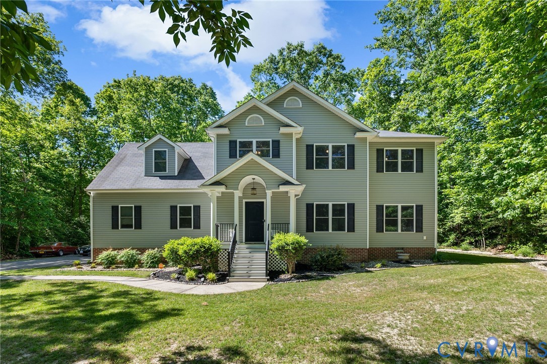
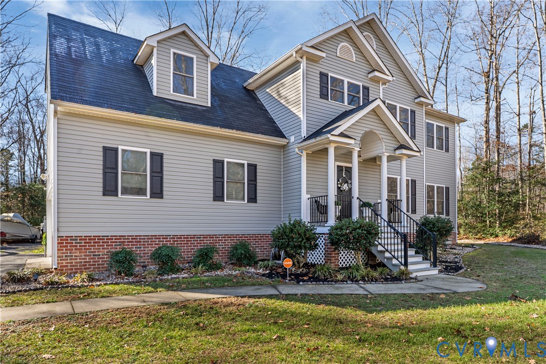
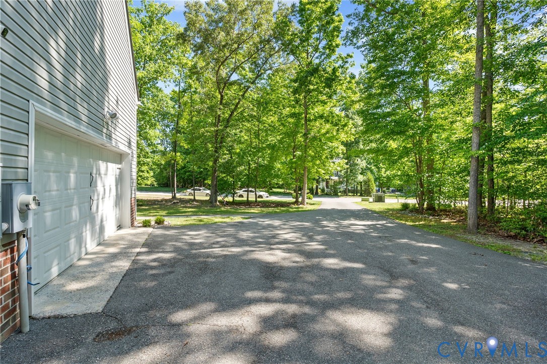
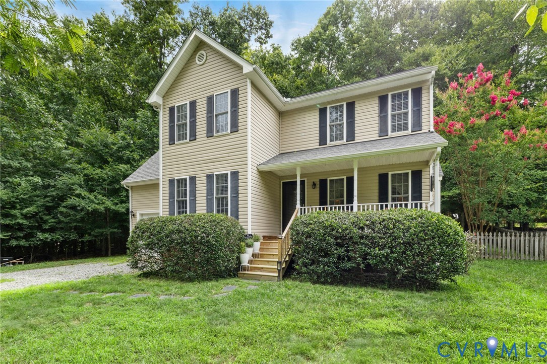
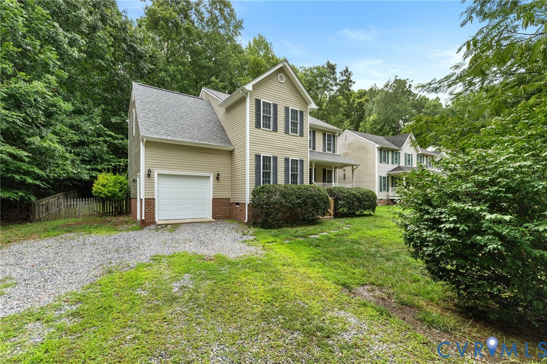
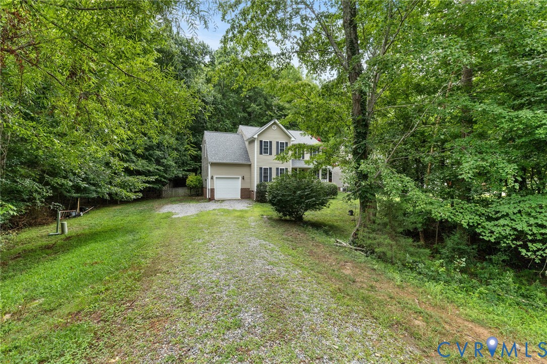
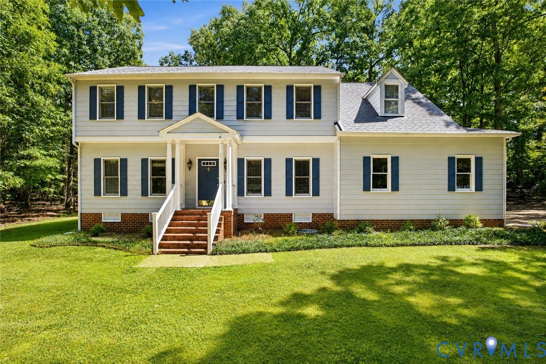
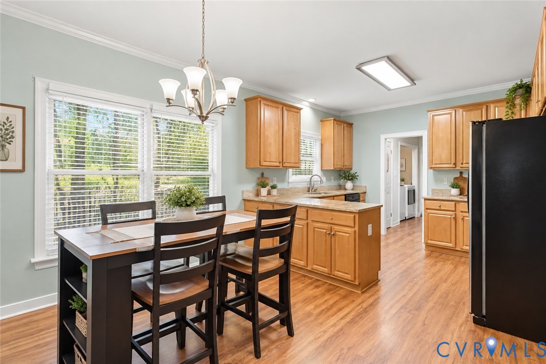
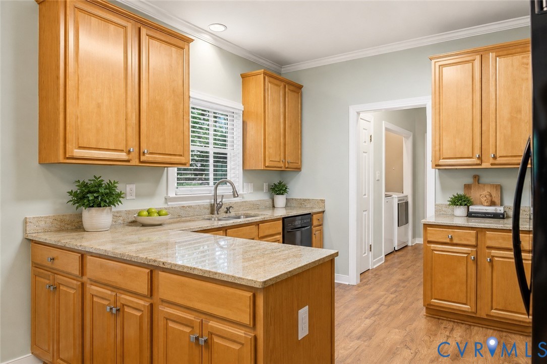
Welcome to 12107 Prince Phillip Place, a beautifully updated 4-bedroom home situated on 1.59 acres in the established Windsor Park community! Offering nearly 2,400 square feet, this home combines a spacious, functional floor plan with several significant recent improvements—including updated kitchen appliances, a new top-of-the-line heat pump, newer exterior paint and a newer roof. Inside, hardwood floors welcome you into the foyer and continue into the formal living and dining rooms. The kitchen features granite countertops, abundant cabinetry, a peninsula with additional seating, breakfast area and updated appliances. Just off the kitchen, the comfortable family room offers a classic brick fireplace and access to the rear deck, creating an easy flow for everyday living and entertaining. Upstairs, the spacious primary suite features a private bath with double vanity and soaking tub. Three additional bedrooms provide plenty of flexibility, including an oversized fourth bedroom that works beautifully as a bonus room, home office, playroom or guest space. Outside, enjoy the privacy and possibilities of a 1.59-acre cul-de-sac lot with a large backyard, rear deck and plenty of room to relax, play or entertain. An attached two-car garage provides additional parking and storage. Located in Chesterfield County with convenient access to Hull Street Road/Route 360, shopping, dining and everyday amenities, 12107 Prince Phillip Place offers the space, updates and setting that are increasingly hard to find. Move-in ready and waiting for its next owner!
All features
Interior details
Bedrooms & Bathrooms
- Bedrooms: 4
- Bathrooms: 3
- Full bathrooms: 2
- Half bathrooms: 1
Heating & Cooling
- Heating: Electric, Zoned
- Cooling: Central Air
Other Interior
- Appliances: Dishwasher, Electric Cooking, Electric Water Heater, Oven, Smooth Cooktop
- Features: Breakfast Area, Ceiling Fans, Dining Area, Separate Formal Dining Room, Eat In Kitchen, Fireplace, Granite Counters, High Ceilings, High Speed Internet, Jetted Tub, Bath In Primary Bedroom, Pantry, Wired For Data, Walk In Closets
- Fireplaces: 1
Exterior details
Exterior
- Deck, Storage, Shed
Parking
- Garage spaces: 2.0
Construction details
Type & Style
- Home type: Single Family
- Architectural style: Colonial
- Stories: 2
Materials
- Construction: Drywall, Frame, Hardboard
Listed by: Eric Piedra (804) 288-2100, Shaheen Ruth Martin & Fonville
MLS#: 2622536
Listings displayed by Propified through Rand Properties Brokerage.
To report an issue or dispute listing information, contact Rand Properties Brokerage.
All or a portion of the Listing Content is provided by the Central Virginia Regional MLS, LLC, from a copyrighted compilation of Listings. All CVR MLS Listing Content provided is deemed reliable but is not guaranteed accurate. The compilation of Listings and each individual Listing are ©2026 Central Virginia Regional MLS, LLC. All rights reserved.
Similar properties