Description
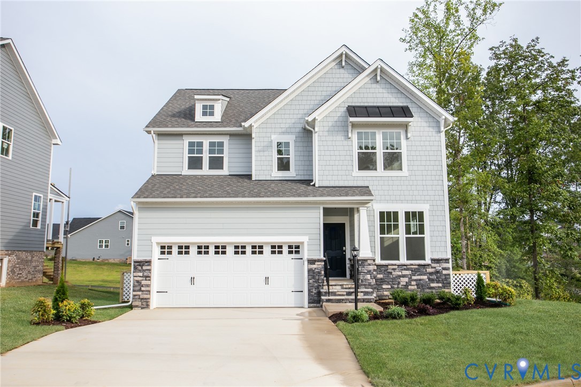
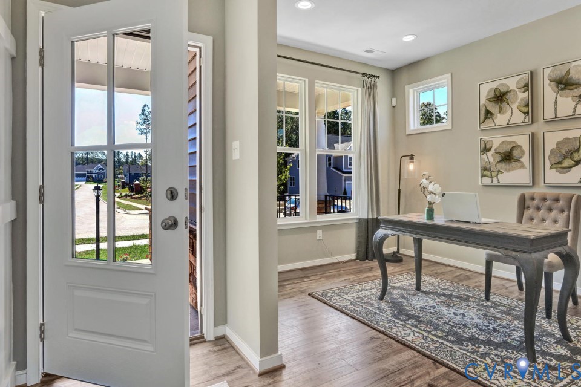
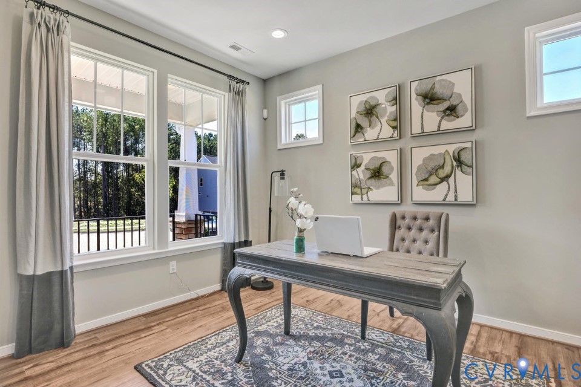
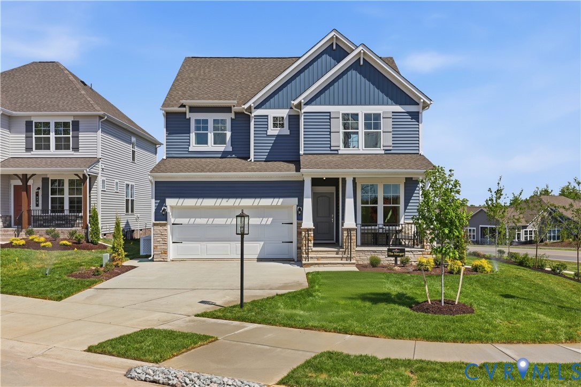
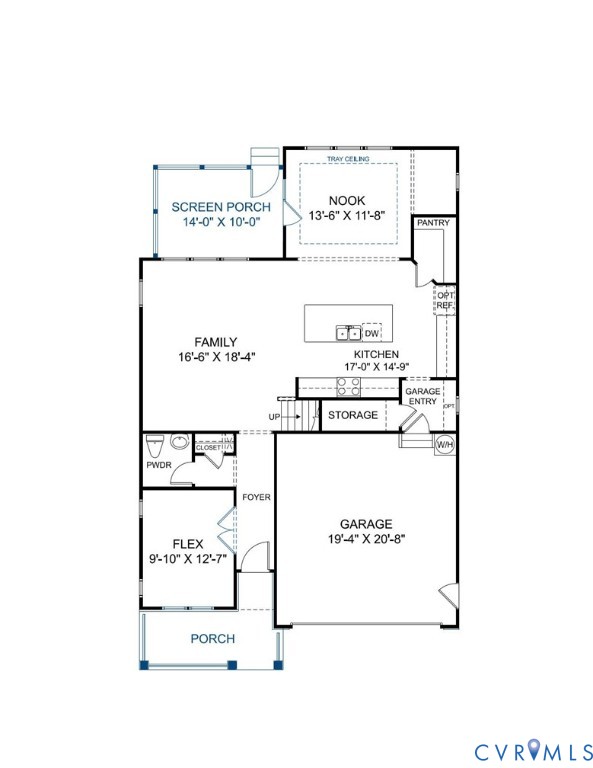
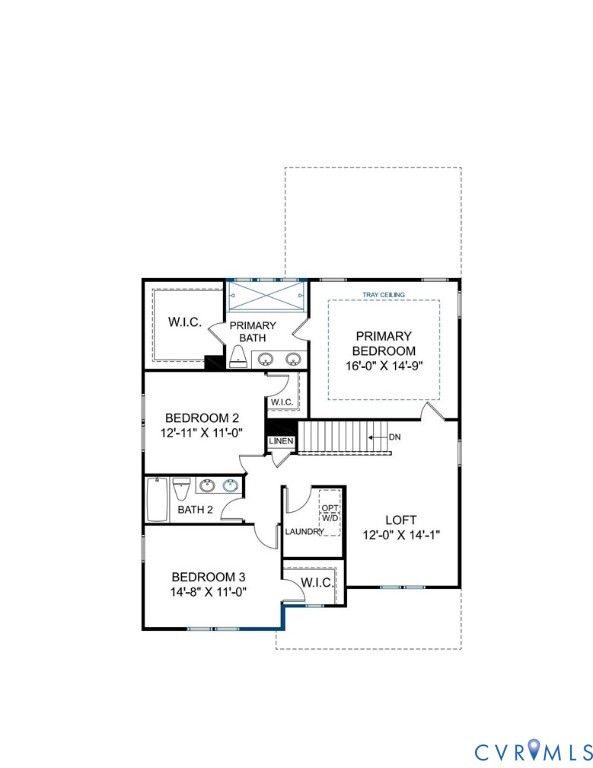
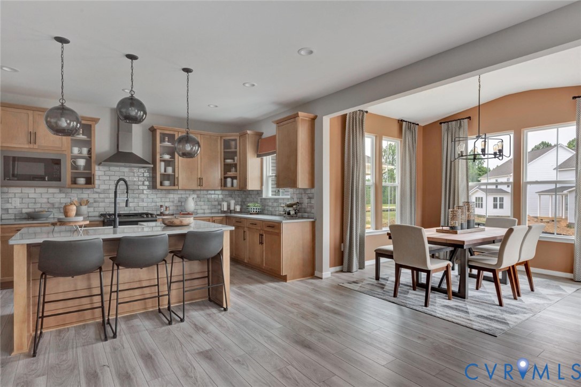
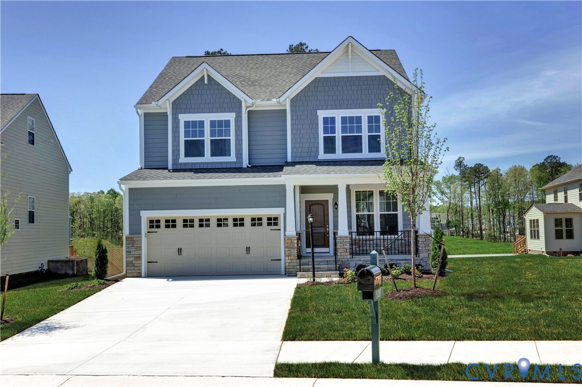
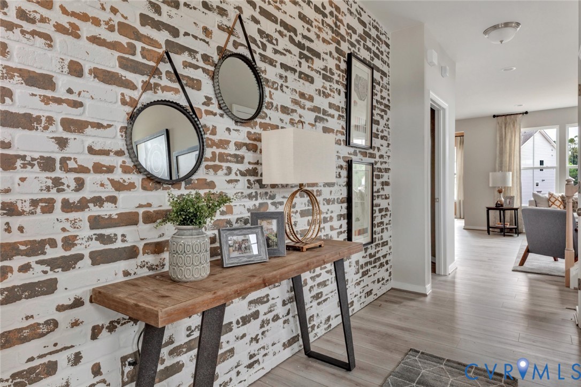
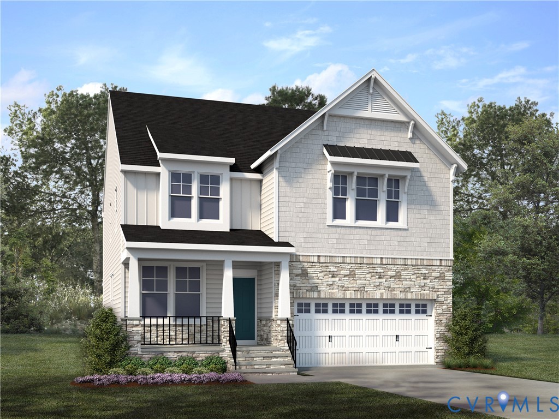
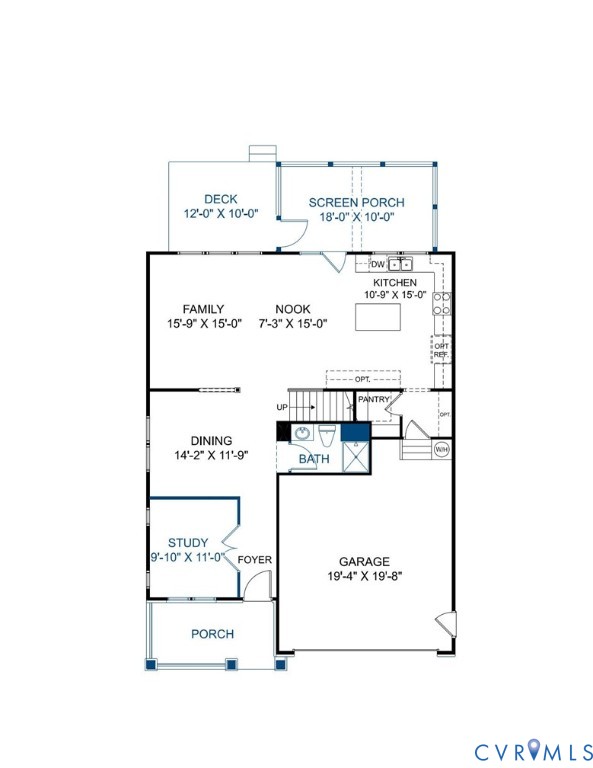
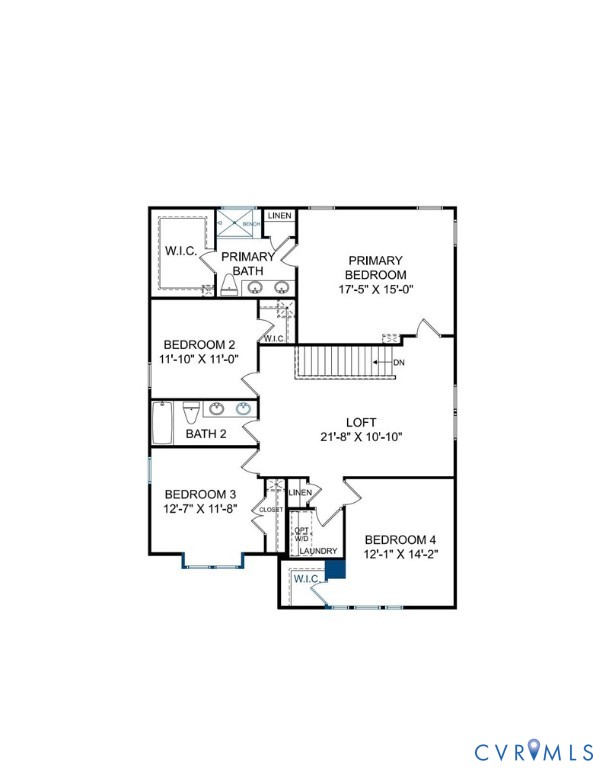
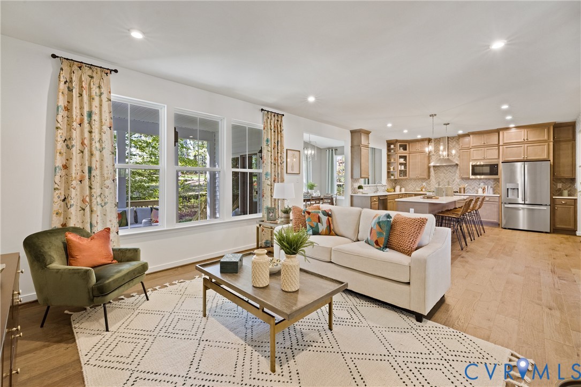
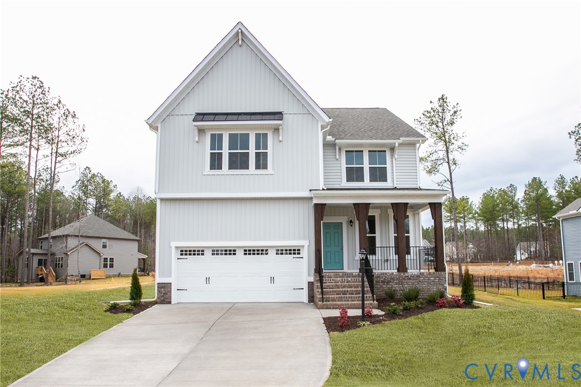
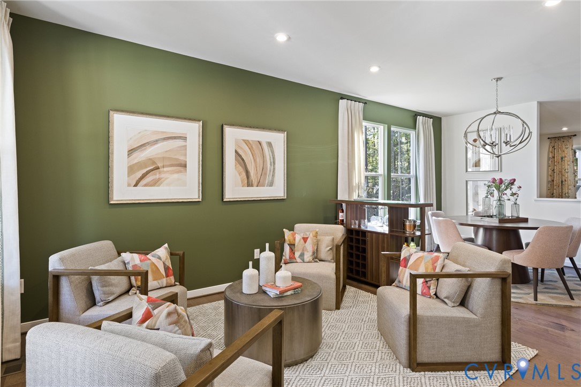
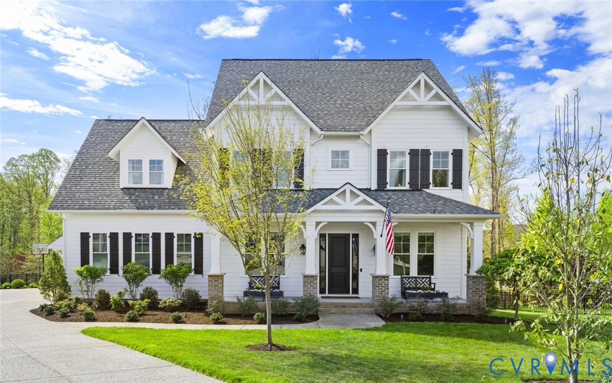
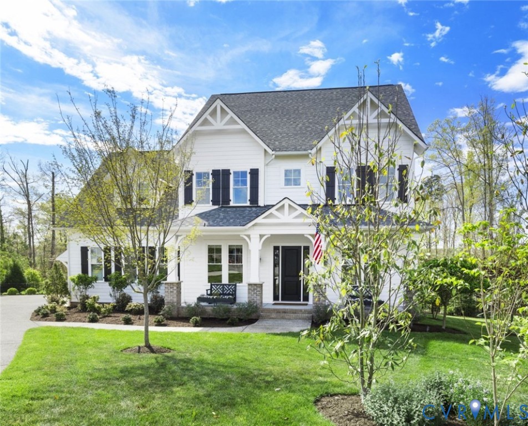
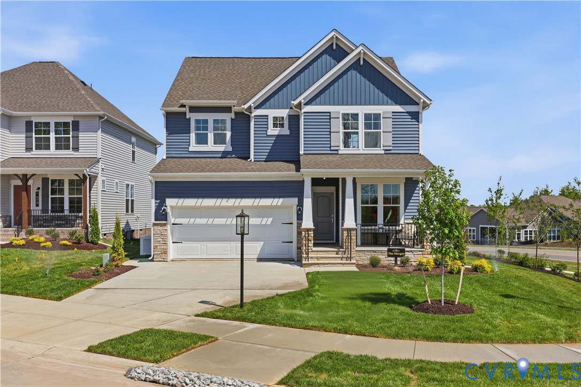
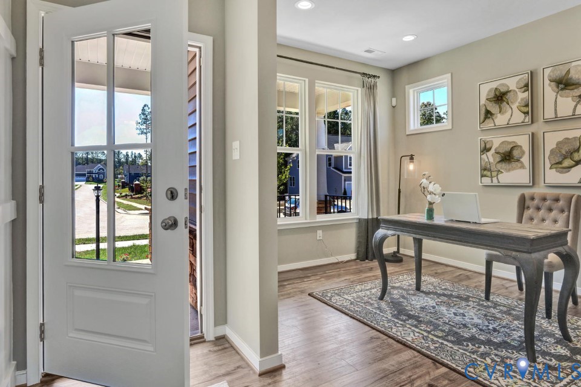
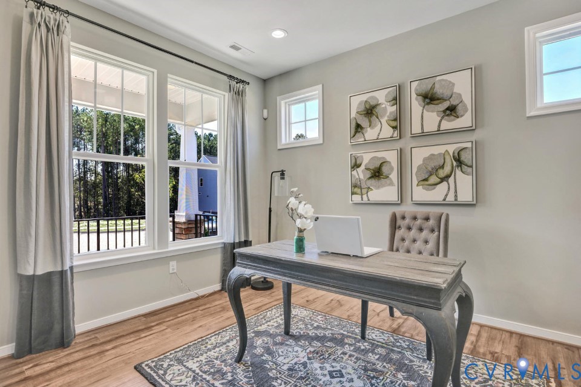
READY EARLY 2027! Thoughtfully designed for modern living, The Morgan offers three levels of flexible, functional space. A private flex room with French doors and a nearby full bath on the first floor is perfect for a home office, guest space, or hobby room. The heart of the home features an open-concept layout where the family room flows seamlessly into the dining area and chef's kitchen, complete with a large center island and spacious walk-in pantry. Just off the dining area, the screened porch provides the perfect place to relax or entertain outdoors. Upstairs, the Primary Suite offers a large walk-in closet and a spa-inspired bath with an 8' shower. Two secondary bedrooms, each with a walk-in closet, and a versatile loft complete the second floor. The finished third floor with a full bath adds even more flexibility, making it ideal for a guest suite, media room, fitness space, or whatever fits your lifestyle. We are excited to announce Landon Village, the first section of homes in this new expansion of Charter Colony. Homeowners will enjoy access to existing amenities and exciting new features, including a pool, pavilion and gathering spaces. Home is under construction - photos are from builder's library and shown as examples only (colors, features and options will vary).
All features
Interior details
Bedrooms & Bathrooms
- Bedrooms: 3
- Bathrooms: 4
- Full bathrooms: 4
Heating & Cooling
- Heating: Forced Air, Natural Gas, Zoned
- Cooling: Central Air, Zoned
Other Interior
- Flooring: Ceramic Tile, Partially Carpeted, Vinyl
- Appliances: Built In Oven, Dishwasher, Gas Cooking, Disposal, Gas Water Heater, Microwave, Oven, Tankless Water Heater
- Features: Tray Ceilings, Dining Area, Double Vanity, French Doors Atrium Doors, Granite Counters, High Ceilings, Kitchen Island, Loft, Bath In Primary Bedroom, Pantry, Walk In Closets
Exterior details
Exterior
- Sprinkler Irrigation, Porch, Paved Driveway
- Windows: Screens
Parking
- Garage spaces: 2.0
Construction details
Type & Style
- Home type: Single Family
- Architectural style: Other
- Stories: 3
Materials
- Construction: Stone, Vinyl Siding, Wood Siding
- Roof: Shingle
Listed by: Jeri Copeland (804) 762-4800, HHHunt Realty Inc
MLS#: 2622607
Listings displayed by Propified through Rand Properties Brokerage.
To report an issue or dispute listing information, contact Rand Properties Brokerage.
All or a portion of the Listing Content is provided by the Central Virginia Regional MLS, LLC, from a copyrighted compilation of Listings. All CVR MLS Listing Content provided is deemed reliable but is not guaranteed accurate. The compilation of Listings and each individual Listing are ©2026 Central Virginia Regional MLS, LLC. All rights reserved.
Similar properties