Description
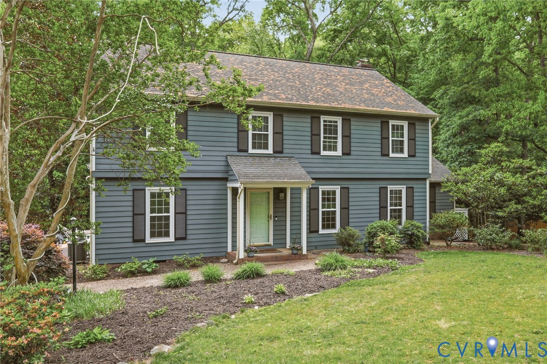
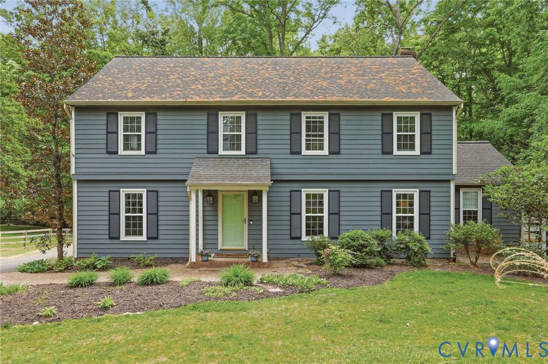
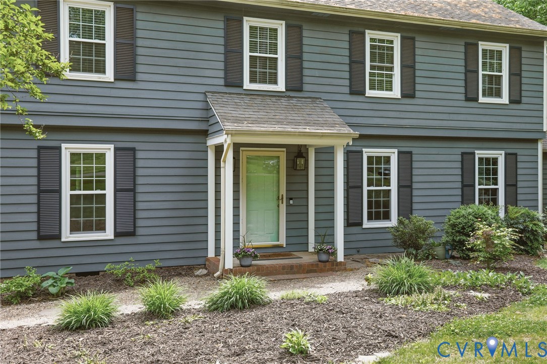
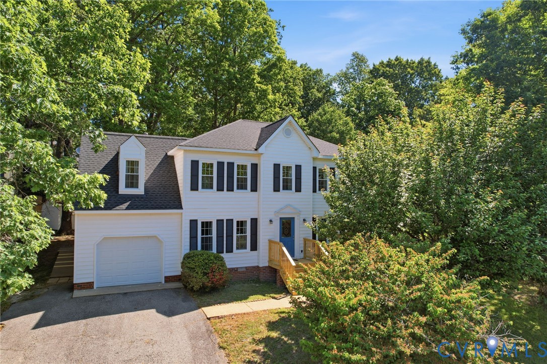
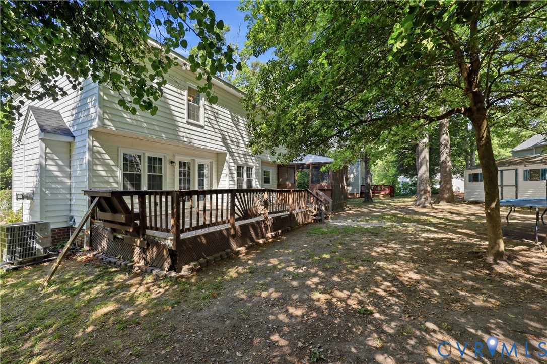
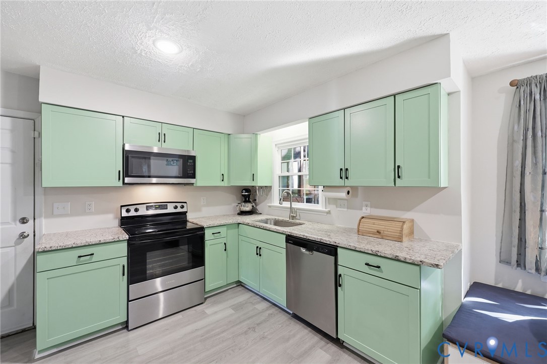
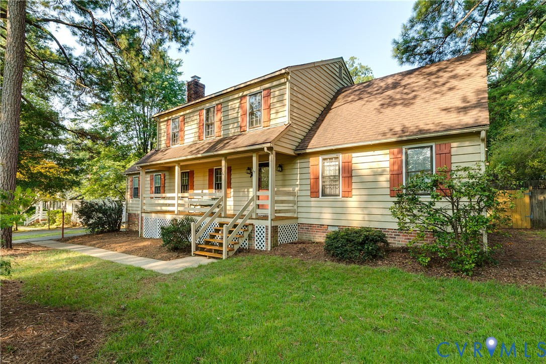
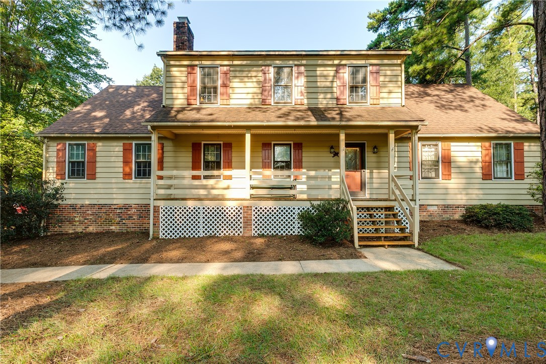
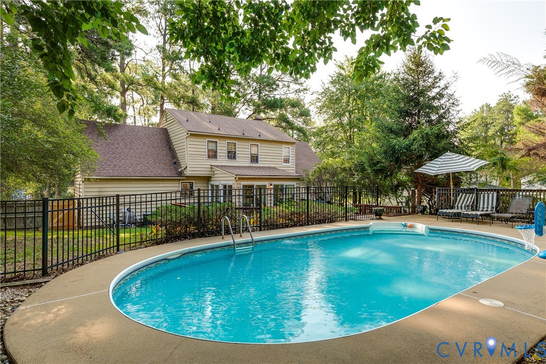
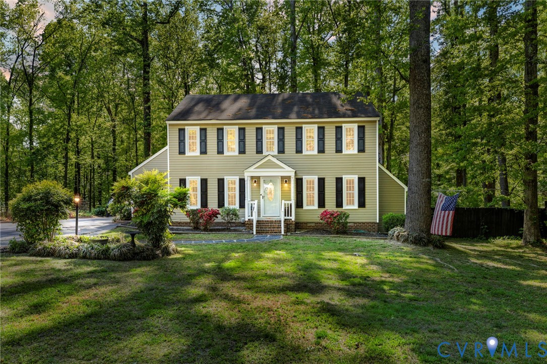
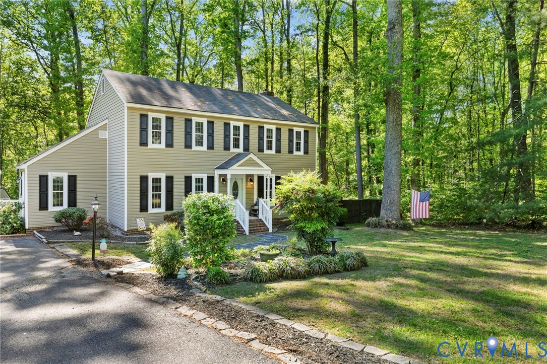
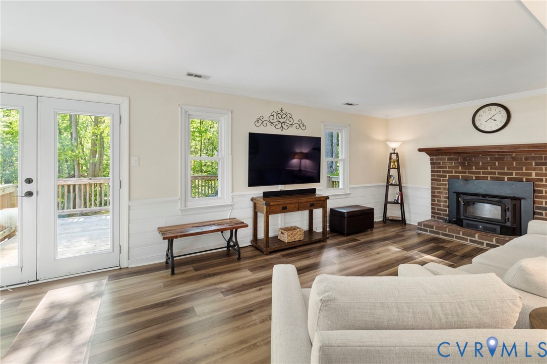
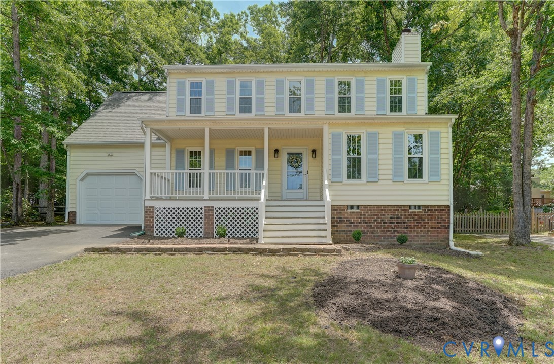
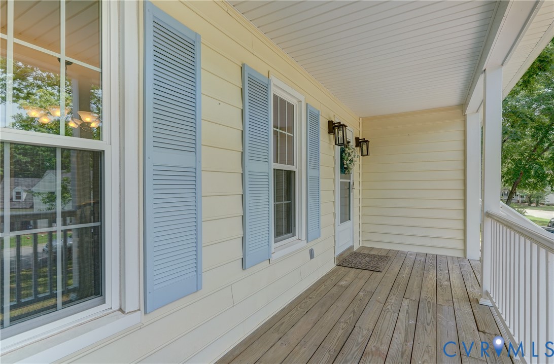
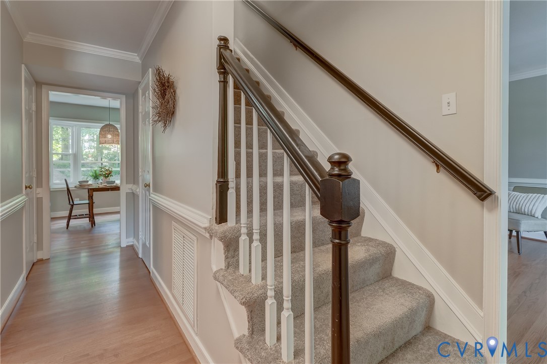
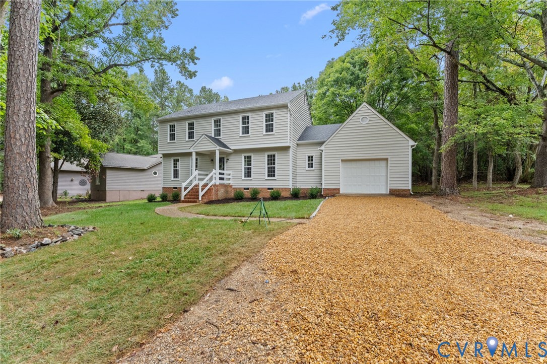
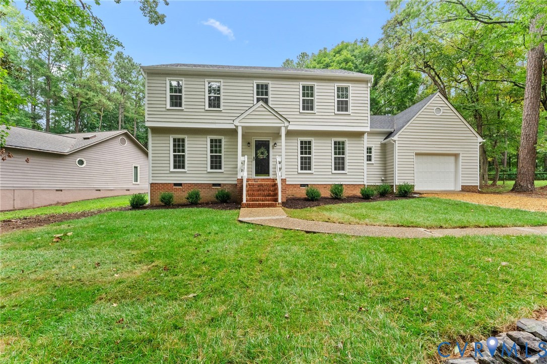
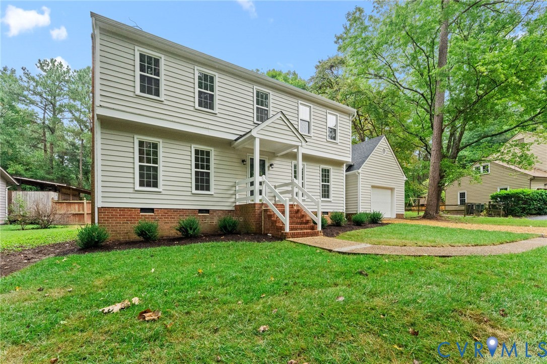
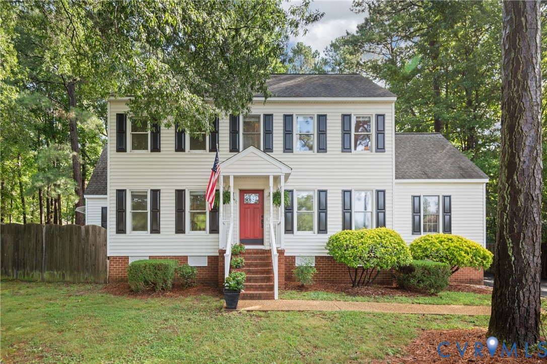
Tree-lined living, everyday convenience, and a place where quiet moments and lively gatherings find their rhythm. At the end of a cul-de-sac, this two-story Colonial rests on a wooded lot, framed by mature trees and a fenced backyard. Begin the day on the generous deck with coffee and birdsong, host cookouts, and enjoy space for gardening, play, or simply unwinding outside. Inside, the floor plan balances shared time with places to focus. A vaulted living room invites connection, with skylights overhead and a gas fireplace that sets the tone for cooler evenings. The formal living room offers welcome separation for work or reading, while the dining room is ready for holidays, birthdays, and unhurried meals. A window-lined breakfast nook brings a casual spot for morning meals and conversations. The primary suite provides a place to reset, complete with an ensuite bath and walk-in closet. Two additional bedrooms serviced by a full bath complete the floor, while the walk-up attic provides easy access to extra storage space. Additional highlights include a one-car attached garage with direct entry,a driveway that extends to a blacktop with enough space for a camper, new LVP flooring downstairs (2025), new carpet upstairs (2026), and newer flooring in all three bathrooms (2022). Beyond the neighborhood, Deer Run Village and the Hull Street corridor provide grocery shopping, restaurants, retail, and daily services. Rockwood Park and Pocahontas State Park offer trails, sports, picnic space, and weekend adventures. Hull Street connects with Route 288 and Powhite Parkway for travel across Chesterfield and toward Richmond. Schedule your private tour today and experience the setting and ease of this home for yourself!
All features
Interior details
Bedrooms & Bathrooms
- Bedrooms: 3
- Bathrooms: 3
- Full bathrooms: 2
- Half bathrooms: 1
Heating & Cooling
- Heating: Forced Air, Natural Gas
- Cooling: Central Air
Other Interior
- Flooring: Carpet, Vinyl
- Appliances: Dishwasher, Electric Cooking, Disposal, Gas Water Heater, Microwave, Oven, Refrigerator, Smooth Cooktop, Stove
- Features: Breakfast Area, Bay Window, Ceiling Fans, Dining Area, Separate Formal Dining Room, Double Vanity, Eat In Kitchen, Granite Counters, Bath In Primary Bedroom, Pantry, Recessed Lighting, Walk In Closets
- Fireplaces: 1
Exterior details
Exterior
- Deck, Porch, Paved Driveway
Parking
- Garage spaces: 1.0
Construction details
Type & Style
- Home type: Single Family
- Architectural style: Colonial, Two Story
- Stories: 2
Materials
- Construction: Frame, Vinyl Siding
- Roof: Composition, Shingle
Listed by: Sara Tostenson (855) 450-0442, Real Broker LLC
MLS#: 2622410
Listings displayed by Propified through Rand Properties Brokerage.
To report an issue or dispute listing information, contact Rand Properties Brokerage.
All or a portion of the Listing Content is provided by the Central Virginia Regional MLS, LLC, from a copyrighted compilation of Listings. All CVR MLS Listing Content provided is deemed reliable but is not guaranteed accurate. The compilation of Listings and each individual Listing are ©2026 Central Virginia Regional MLS, LLC. All rights reserved.
Similar properties