Description
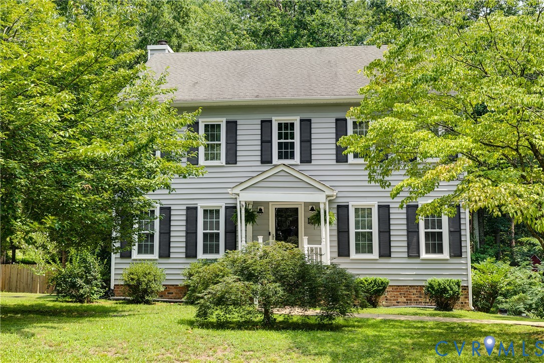
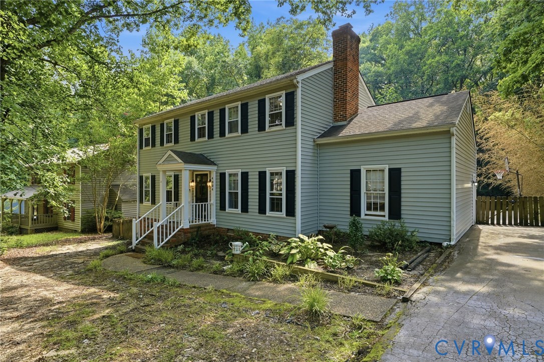
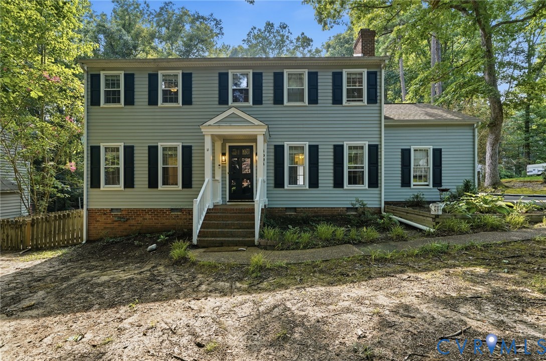
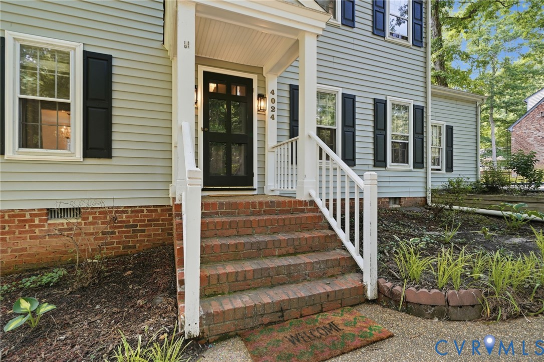
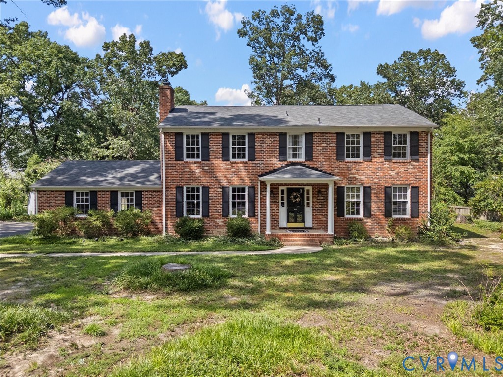
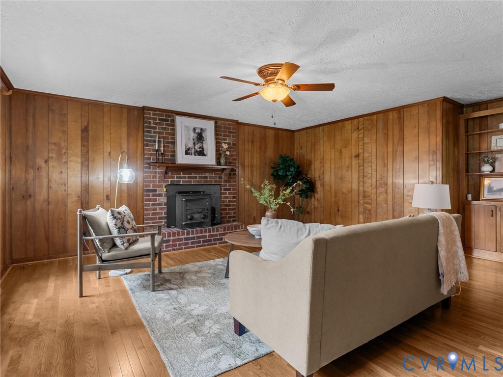
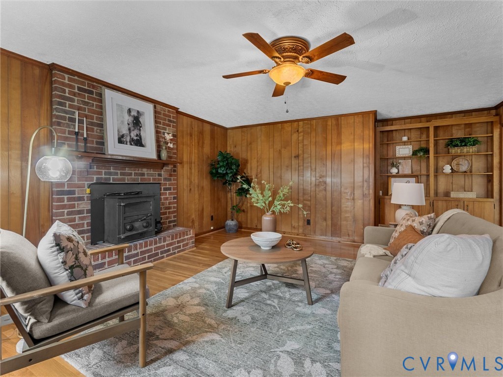
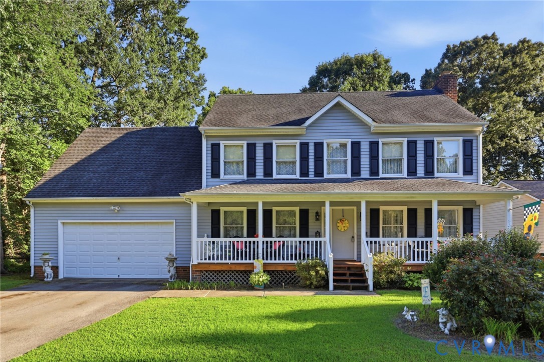
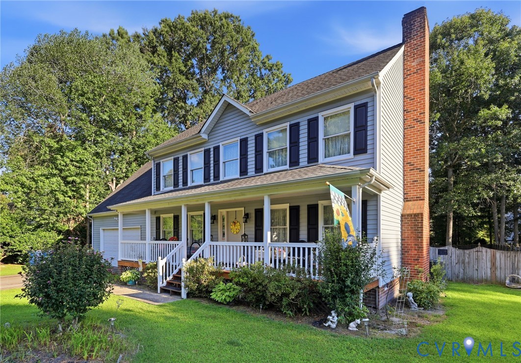
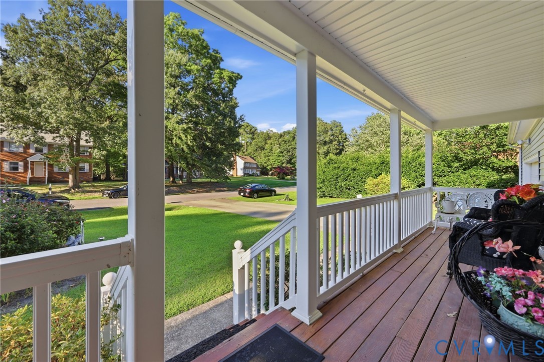
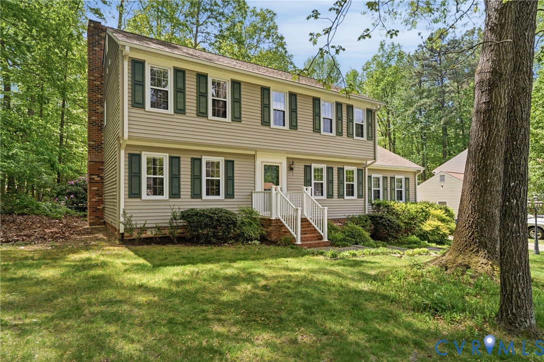
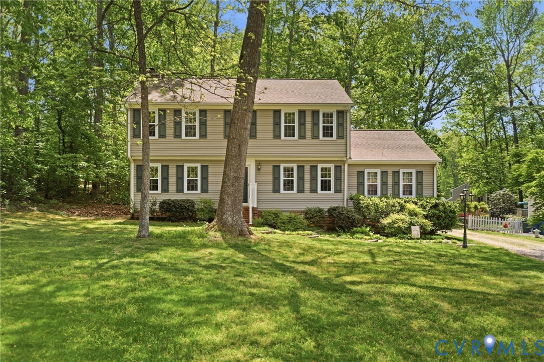
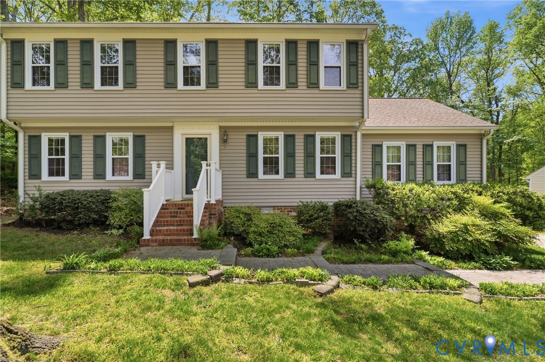
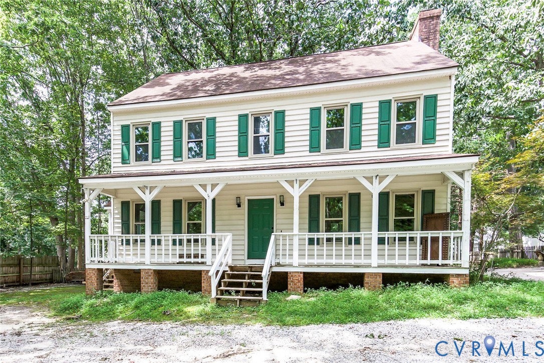
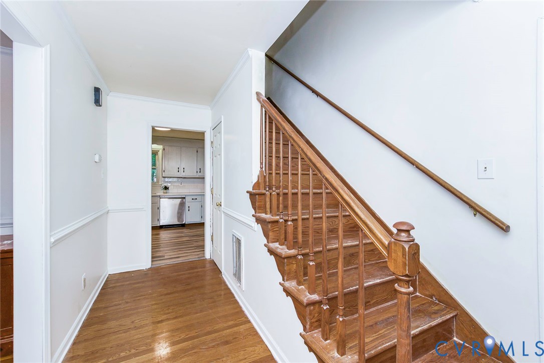
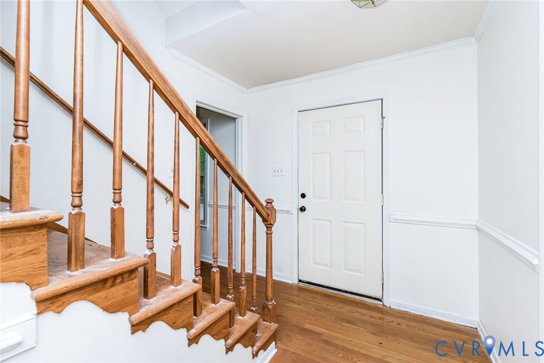
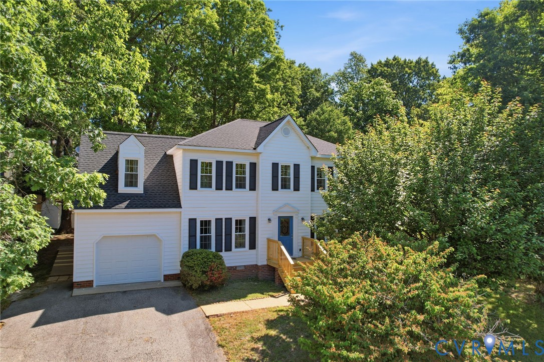
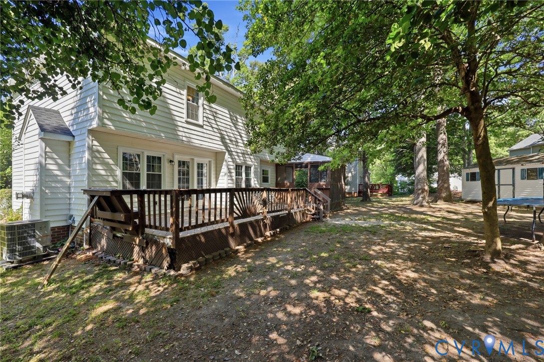
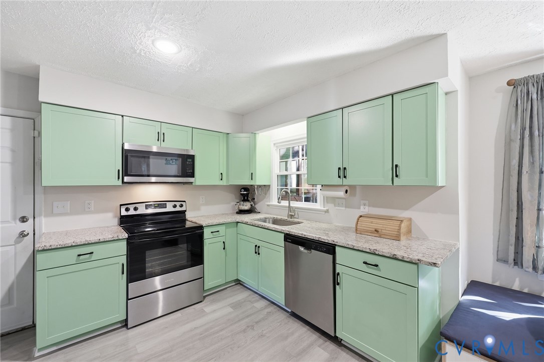
NEED A TURNKEY HOME...THIS IS THE ONE!!! *NEW DIMENSIONAL ROOF - 2024 * NEW HVAC (gas furnace/central air conditioning) - 2025 * NEW GAS WATER HEATER - 2025 * NEW VINYL WINDOWS - 2025 * NEW FRONT PORCH - 2026 * NOW JUST WAITING FOR ITS "NEW OWNERS" * FEATURES INCLUDE * 5 Bedrooms & 2 1/2 Bathrooms * 2048 square feet * 1st floor NEW LVP throughout - 2024 * FOYER with coat closet and 1/2 bathroom * 1st floor OFFICE/LIVING ROOM * DINING ROOM with chair/crown moulding * FAMILY ROOM with fireplace and gas logs * KITCHEN with GRANITE counters, stainless appliances (refrigerator, dishwasher, stove, microwave), pantry & eat-in area * PRIMARY BEDROOM with ceiling fan & walk-in closet * PRIMARY BATHROOM with 2 sinks, tub/shower, skylight & linen closet * 4 additional bedrooms with closets & FANDELIERS with remotes * 2nd floor hall BATHROOM with LVP flooring, tub/shower & skylight * 2nd floor utility room with shelves * Pull down attic in hallway * VINYL SIDING * BOSCH CENTRAL AIR & GAS FURNACE * 1 CAR attached garage with auto door opener and pedestrian door * REAR DECK with partial screened area * DETACHED REAR STORAGE SHED with partially fenced rear yard * PAVED DRIVEWAY * Subdivision just recently paved the roads so there is fresh asphalt * 1/3 acre CUL-DE-SAC LOT * Community pool & clubhouse is just down the street * Convenient location with close access to I-95 & Route 288 * Close to shopping & dining * 18 miles to downtown Richmond & 12 miles to Fort Lee *
All features
Interior details
Bedrooms & Bathrooms
- Bedrooms: 5
- Bathrooms: 3
- Full bathrooms: 2
- Half bathrooms: 1
Heating & Cooling
- Heating: Forced Air, Natural Gas
- Cooling: Central Air
Other Interior
- Flooring: Carpet, Vinyl
- Appliances: Dishwasher, Electric Cooking, Disposal, Gas Water Heater, Microwave, Refrigerator, Smooth Cooktop, Stove
- Features: Bay Window, Ceiling Fans, Dining Area, Separate Formal Dining Room, Double Vanity, Eat In Kitchen, Fireplace, Granite Counters, High Speed Internet, Bath In Primary Bedroom, Pantry, Recessed Lighting, Skylights, Wired For Data, Walk In Closets
- Fireplaces: 1
Exterior details
Exterior
- Porch, Storage, Shed, Paved Driveway
- Windows: Skylights
Parking
- Garage spaces: 1.0
Construction details
Type & Style
- Home type: Single Family
- Architectural style: Colonial, Two Story
- Stories: 2
Materials
- Construction: Brick, Drywall, Frame, Vinyl Siding
- Roof: Composition
Listed by: David Johnson (804) 794-9650, Long & Foster REALTORS
MLS#: 2610919
Listings displayed by Propified through Rand Properties Brokerage.
To report an issue or dispute listing information, contact Rand Properties Brokerage.
All or a portion of the Listing Content is provided by the Central Virginia Regional MLS, LLC, from a copyrighted compilation of Listings. All CVR MLS Listing Content provided is deemed reliable but is not guaranteed accurate. The compilation of Listings and each individual Listing are ©2026 Central Virginia Regional MLS, LLC. All rights reserved.
Similar properties