Description
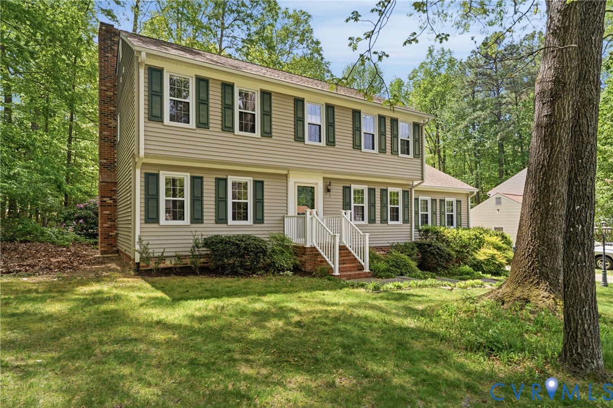
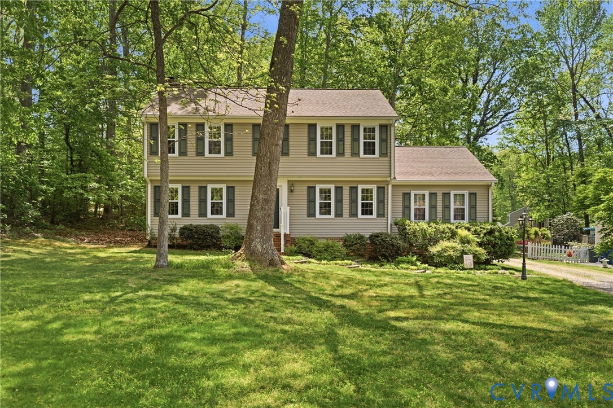
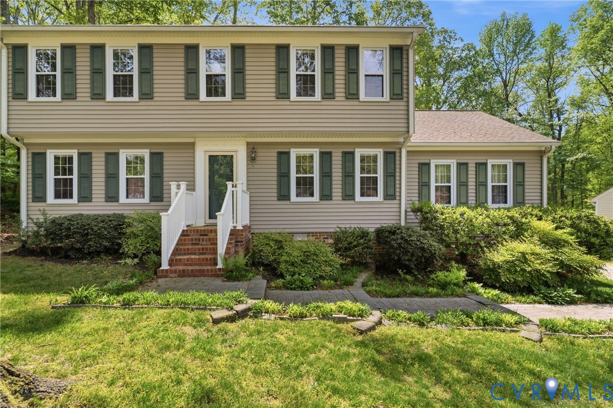
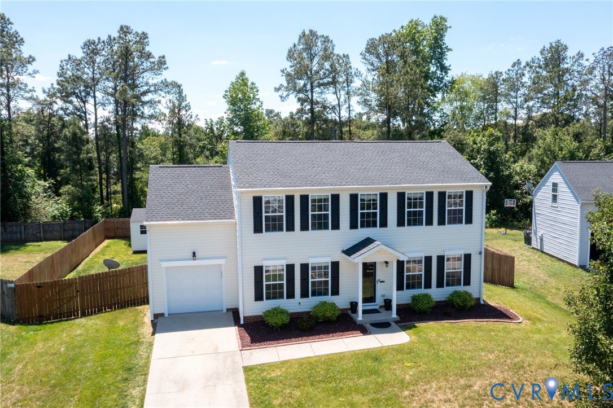
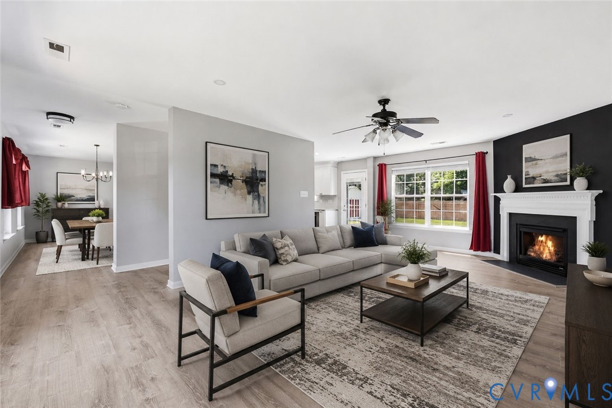
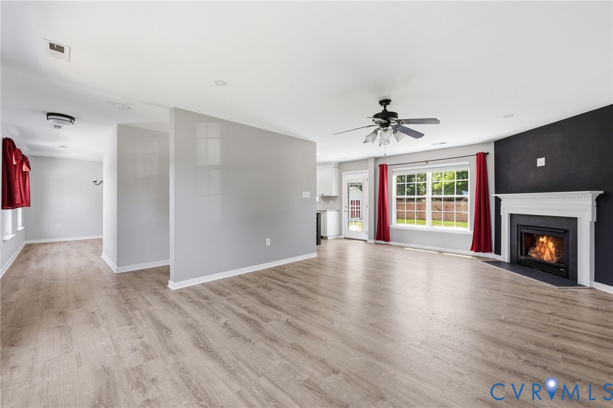
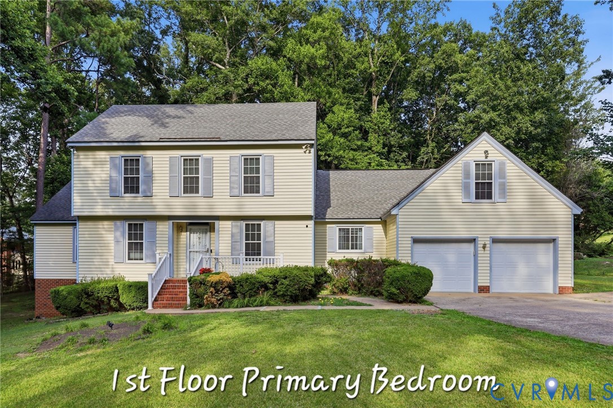
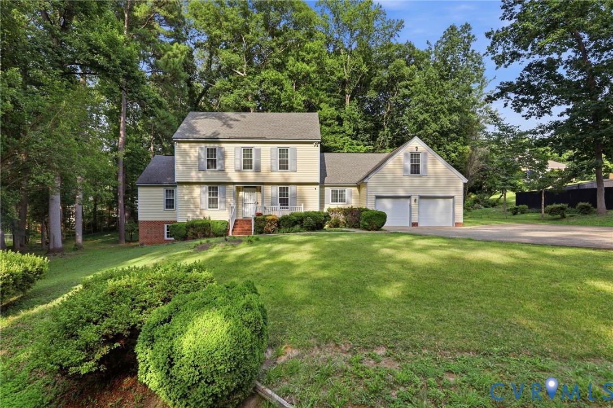
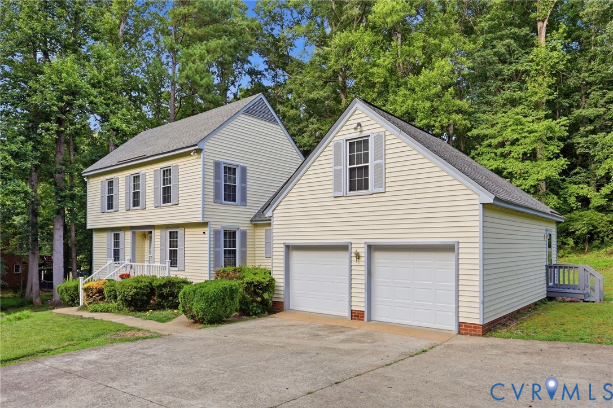
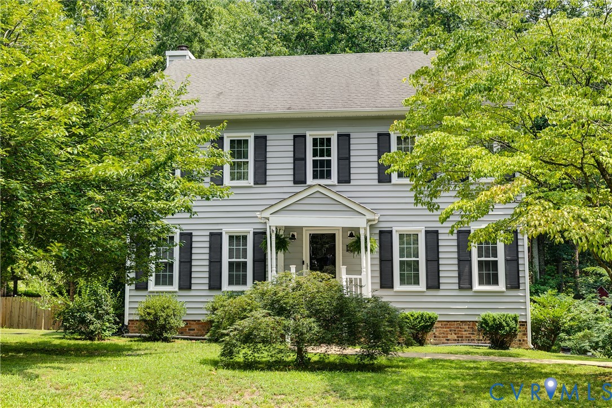
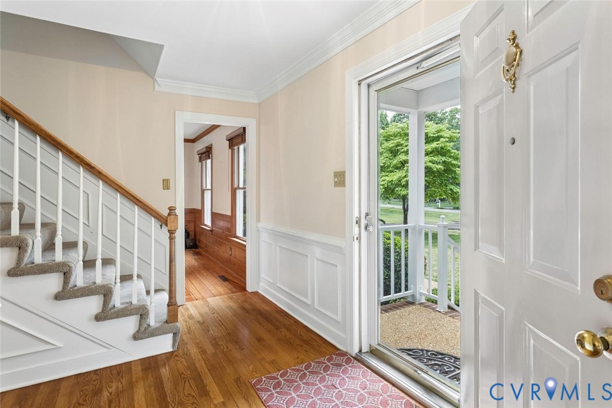
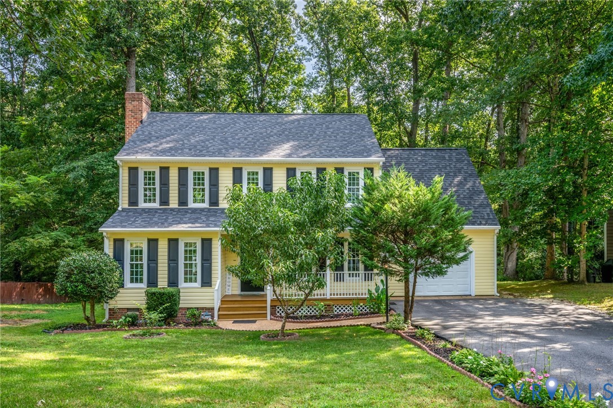
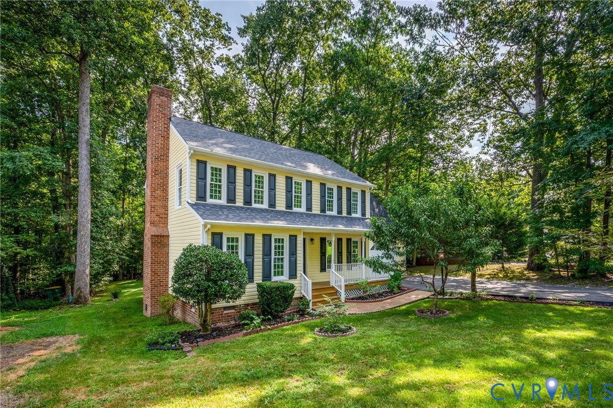
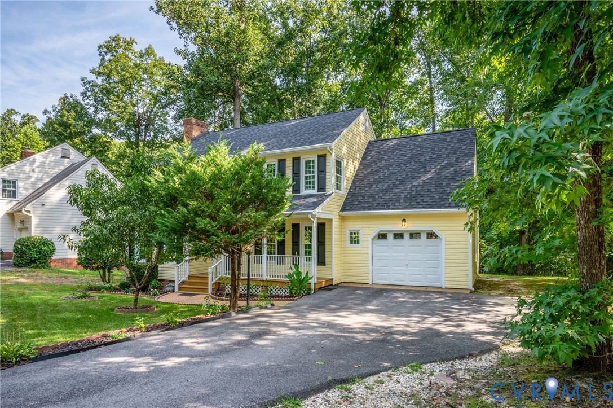
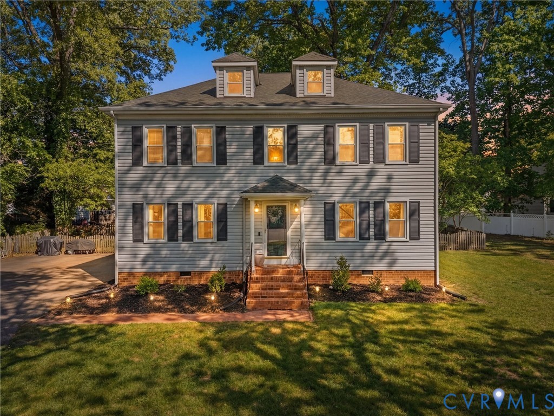
Move-in ready home in Chester, Virginia! This extensively updated two-story Colonial features major renovations completed between 2023–2026 and offers modern finishes throughout. Interior highlights include new luxury vinyl plank flooring, fresh paint, updated lighting/fixtures throughout. The fully renovated kitchen showcases quartz countertops, tile backsplash, painted cabinetry, stainless sink, and matte black GE Energy Star appliances with a gas cook top. The main level offers an open and functional layout with a spacious living room featuring an updated fireplace, formal dining area, and a bright kitchen ideal for everyday living and entertaining. A first-floor laundry room provides direct access to the attached two-car garage, which includes a newly installed mini-split system (2025). Upstairs features five bedrooms with updated ceiling fans and two full bathrooms, including a spacious primary suite with a fully renovated en-suite bath offering a walk-in tiled shower, glass door, quartz vanity, and modern fixtures. Four guest bedrooms highlight upstairs with plenty of space. A walk-up attic provides excellent storage space. Major system updates include a 2023 high-efficiency gas furnace and central air (first floor; system originally 2005), 2023 second-floor HVAC, roof recently inspected and cleaned, and water heater (2006). Additional improvements include energy-efficient vinyl windows (2024), updated bathrooms, new plumbing/supply lines and new fixtures throughout. Exterior features include a new rear deck (2025) overlooking a fenced in backyard, refreshed landscaping, new crawl space vapor barrier/insulation and door replacement, new mailbox, and full exterior pressure washing (2026). Conveniently located near Route 288, I-95, Chester Village, Kroger, Target and Chick-fil-A. This turnkey home offers space, updates throughout and is move in ready! Although no known defects, fireplace, flue convey 'as-is'.
All features
Interior details
Bedrooms & Bathrooms
- Bedrooms: 5
- Bathrooms: 3
- Full bathrooms: 2
- Half bathrooms: 1
Heating & Cooling
- Heating: Electric, Heat Pump, Zoned
- Cooling: Central Air, Zoned
Other Interior
- Flooring: Vinyl
- Appliances: Dryer, Dishwasher, Exhaust Fan, Gas Cooking, Disposal, Gas Water Heater, Ice Maker, Microwave, Refrigerator, Washer
- Features: Dining Area, Fireplace, Granite Counters, Recessed Lighting
Exterior details
Exterior
- Deck, Paved Driveway
Parking
- Garage spaces: 2.0
Construction details
Type & Style
- Home type: Single Family
- Architectural style: Colonial, Two Story
- Stories: 2
Materials
- Construction: Drywall, Frame, Vinyl Siding
- Roof: Composition
Listed by: Tommy Barron (804) 594-6750, River City Elite Properties - Real Broker
MLS#: 2610094
Listings displayed by Propified through Rand Properties Brokerage.
To report an issue or dispute listing information, contact Rand Properties Brokerage.
All or a portion of the Listing Content is provided by the Central Virginia Regional MLS, LLC, from a copyrighted compilation of Listings. All CVR MLS Listing Content provided is deemed reliable but is not guaranteed accurate. The compilation of Listings and each individual Listing are ©2026 Central Virginia Regional MLS, LLC. All rights reserved.
Similar properties