Description
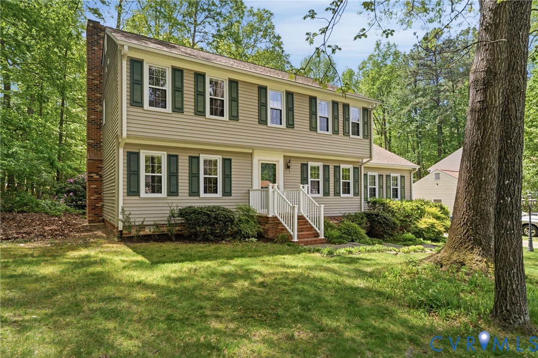
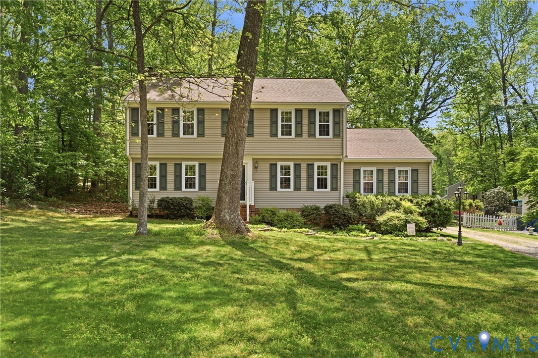
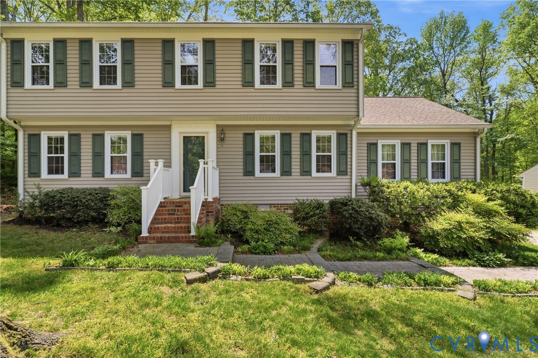
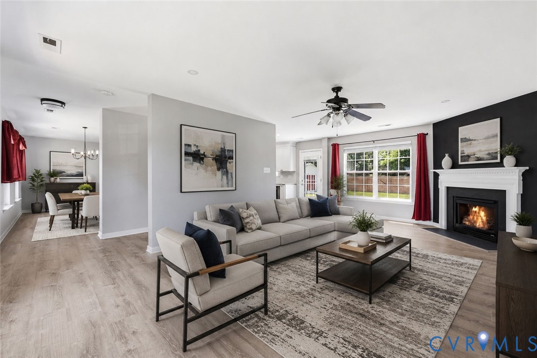
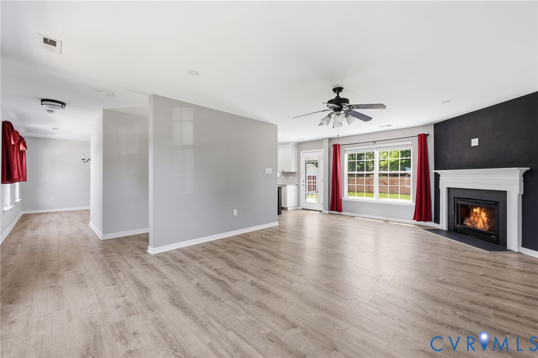
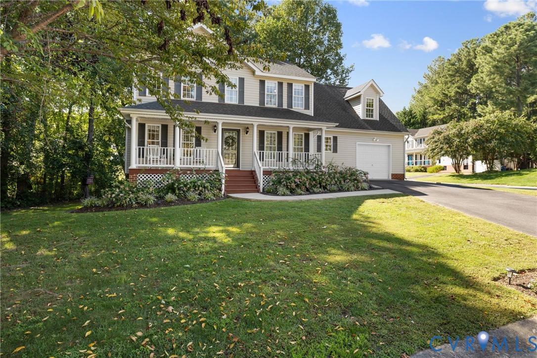
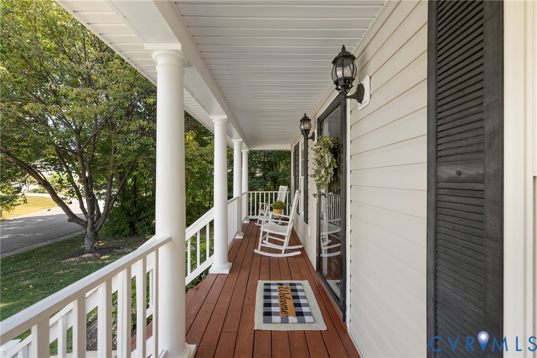
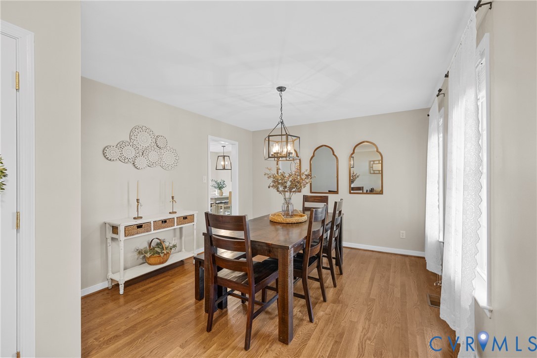
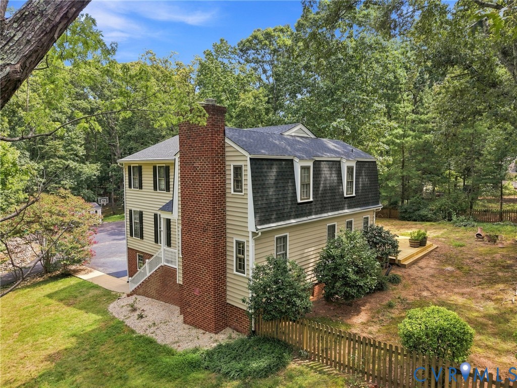
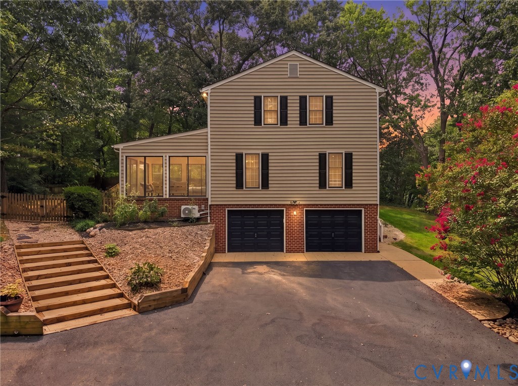
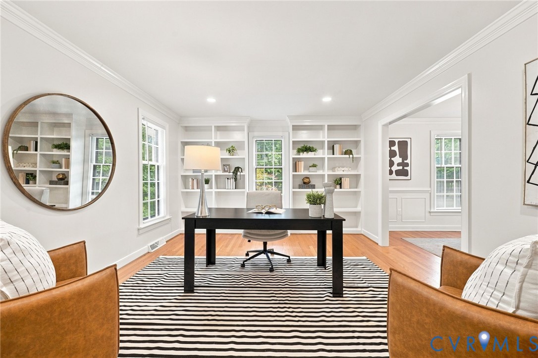
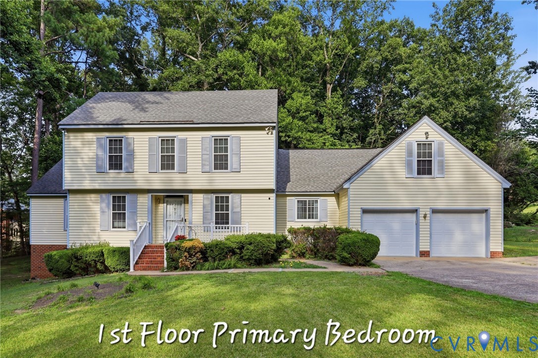
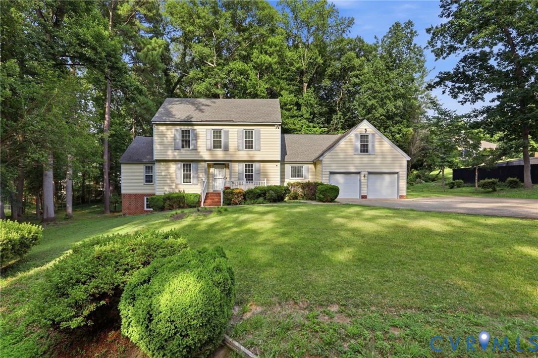
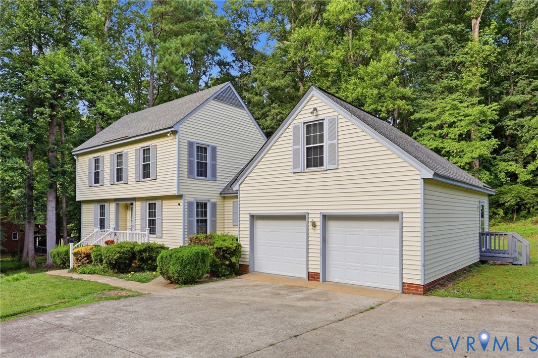
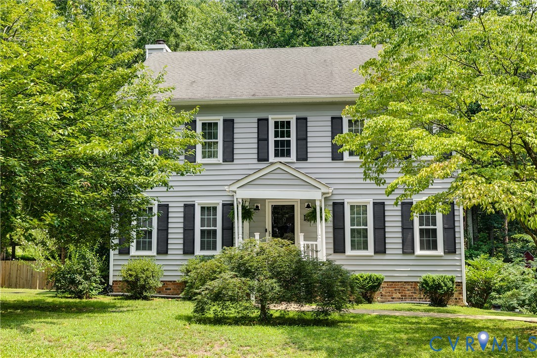
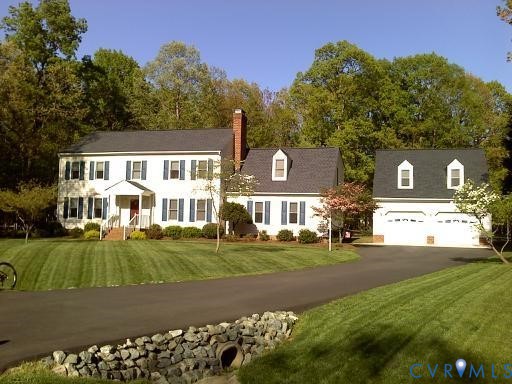
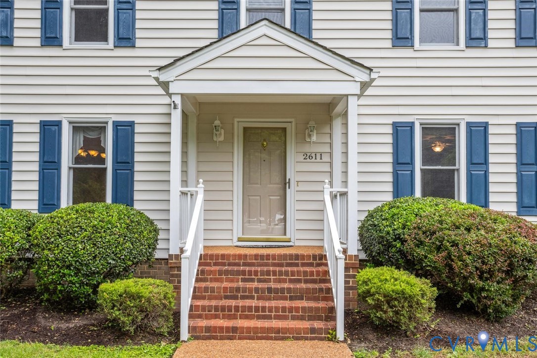
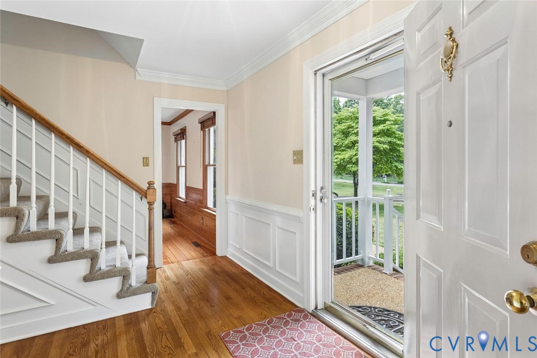
This beautifully maintained 5-bedroom, 2.5-bath home is on a private 0.7-acre lot in the highly desired Robious Corridor. Enter through an inviting foyer into elegant formal living & dining rooms, flow into a warm family room with brick fireplace, built-ins and wood beams, plus a bright sunroom with Andersen sliding doors. The spacious primary suite offers a vaulted bath with double quartz vanity, walk-in closet & private access. Two 2-car garages (attached + detached with finished room above-no HVAC on detached garage room & wall AC does not work), fenced yard, Trex deck with black rails, deck step lighting, gas hookup for grill and gas firepit, irrigation and many timeless upgrades round out this move-in ready home — minutes to Chesterfield’s finest schools, parks, shopping, over eight grocery stores, quick access to Route 288 and only 20 minutes to downtown Richmond. Key features: Hardwood floors throughout main living areas and foyer — continuous, elegant flow - Chef’s Kitchen (showstopper): custom cabinetry, quartz countertops and large quartz-topped center island with storage and soft-close cabinets/drawers, stainless appliances, gas stove/oven, under-cabinet lighting, subway tile backsplash, pendant and recessed lighting, eat-in area and pantry. Family room highlights: brick fireplace & hearth, built-in bookshelves/cabinets, exposed wood beams, wainscoting and French doors to sunroom- Primary suite & bath: adult-height double quartz vanity, tile shower with glass door, vaulted ceiling and walk-in closet- Outdoor living: LeafFilter gutters, Medeco locks, paved driveway, aggregate sidewalk, covered brick stoop with wrought-iron railings. Original owner. Remodeled kitchen 2016, primary & hall bath 2014, deck 2017, gas heat down 2023, maintained annual termite inspections, & HVAC inspection twice a year. Crawl space has been encapsulated. Safe in attic conveys.
All features
Interior details
Bedrooms & Bathrooms
- Bedrooms: 5
- Bathrooms: 3
- Full bathrooms: 2
- Half bathrooms: 1
Heating & Cooling
- Heating: Electric, Forced Air, Heat Pump, Natural Gas
- Cooling: Zoned
Other Interior
- Flooring: Carpet, Ceramic Tile, Wood
- Appliances: Gas Water Heater
- Fireplaces: 1
Exterior details
Exterior
- Storage, Shed, Paved Driveway
Parking
- Garage spaces: 4.0
Construction details
Type & Style
- Home type: Single Family
- Architectural style: Colonial, Two Story
- Stories: 2
Materials
- Construction: Drywall, Frame, Vinyl Siding
Listed by: Troy Hogge (804) 794-9650, Long & Foster REALTORS
MLS#: 2608422
Listings displayed by Propified through Rand Properties Brokerage.
To report an issue or dispute listing information, contact Rand Properties Brokerage.
All or a portion of the Listing Content is provided by the Central Virginia Regional MLS, LLC, from a copyrighted compilation of Listings. All CVR MLS Listing Content provided is deemed reliable but is not guaranteed accurate. The compilation of Listings and each individual Listing are ©2026 Central Virginia Regional MLS, LLC. All rights reserved.
Similar properties