Description
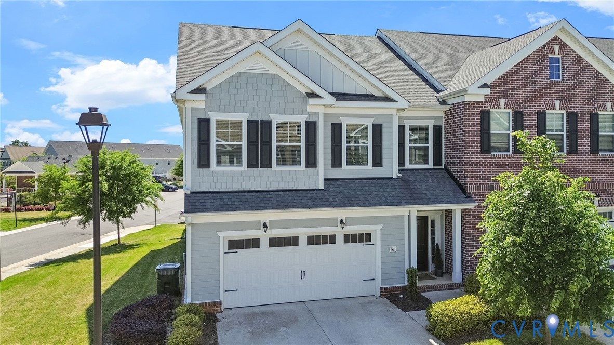
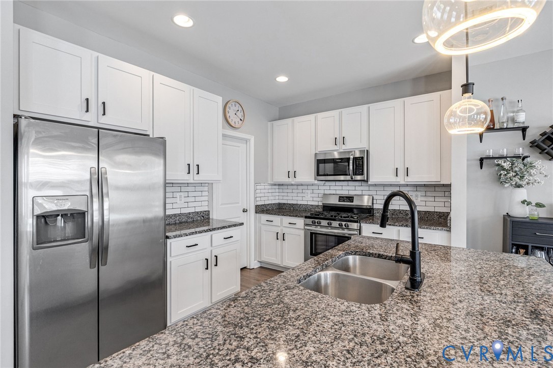
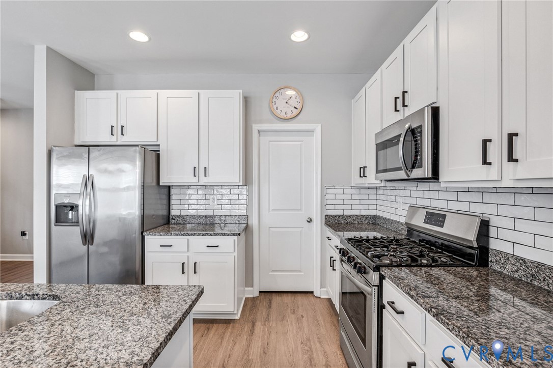
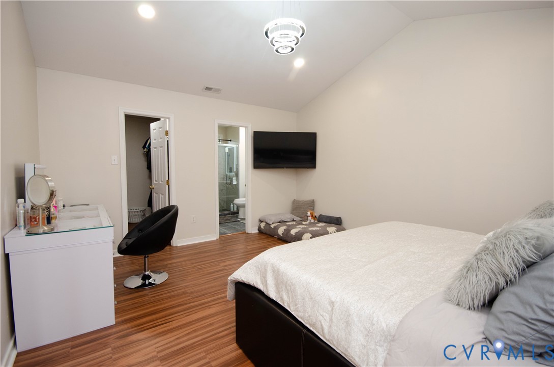
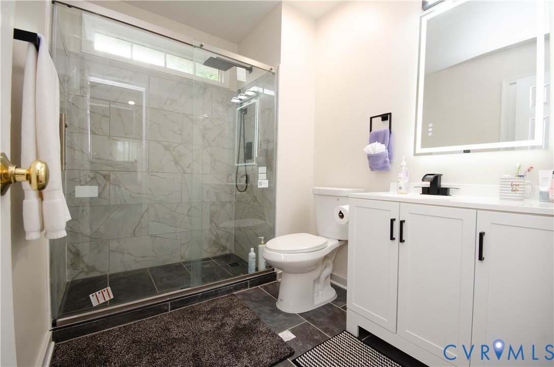
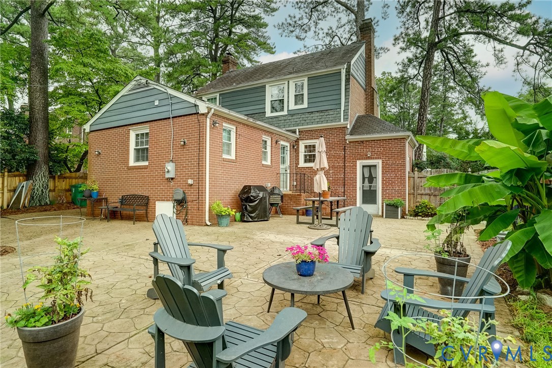
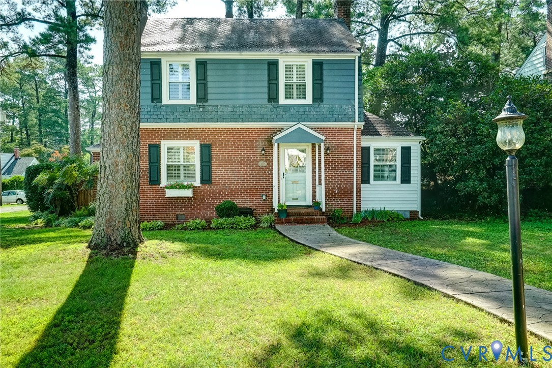
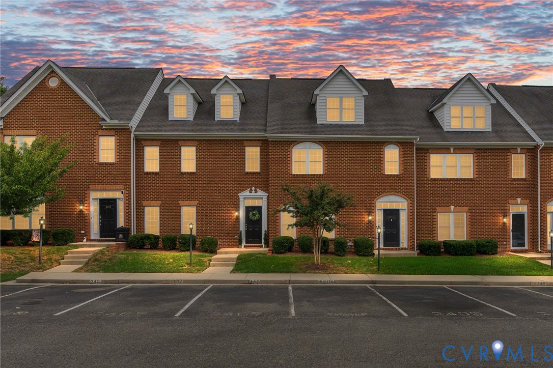
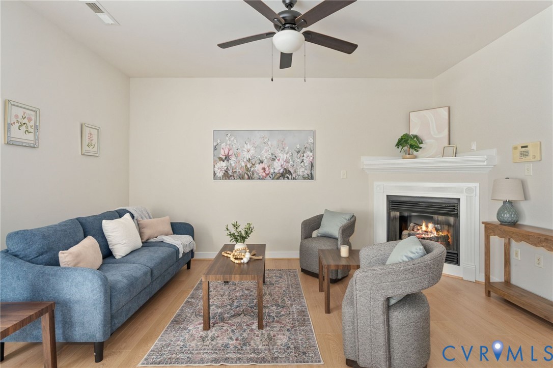
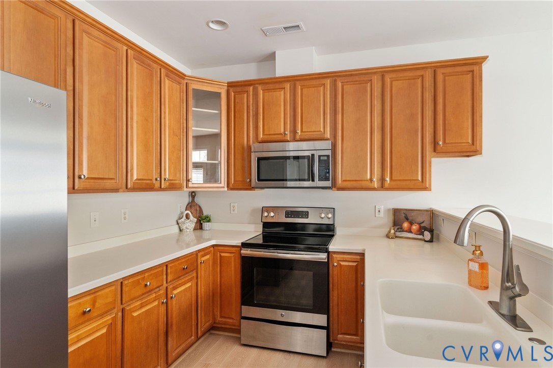
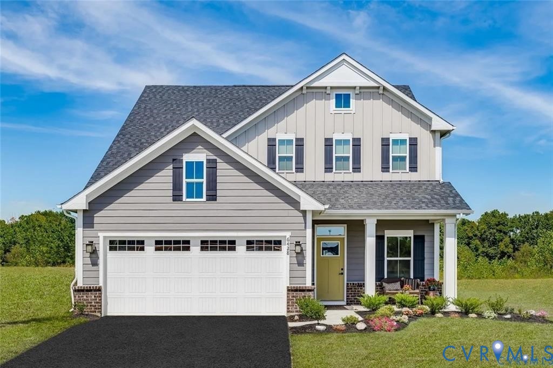
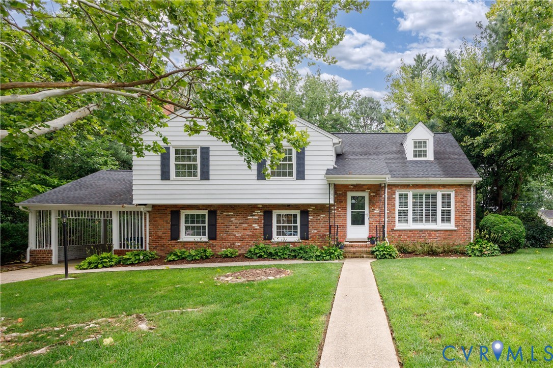
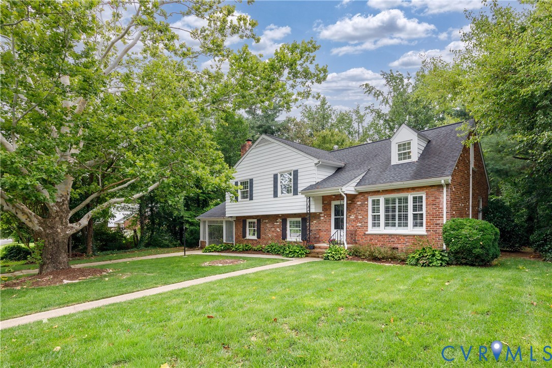
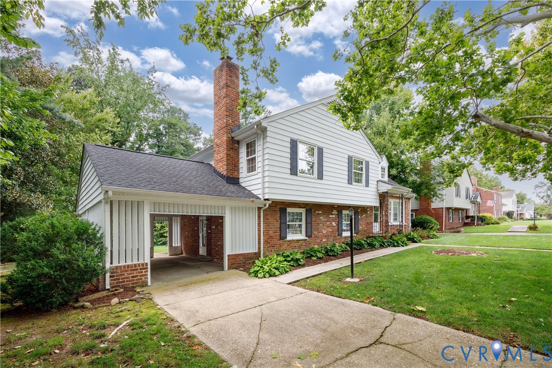
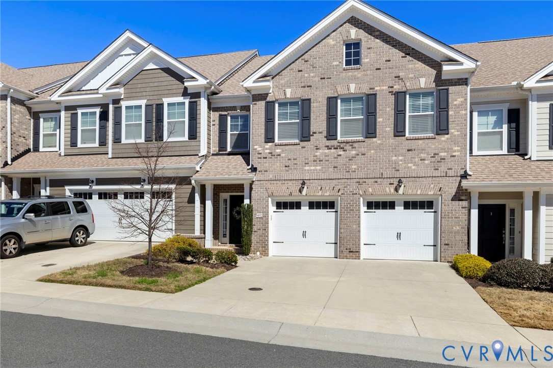
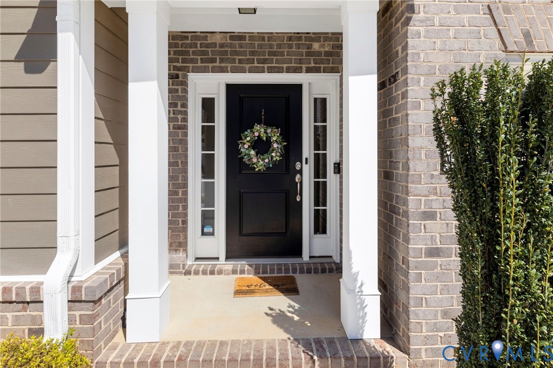
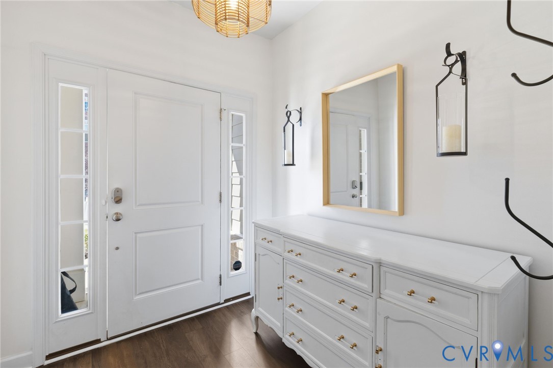
Welcome to this stunning townhome in the highly sought-after Westchase community in Henrico! Offering 3 bedrooms, 2.5 baths, and 2,149 square feet of beautifully designed living space, this home blends comfort, style, and functionality. Step inside to a welcoming foyer featuring durable LVP flooring and a conveniently located powder room. Just off the entry, a thoughtfully designed mudroom showcases custom wall molding with hooks, perfect for keeping everything organized. The expansive family room is ideal for relaxing or entertaining, centered around a cozy gas fireplace with a decorative mantle, recessed lighting, and easy access to the rear patio. The gourmet kitchen is a true showstopper, boasting granite countertops, a large center island with a deep single-basin sink, gas cooktop, stainless steel appliances, a stylish honeycomb tile backsplash, and a spacious walk-in pantry. The adjacent dining area is filled with natural light and overlooks the private backyard. Upstairs, a versatile loft provides the perfect space for a home office, playroom, or additional lounge area. The spacious primary suite features a tray ceiling, plush carpeting, a large walk-in closet, and an en suite bath complete with a dual granite vanity, relaxing garden tub, and a walk-in shower with glass enclosure. Two additional bedrooms offer generous space, oversized closets, soft carpeting, and ceiling fans. Step outside to your own private oasis, featuring a stamped concrete patio and vinyl privacy fence, ideal for outdoor dining, entertaining, or simply unwinding. This beautifully maintained home offers modern finishes, flexible living spaces, and a prime location!
All features
Interior details
Bedrooms & Bathrooms
- Bedrooms: 3
- Bathrooms: 3
- Full bathrooms: 2
- Half bathrooms: 1
Heating & Cooling
- Heating: Electric, Forced Air, Natural Gas
- Cooling: Central Air
Other Interior
- Flooring: Carpet, Vinyl
- Appliances: Dryer, Dishwasher, Gas Cooking, Disposal, Microwave, Oven, Refrigerator, Stove, Tankless Water Heater, Wine Cooler, Washer
- Features: Bookcases, Built In Features, Tray Ceilings, Ceiling Fans, Dining Area, Double Vanity, Eat In Kitchen, Fireplace, Granite Counters, Garden Tub Roman Tub, High Ceilings, Kitchen Island, Loft, Bath In Primary Bedroom, Pantry, Recessed Lighting, Walk In Closets
- Fireplaces: 1
Exterior details
Exterior
- Paved Driveway
Parking
- Garage spaces: 2.0
Construction details
Type & Style
- Home type: Townhouse
- Architectural style: Row House, Two Story
- Stories: 2
Materials
- Construction: Brick, Drywall, Frame
- Roof: Composition, Shingle
Listed by: Jeremy Walker (804) 639-4663, Long & Foster REALTORS
MLS#: 2606090
Listings displayed by Propified through Rand Properties Brokerage.
To report an issue or dispute listing information, contact Rand Properties Brokerage.
All or a portion of the Listing Content is provided by the Central Virginia Regional MLS, LLC, from a copyrighted compilation of Listings. All CVR MLS Listing Content provided is deemed reliable but is not guaranteed accurate. The compilation of Listings and each individual Listing are ©2026 Central Virginia Regional MLS, LLC. All rights reserved.
Similar properties