Description
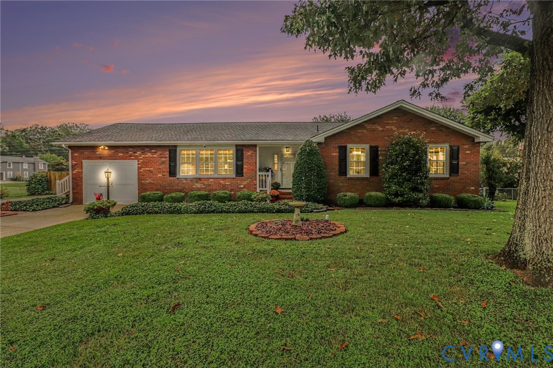
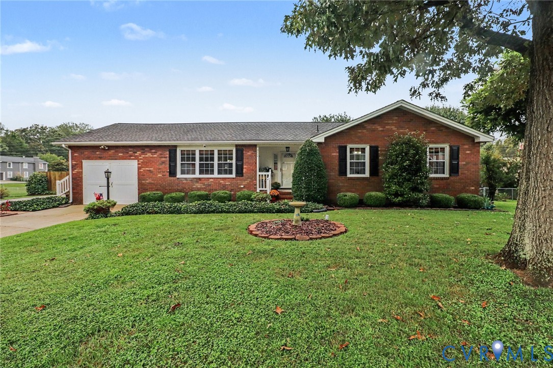
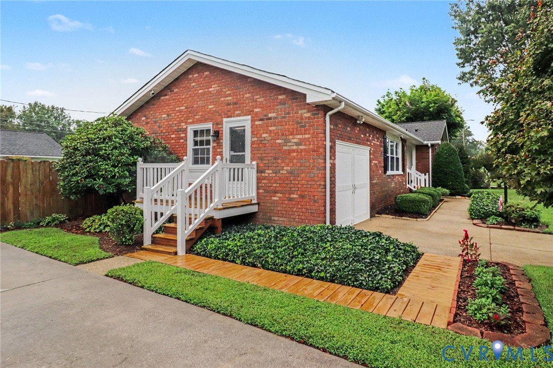
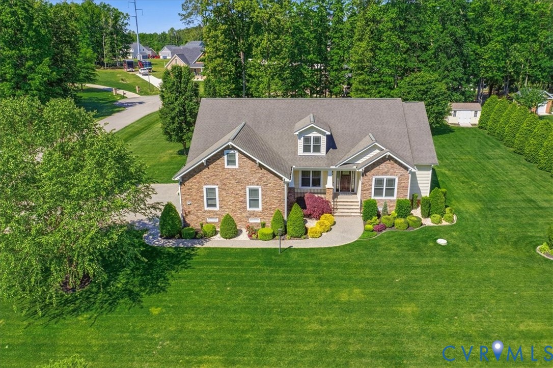
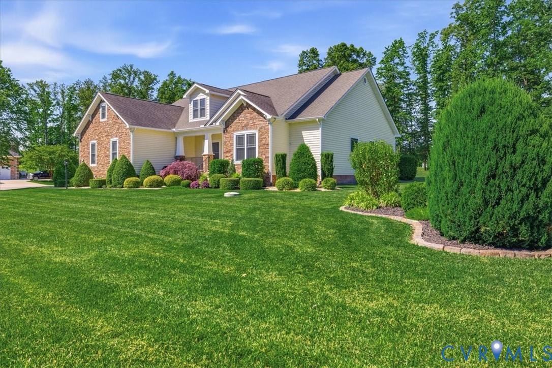
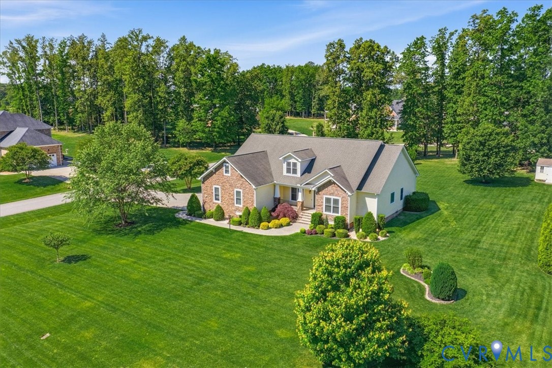
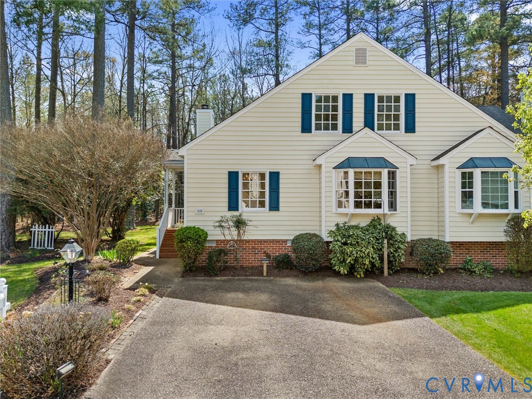
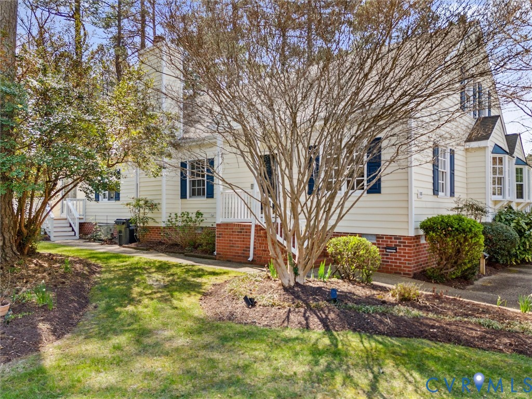
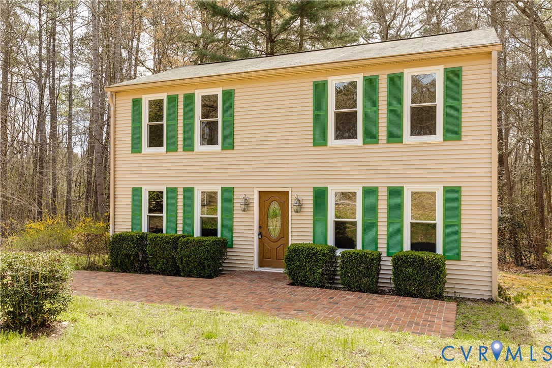
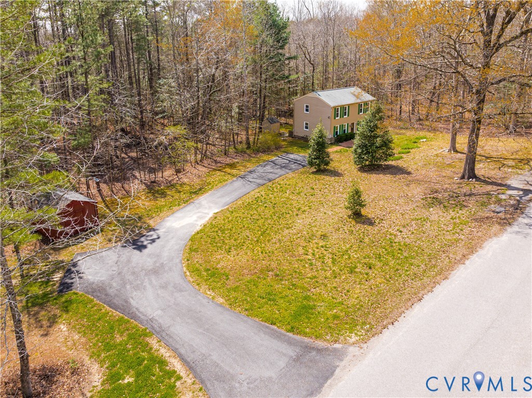
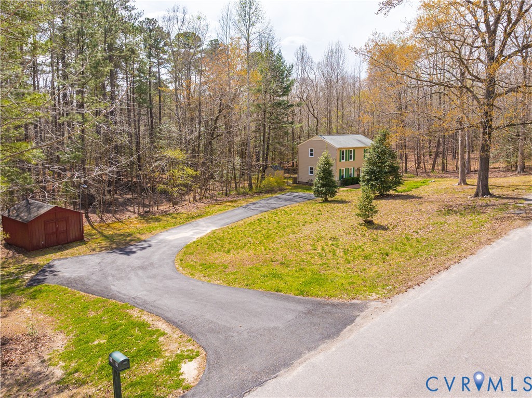
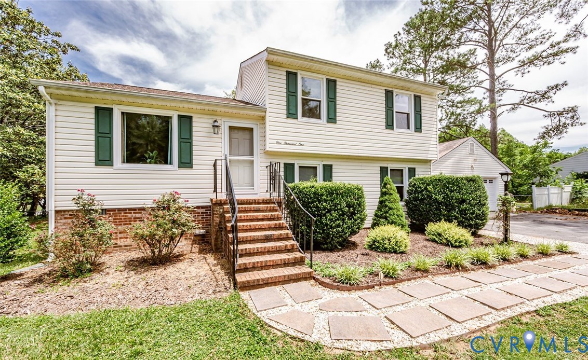
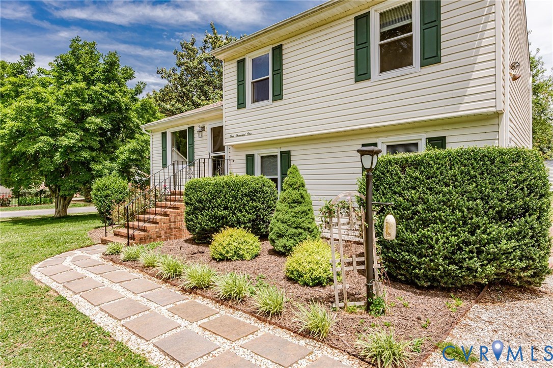
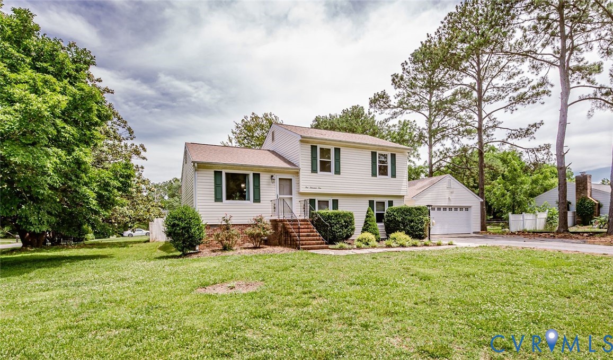
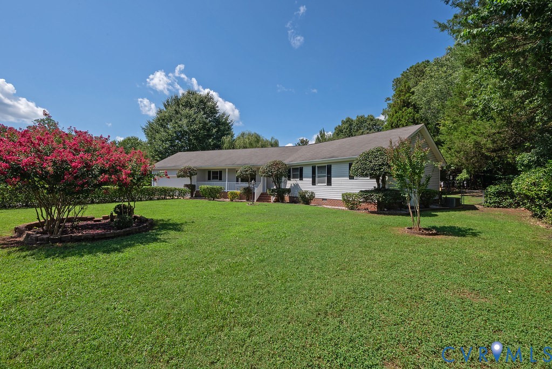
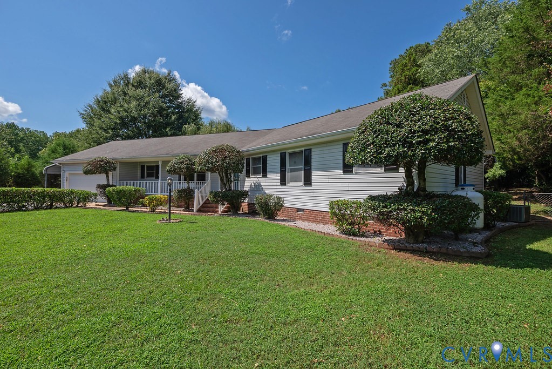
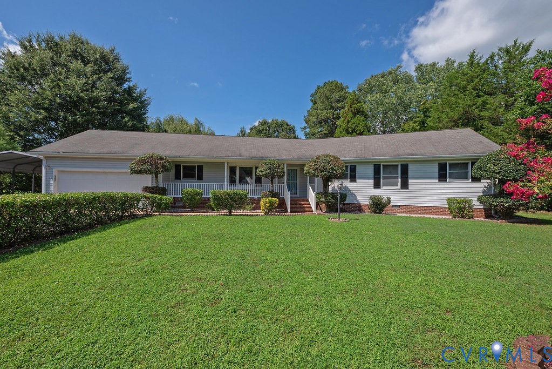
Imagine coming home to this Wonderful Private Setting and its Custom Angled-Ranch Style living with Contemporary Flair. Enjoy Mature Surround Landscaping, welcoming Brick & Concrete Front Porch, and an Entry Foyer that greets you with a magnificent view into your Sunken Family Room. The Formal Living Room has a Built-in corner cabinet with glass fronts & a multi-pane bay window (this space could also be a more casual Eat-In area open to the kitchen and separate the Formal Dining Room). The U-shaped kitchen features custom wood cabinetry, light-toned granite countertops, breakfast bar, tile flooring, and has a utility hallway featuring a Wall of Built-In Cabinetry where the 3rd Full Bath with Shower and the Laundry Closet are located just inside a door to the backyard. Formal Dining Room featuring tiered chandelier, Built-In Corner Cabinet & Crown Molding also with views into the Sunken Family Room having stone-clad fireplace, ceiling fan, recessed lighting, and carpet centered within a decorative wood floor border. There is also a Sunroom just beyond the Sunken Family Room that has a connecting hallway to the rear facing bedrooms and the rear deck areas. Down the main hallway from the Entry Foyer is the wing containing all bedrooms—Primary Bedroom Suite with 2 sliding mirror closets and an additional smaller closet, Double Vanity Bath w/Custom Wood Cabinetry, Ceiling Light/Fan and door to the Sunroom Hallway; Bedroom #2 is accessible directly from Primary Bedroom or from hallway so its ideal for flexible use as Office/Nursery/Exercise/Sitting area; The 2nd Full Bath is in this main hallway and has a Double Vanity, Built-In Custom Wall Cabinet & Light-toned countertops; Additional bedrooms #3 and #4 are also close proximity to this Hall Bath. The back yard is like a private park setting with walkways and sitting areas including a Gazebo that conveys and multiple detached storage/utility buildings. Truly a unique offering that must be seen to be experienced boasting a generous ¾ acre cul-de-sac lot setting.
All features
Interior details
Bedrooms & Bathrooms
- Bedrooms: 4
- Bathrooms: 3
- Full bathrooms: 3
Heating & Cooling
- Heating: Electric, Heat Pump
- Cooling: Central Air, Heat Pump
Other Interior
- Flooring: Carpet, Tile, Vinyl, Wood
- Appliances: Dishwasher, Electric Water Heater, Disposal, Range Hood
- Features: Bookcases, Built In Features, Ceiling Fans, Separate Formal Dining Room, Double Vanity, Eat In Kitchen, Fireplace, Granite Counters, Main Level Primary
- Fireplaces: 1
Exterior details
Exterior
- Deck, Storage, Shed, Paved Driveway
Parking
- Garage spaces: 2.0
Construction details
Type & Style
- Home type: Single Family
- Architectural style: Ranch
- Stories: 1
Materials
- Construction: Block, Drywall, Frame, Vinyl Siding
- Roof: Asphalt, Shingle
Listed by: Paul Wierschem (804) 430-9410, Samson Properties
MLS#: 2622562
Listings displayed by Propified through Rand Properties Brokerage.
To report an issue or dispute listing information, contact Rand Properties Brokerage.
All or a portion of the Listing Content is provided by the Central Virginia Regional MLS, LLC, from a copyrighted compilation of Listings. All CVR MLS Listing Content provided is deemed reliable but is not guaranteed accurate. The compilation of Listings and each individual Listing are ©2026 Central Virginia Regional MLS, LLC. All rights reserved.
Similar properties