Description
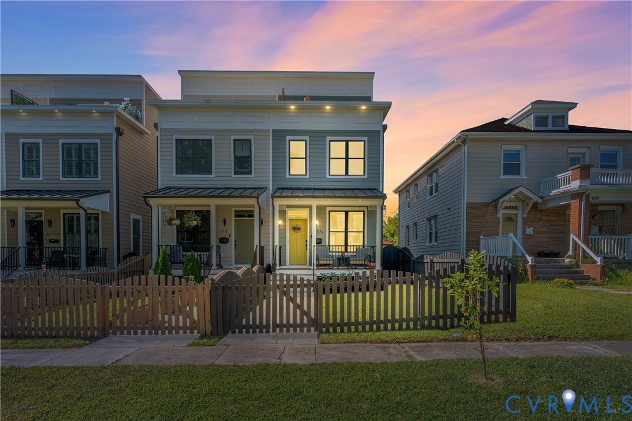
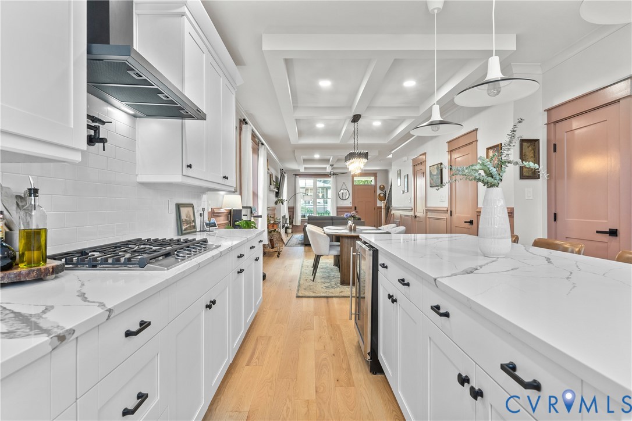
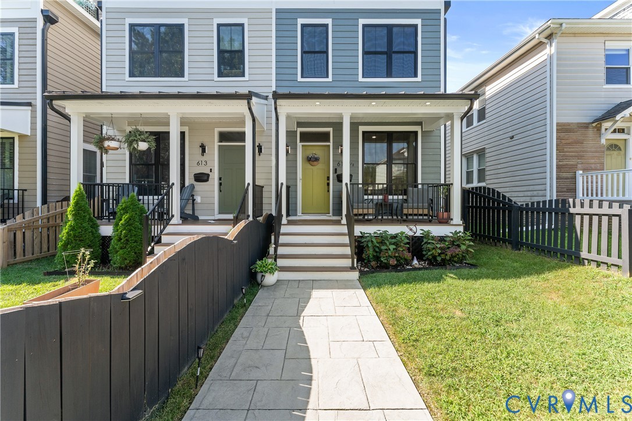
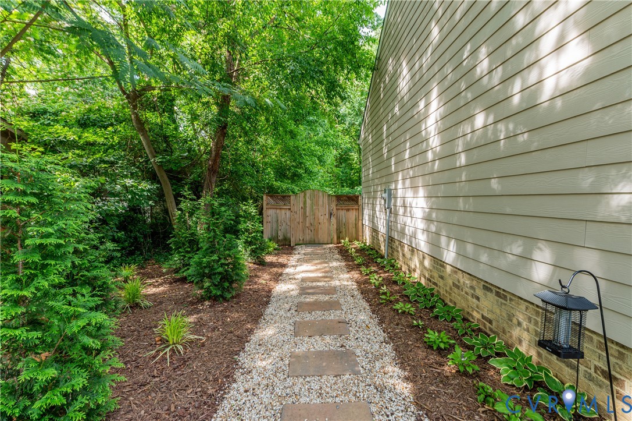
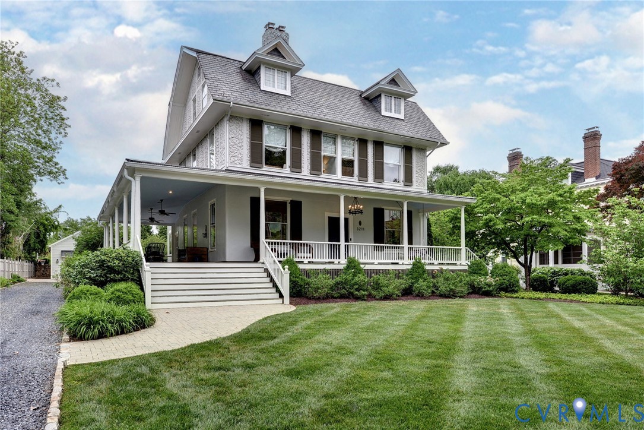
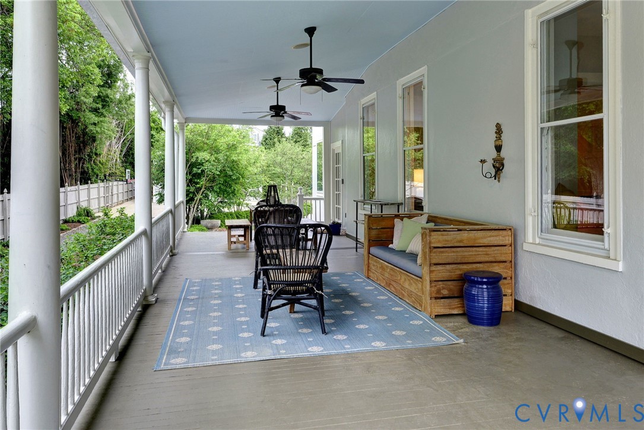
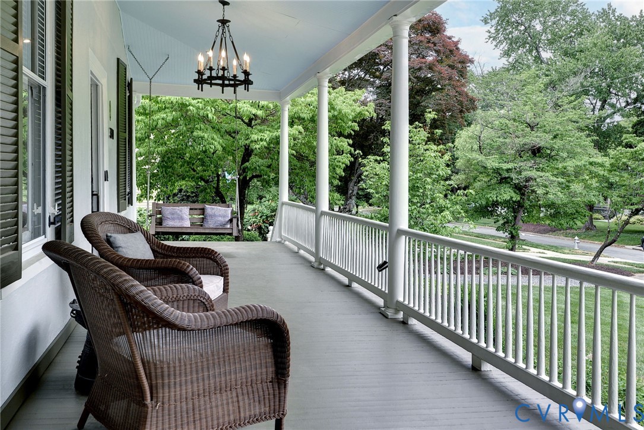
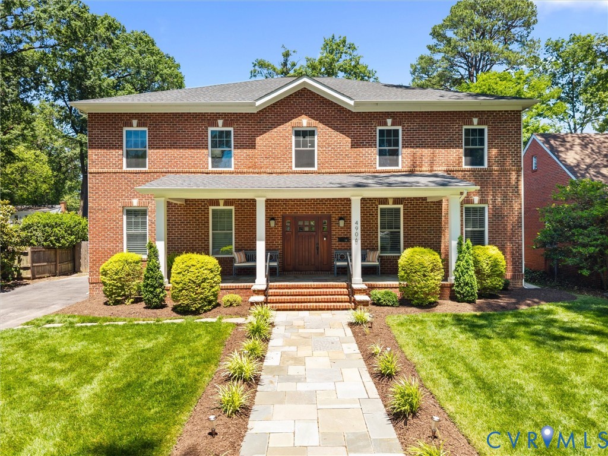
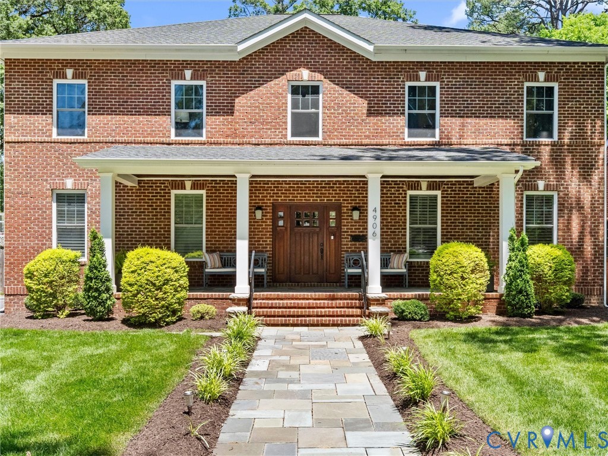
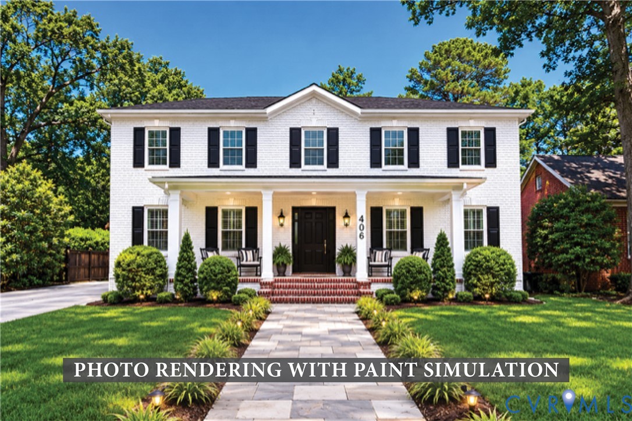
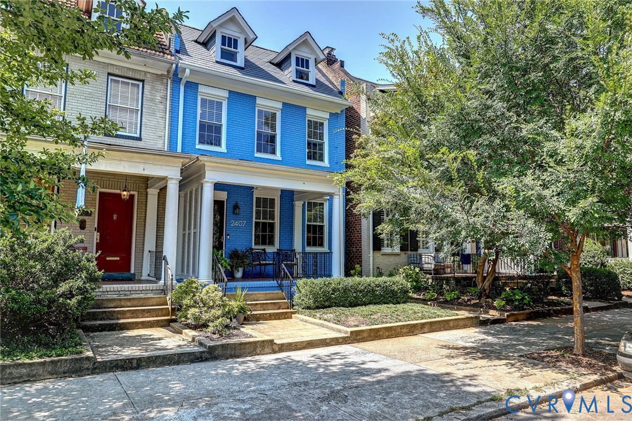
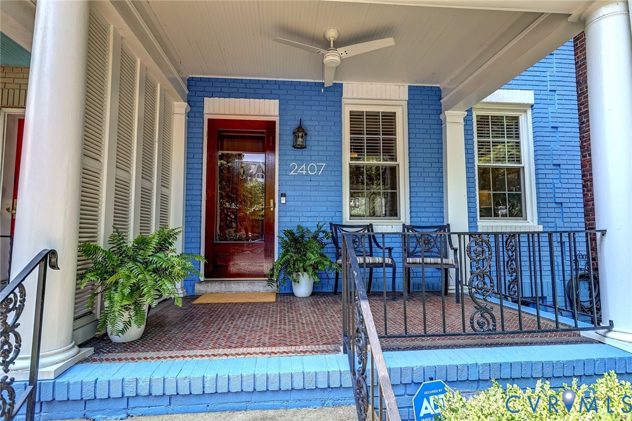
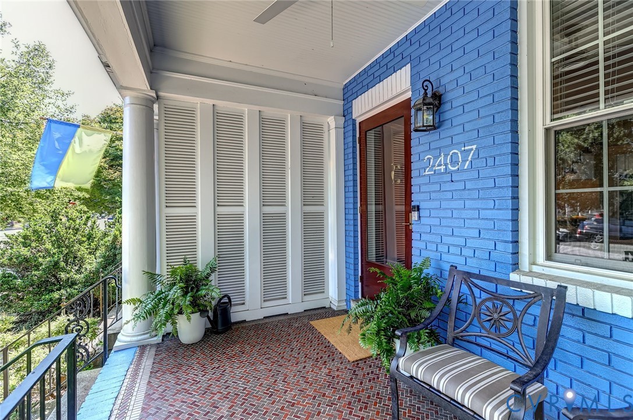
Join the Fan neighborhood in this adorable house on a great block. A sweet, covered front porch and custom-made mahogany and glass front door will welcome you home each day. Inside you will find an open and bright first floor with entry hall, living room, dining room and kitchen flowing in an open circular flow. Off the granite and stainless steel white kitchen is a morning room with pantry and powder room to complete the living area. Upstairs the primary bedroom is spacious and private with an tile and granite en suite bath with both a walk-in shower and separate soaking tub. A large walk-in closet with a small porch completes the ample suite. A second bedroom has two large windows, closet, and an en suite marble bath. Bedroom three would be a perfect nursery or bright office. The basement has endless possiblities as it is clean, bright and has exterior access. It currently houses the laundry and a utility sink, mechanicals and lots of room to be creative - woodworking, crafting space, teen-cave, play room, or just tons of storage! The back yard is tidy and low-maintenance with rows of hornbeam trees lining both sides and mature flowering shrubs. The "lawn" is custom designed for your pup with a anti-microbial turf with drainage layers underneath. The patio is perfect for outdoor dining or firepit time in the fall.
All features
Interior details
Bedrooms & Bathrooms
- Bedrooms: 3
- Bathrooms: 3
- Full bathrooms: 2
- Half bathrooms: 1
Heating & Cooling
- Heating: Heat Pump, Natural Gas, Zoned
- Cooling: Electric, Zoned
Other Interior
- Flooring: Ceramic Tile, Wood
- Appliances: Dryer, Dishwasher, Exhaust Fan, Gas Cooking, Disposal, Gas Water Heater, Microwave, Range, Refrigerator, Self Cleaning Oven, Washer
- Features: Bookcases, Built In Features, Fireplace, Granite Counters, Recessed Lighting, Walk In Closets, Window Treatments
- Fireplaces: 1
Exterior details
Exterior
- Lighting, Porch
- Windows: Window Treatments
Construction details
Type & Style
- Home type: Single Family
- Architectural style: Row House, Two Story
- Stories: 2
Materials
- Construction: Brick, Drywall, Plaster
- Roof: Metal, Slate
Listed by: Coleen Butler Rodriguez (804) 282-3136, The Steele Group
MLS#: 2621592
Listings displayed by Propified through Rand Properties Brokerage.
To report an issue or dispute listing information, contact Rand Properties Brokerage.
All or a portion of the Listing Content is provided by the Central Virginia Regional MLS, LLC, from a copyrighted compilation of Listings. All CVR MLS Listing Content provided is deemed reliable but is not guaranteed accurate. The compilation of Listings and each individual Listing are ©2026 Central Virginia Regional MLS, LLC. All rights reserved.
Similar properties