Description
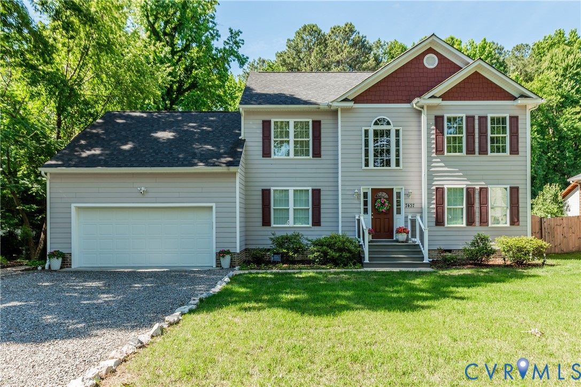
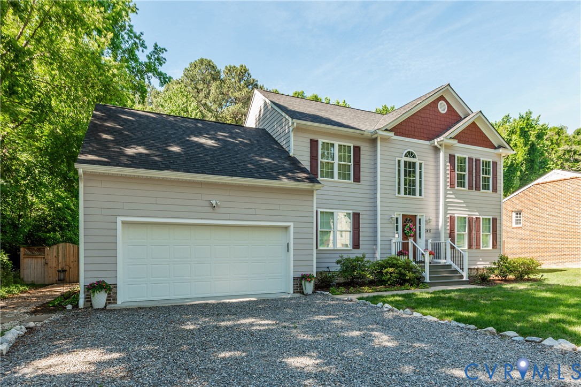
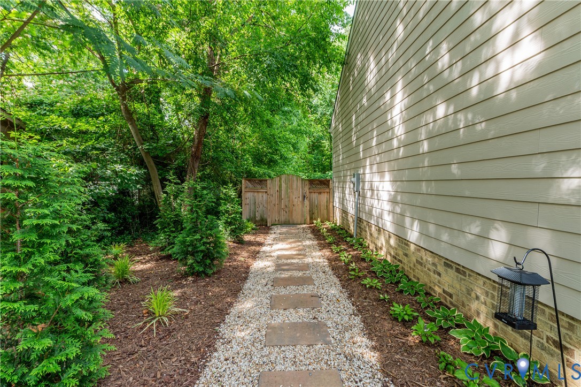
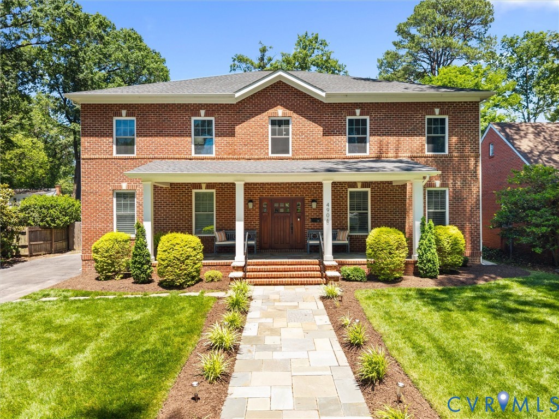
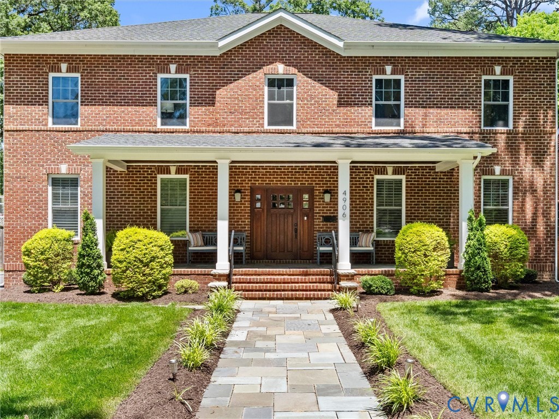
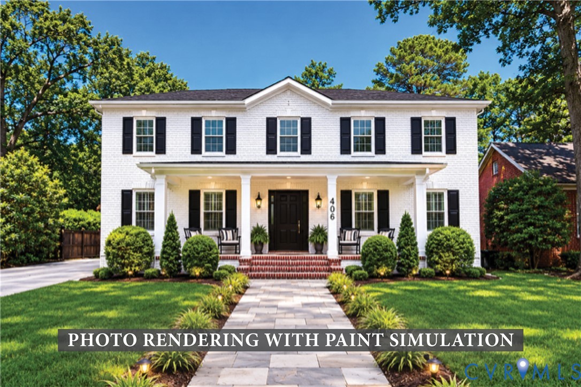
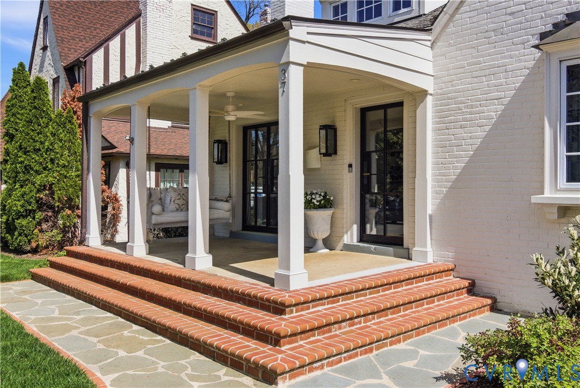
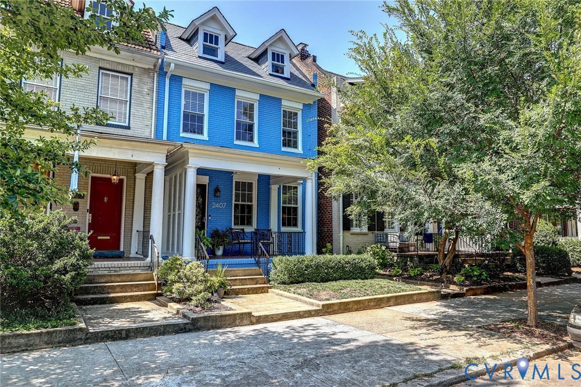
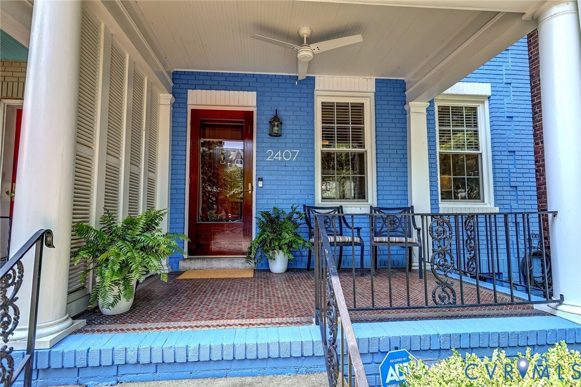
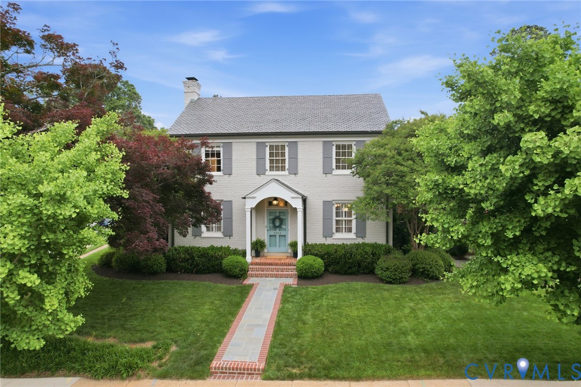
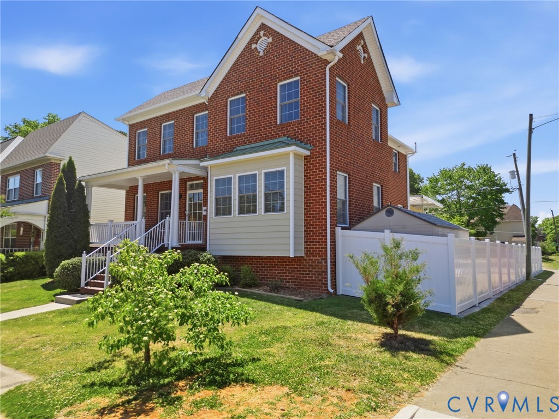
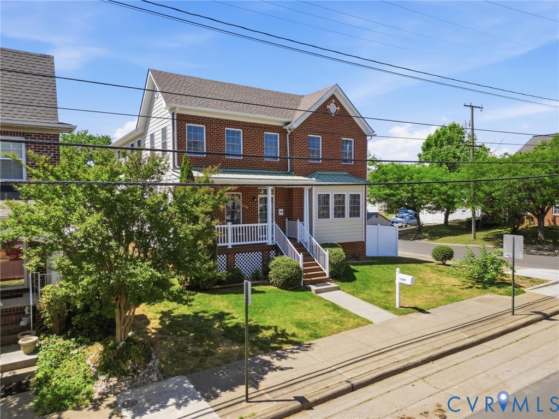
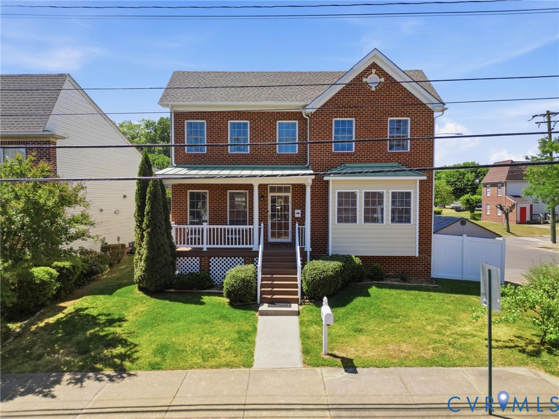
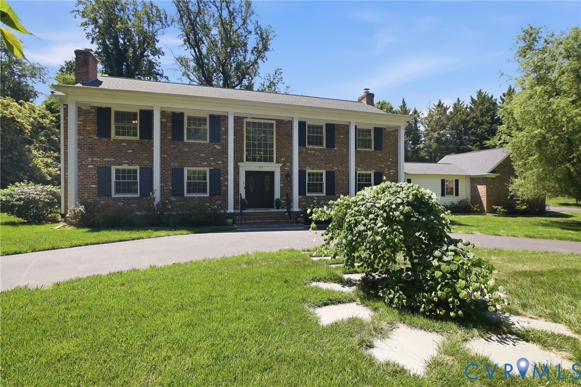
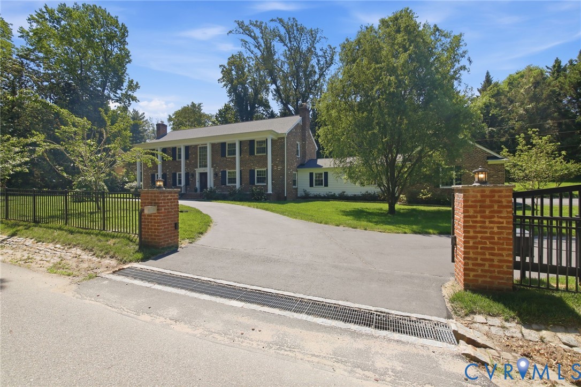
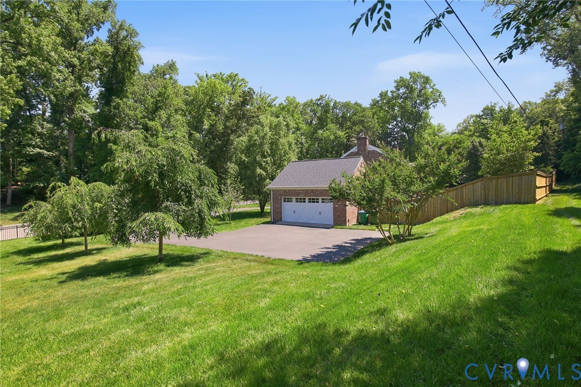
Welcome to Rothesay of Windsor Farms! Several hundreds of thousands of dollars in renovations you will not want to miss! New Roof, new Pella windows and doors, Elevator, whole house 22kw natural gas Generac generator and so much more! Custom rear manufactured stone patio with built-in seating surrounded by privacy fence. Luxurious remote entry gates and brick wing walls. So much room for entertaining! Enter through the grand, two-story foyer accessing the Formal Living and Dining Rooms, Chef's Kitchen with Huge Island with seating, Gas stove top, beautiful stone counters, custom tile backsplash, top of the line stainless appliances -- open to Dining and step down into a cozy keeping room with fireplace and bar. From there, you can either head out to the large, custom rear patio or through the sliding barn door to the huge Entertainment/Flex Space with soaring cathedral ceiling and lighted beams. There is also a first floor guest suite with full bath. Upstairs you will find a spacious Primary Suite with sitting area, luxury bath, and custom walk-in closet. Two additional bedrooms and a full bath are also located upstairs. Two car garage and a shed for your storage needs.
All features
Interior details
Bedrooms & Bathrooms
- Bedrooms: 4
- Bathrooms: 4
- Full bathrooms: 3
- Half bathrooms: 1
Heating & Cooling
- Heating: Natural Gas, Zoned
- Cooling: Central Air, Zoned
Other Interior
- Flooring: Tile, Wood
- Appliances: Cooktop, Dryer, Dishwasher, Gas Cooking, Disposal, Gas Water Heater, Oven, Range, Range Hood, Trash Compactor, Tankless Water Heater
- Features: Wet Bar, Bedroom On Main Level, Ceiling Fans, Cathedral Ceilings, Separate Formal Dining Room, Double Vanity, Eat In Kitchen, En Suite Bathroom, French Doors Atrium Doors, Full Bath On Main Level, Fireplace, Granite Counters, High Ceilings, High Speed Internet, Kitchen Island, Bath In Primary Bedroom, Pantry, Recessed Lighting, Wired For Data, Walk In Closets
- Fireplaces: 2
Exterior details
Exterior
- Awnings, Storage, Shed, Paved Driveway
Parking
- Garage spaces: 2.0
Construction details
Type & Style
- Home type: Single Family
- Architectural style: Colonial, Two Story
- Stories: 2
Materials
- Construction: Brick, Drywall, Frame, Wood Siding
- Roof: Composition, Shingle
- Foundation: Slab
Listed by: Ryan Sanford (804) 794-2150, RE/MAX Commonwealth
MLS#: 2610782
Listings displayed by Propified through Rand Properties Brokerage.
To report an issue or dispute listing information, contact Rand Properties Brokerage.
All or a portion of the Listing Content is provided by the Central Virginia Regional MLS, LLC, from a copyrighted compilation of Listings. All CVR MLS Listing Content provided is deemed reliable but is not guaranteed accurate. The compilation of Listings and each individual Listing are ©2026 Central Virginia Regional MLS, LLC. All rights reserved.
Similar properties