Description
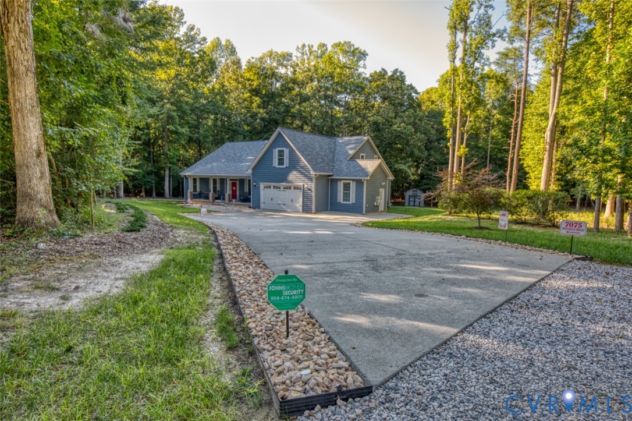
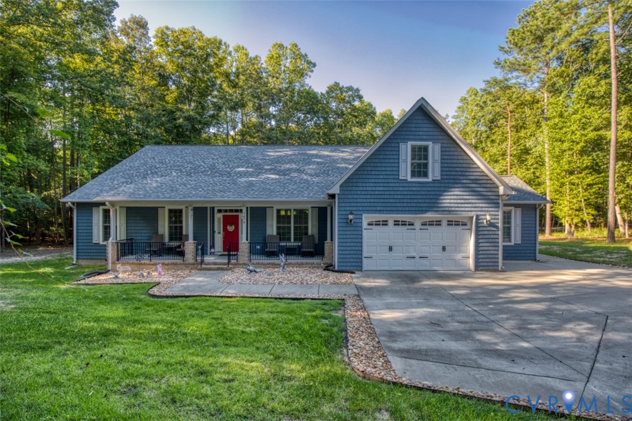
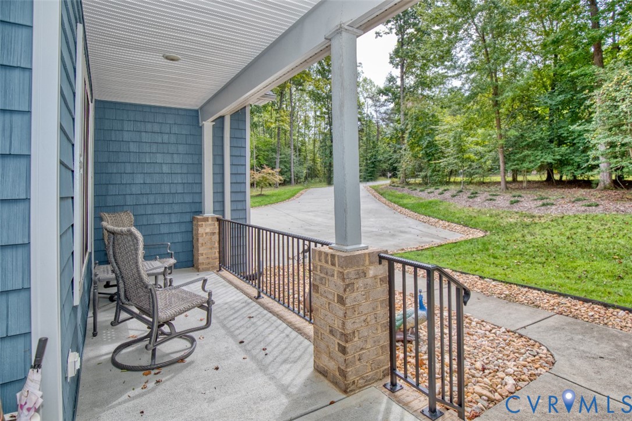
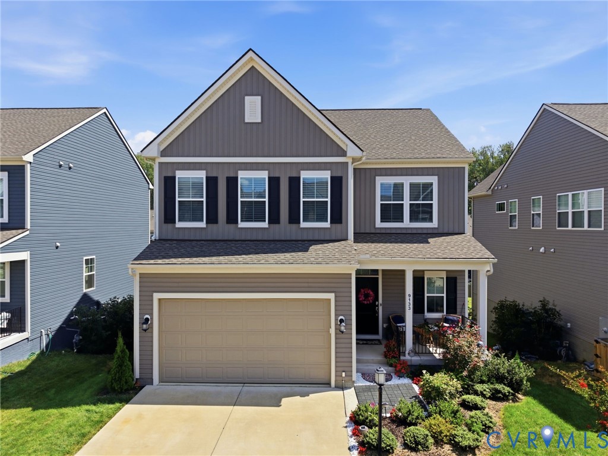
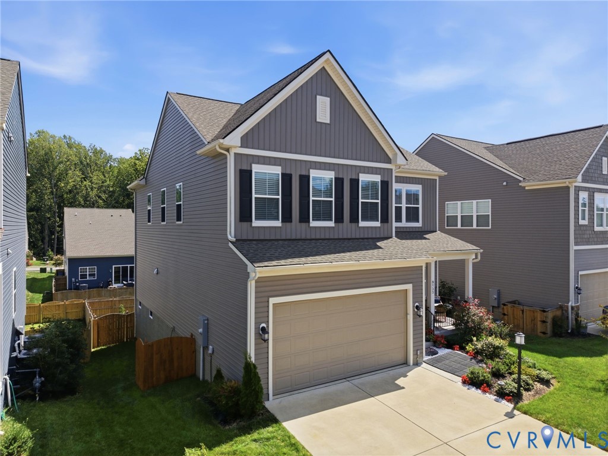
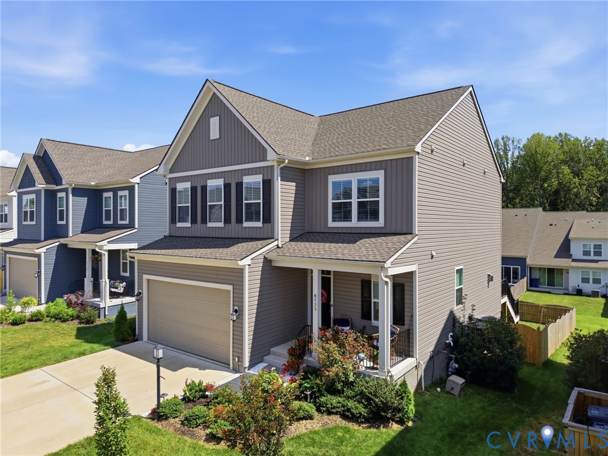
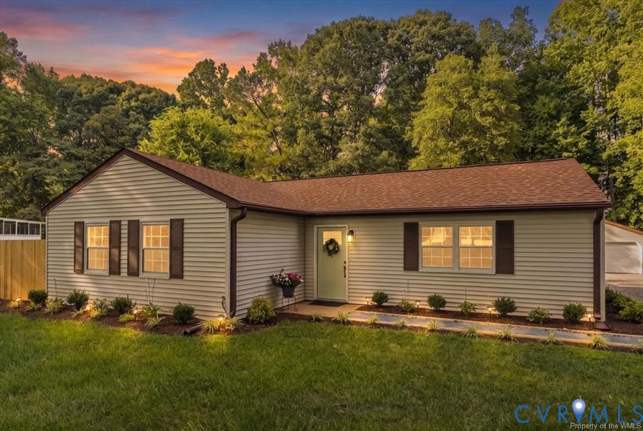
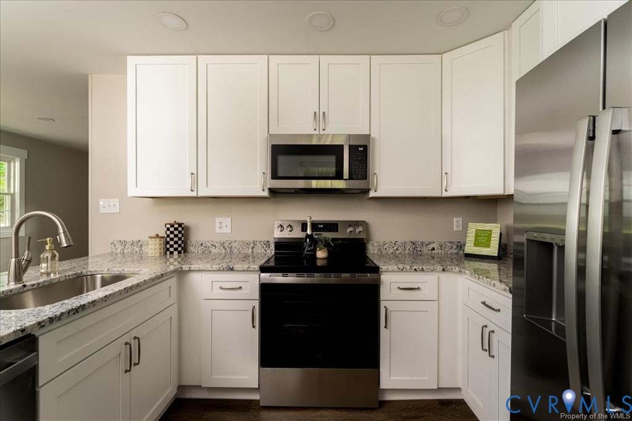
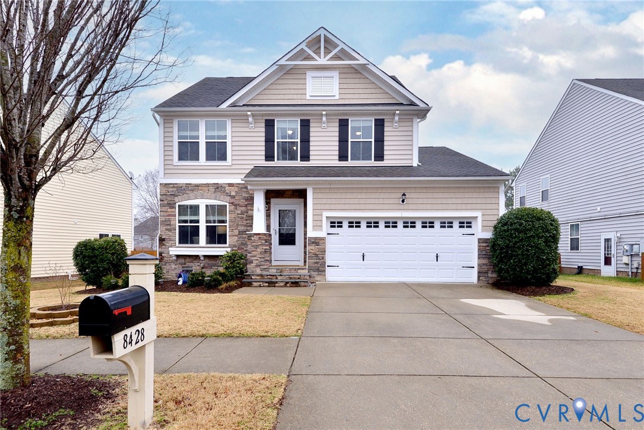
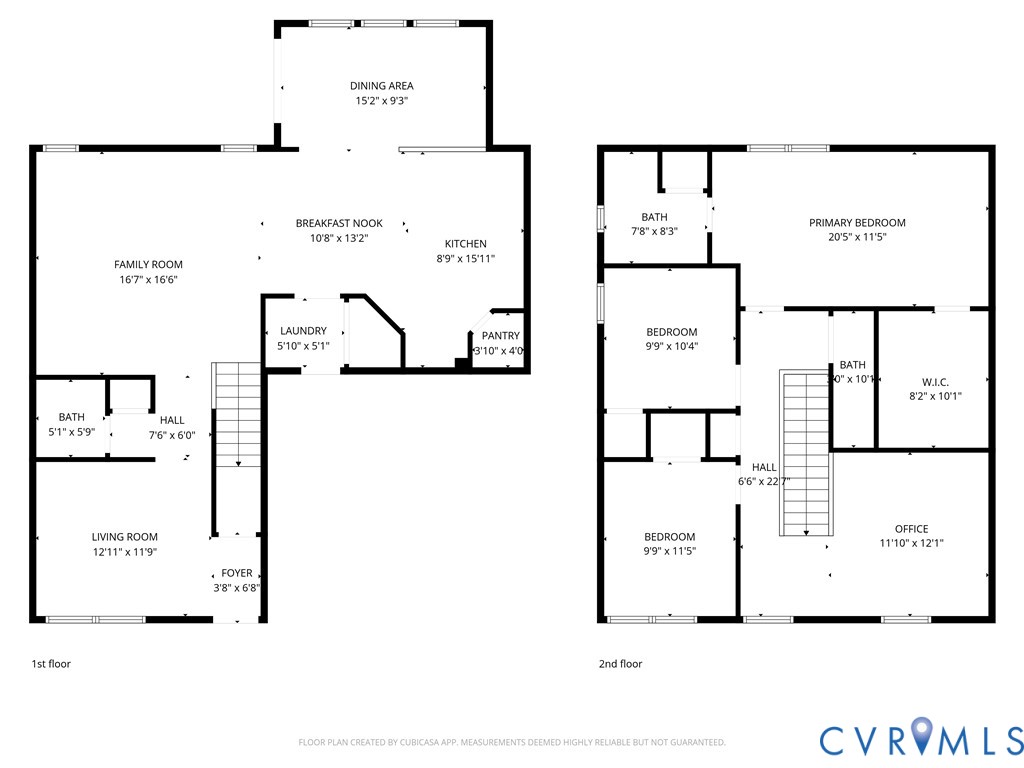
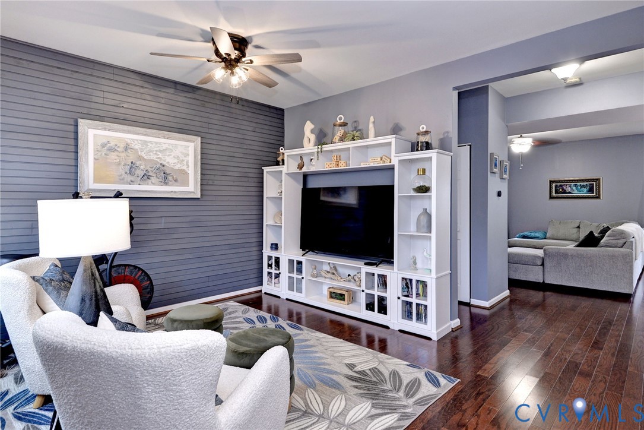
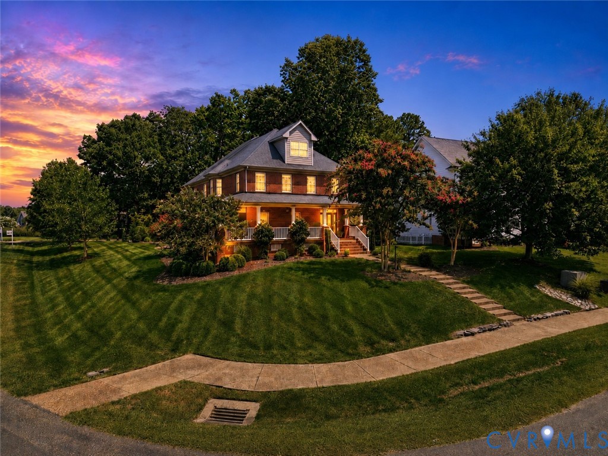
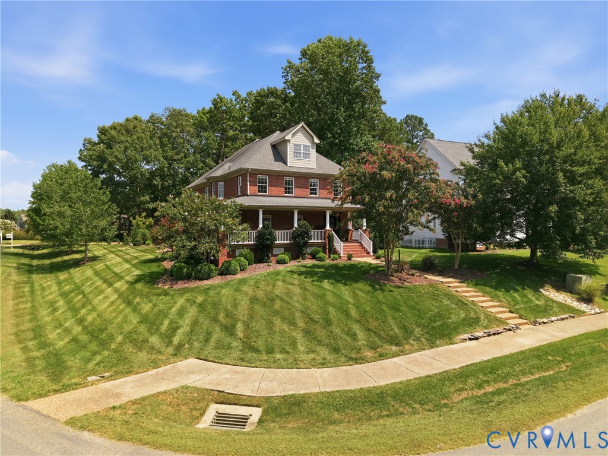
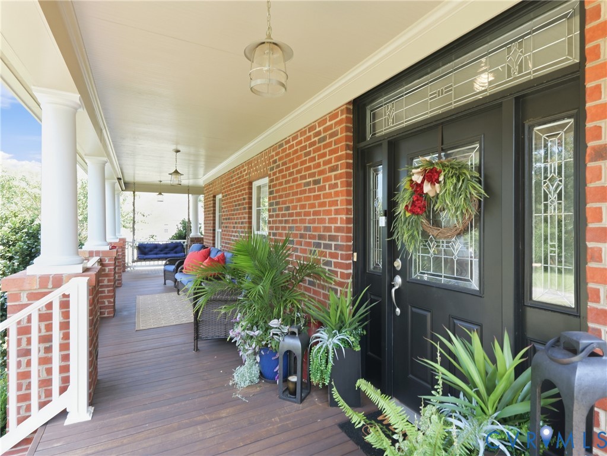
Welcome to 3100 Sapling Drive, a distinctive Charleston-inspired home offering over 4,100 square feet of beautifully designed living space in the sought-after Stonehouse community of Toano. From the inviting wraparound front porch to the spacious and versatile interior, this 4-bedroom, 3.5-bath home has character you simply don’t find everywhere. Inside, Brazilian hardwood floors flow through much of the home, while an open kitchen with granite countertops, stainless appliances, pantry and gas cooking connects naturally to the warm and welcoming living spaces. A gas fireplace adds to the cozy feel, and multiple formal and informal rooms provide flexibility for entertaining, working from home or simply spreading out. The first-floor primary suite features generous closet space and a spacious bath with soaking tub, separate shower and dual vanities. Upstairs, an oversized staircase opens to a loft/sitting area along with additional bedrooms, including a second private suite with its own bath, which is ideal for guests, multigenerational living or additional recreation space. Outside, enjoy a fenced backyard and dog run, extensive landscaping, irrigation system and plenty of room to relax on the porch and connect with neighbors. Thoughtful improvements include an encapsulated crawlspace with dehumidifier, newer HVAC, upgraded irrigation controls and driveway improvements, while the garage offers a screen door, overhead storage and access to additional attic storage. Living in Stonehouse means much more than just a beautiful home. Enjoy the community pool, playground, tennis and pickleball courts, walking trails, ponds with fishing and kayaking, and nearby Stonehouse Golf Club with its public clubhouse and restaurant. 3100 Sapling Drive combines memorable architecture, exceptional space and a community lifestyle that is difficult to replicate.
All features
Interior details
Bedrooms & Bathrooms
- Bedrooms: 4
- Bathrooms: 4
- Full bathrooms: 3
- Half bathrooms: 1
Heating & Cooling
- Heating: Electric, Heat Pump, Zoned
- Cooling: Central Air, Electric, Zoned
Other Interior
- Flooring: Tile, Wood
- Appliances: Dryer, Dishwasher, Gas Water Heater, Refrigerator, Stove, Washer
- Features: Bedroom On Main Level, Ceiling Fans, En Suite Bathroom, Full Bath On Main Level, Granite Counters, High Ceilings, Main Level Primary, Central Vacuum
Exterior details
Exterior
- Porch, Paved Driveway
- Windows: Screens, Thermal Windows
Parking
- Garage spaces: 2.0
Construction details
Type & Style
- Home type: Single Family
- Architectural style: Colonial, Two Story, Transitional
- Stories: 2
Materials
- Construction: Brick, Drywall, Frame, Vinyl Siding
- Roof: Shingle
Listed by: Sean Gould (804) 335-1414, Hometown Realty
MLS#: 2622788
Listings displayed by Propified through Rand Properties Brokerage.
To report an issue or dispute listing information, contact Rand Properties Brokerage.
All or a portion of the Listing Content is provided by the Central Virginia Regional MLS, LLC, from a copyrighted compilation of Listings. All CVR MLS Listing Content provided is deemed reliable but is not guaranteed accurate. The compilation of Listings and each individual Listing are ©2026 Central Virginia Regional MLS, LLC. All rights reserved.
Similar properties