Description
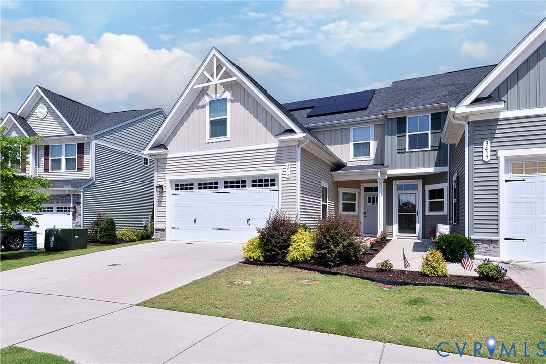
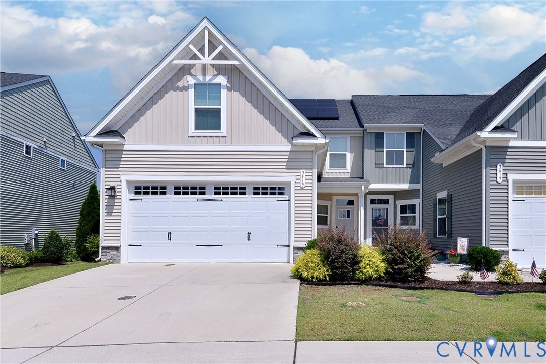
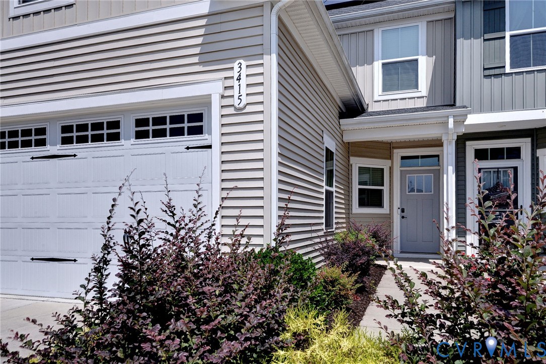
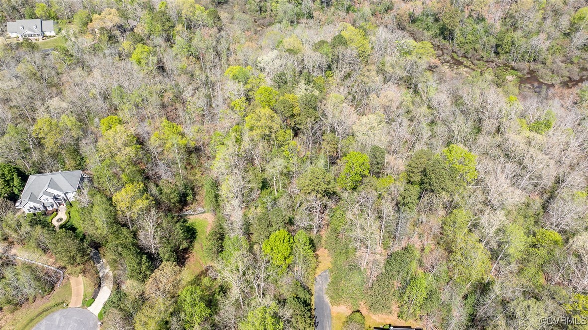
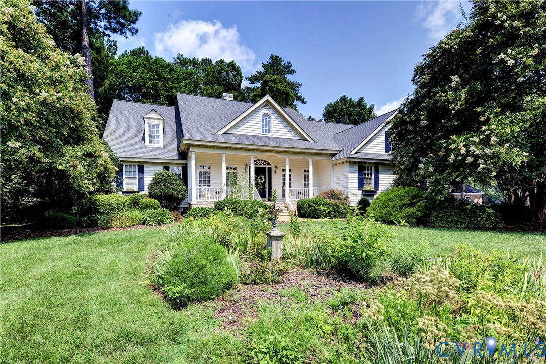
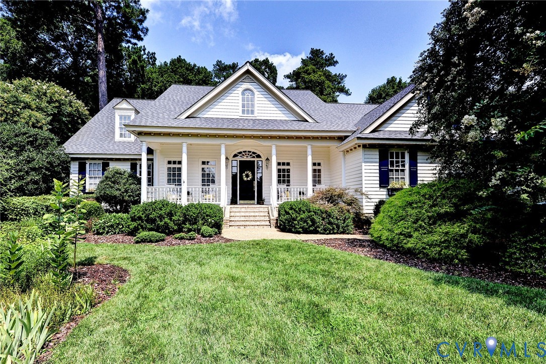
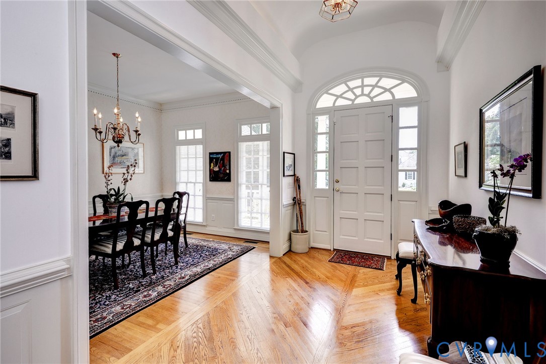
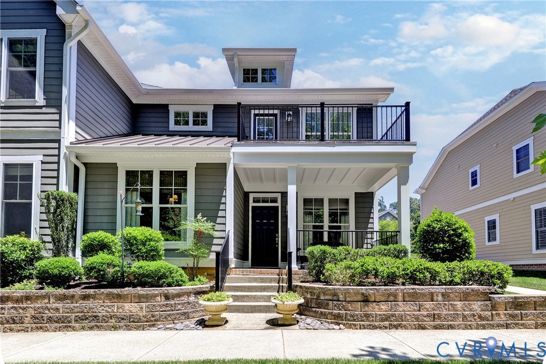
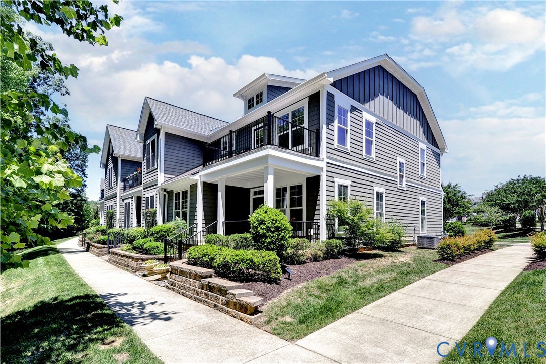
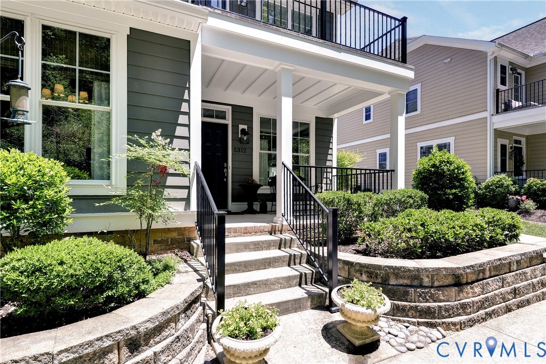
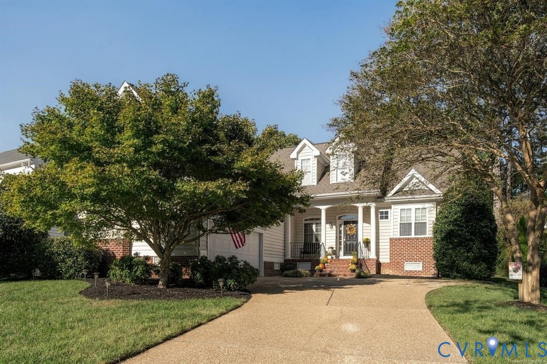
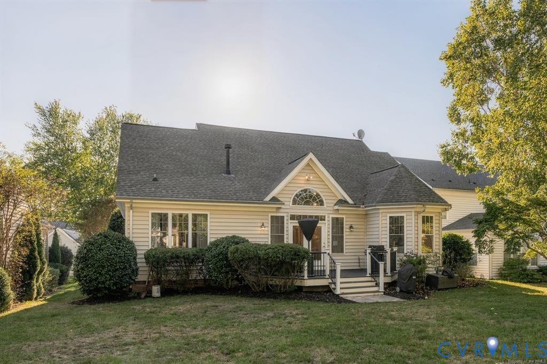
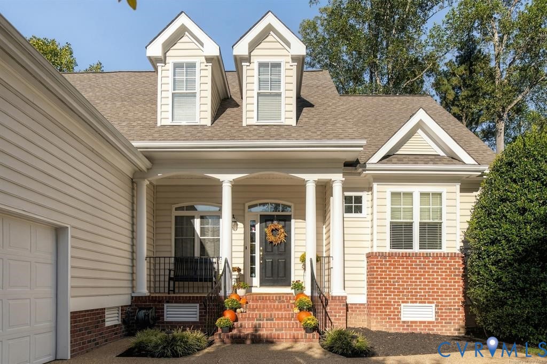
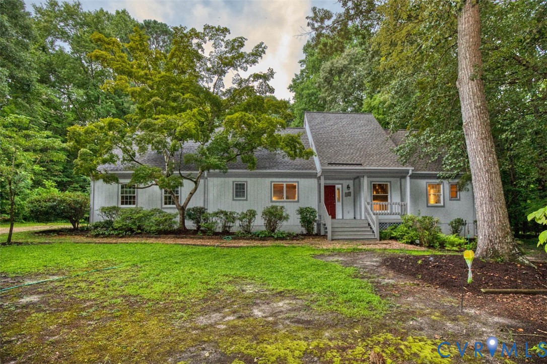
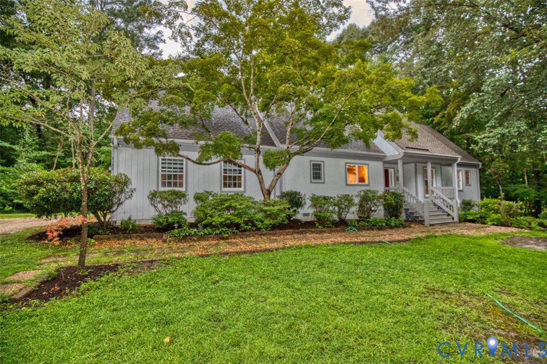
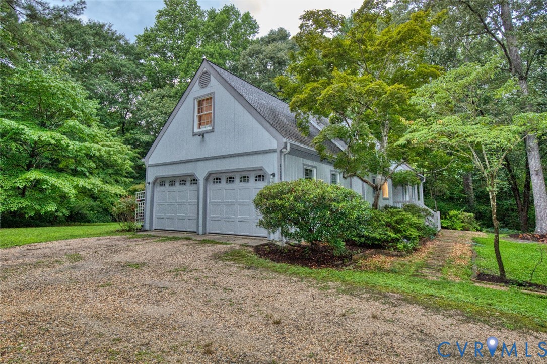
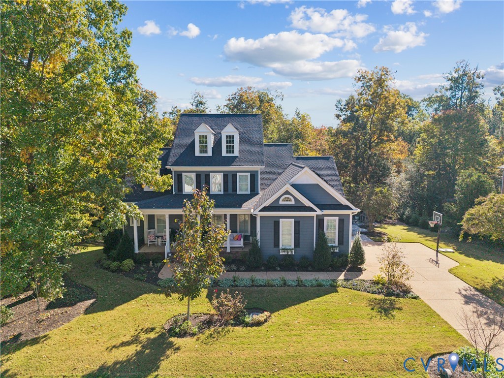
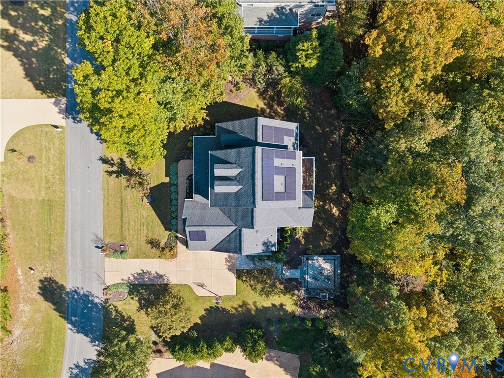
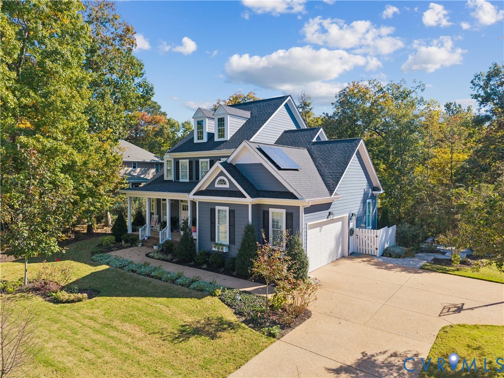
Property is subject to a ratified contract however owners wish to continue to show property and accept backup offers. Discover this nearly new 2021-built home in Stonehouse, near Williamsburg. Located on a private wooded lot with mature trees, it offers EZ I-64 access for commutes to Richmond or Hampton Roads and sits about 35–40 minutes from Richmond International Airport. An assumable VA loan at 2.25% is available for qualified buyers, and residents enjoy a pool, clubhouse, exercise room, and pickleball courts. Durable hardiplank-style siding and a gabled roofline create lasting curb appeal, while solar panels enhance efficiency. A tankless water heater and dual-zone heating and cooling provide modern comfort. The bright open-concept kitchen features an island with a soft blue base and white marble-look quartz countertop, white shaker-style cabinets, and stainless appliances including a French-door refrigerator, built-in microwave, and gas range with double ovens. Clear glass globe pendants and a black linear chandelier add stylish lighting, while large multi-pane windows flood the space with light and tree views. Gray walls, white trim, and wood-look flooring complete the polished look. The living area includes a fireplace with wood mantel and stone surround, a shiplap accent wall, and a spherical chandelier, with glass doors opening outdoors. Upstairs are 3 large bedrooms, 2 additional full baths, and an enormous walk-in attic for storage. The 1st floor primary suite offers large windows overlooking the trees, a walk-in closet, and an attached bath with double vanity, white quartz counters, gray cabinetry, glass walk-in shower, shiplap accent wall, and barn-door entry. Outdoor living includes a paver patio with large stone fireplace and seating area plus a wooden deck with white railing amid mature trees. The walk-out basement just needs drywall and flooring to become a large family room. Property is subject to a ratified contract however owners wish to continue to show property and accept backup offers.
All features
Interior details
Bedrooms & Bathrooms
- Bedrooms: 4
- Bathrooms: 4
- Full bathrooms: 3
- Half bathrooms: 1
Heating & Cooling
- Heating: Electric, Forced Air, Heat Pump, Natural Gas, Zoned
- Cooling: Central Air, Heat Pump, Zoned
Other Interior
- Flooring: Vinyl
- Appliances: Double Oven, Dryer, Dishwasher, Gas Cooking, Disposal, Gas Water Heater, Instant Hot Water, Microwave, Refrigerator, Range Hood
- Features: Bedroom On Main Level, Ceiling Fans, Dining Area, Separate Formal Dining Room, Double Vanity, Eat In Kitchen, En Suite Bathroom, Full Bath On Main Level, Fireplace, High Ceilings, Kitchen Island, Bath In Primary Bedroom, Main Level Primary, Pantry, Recessed Lighting, Solid Surface Counters, Walk In Closets
- Fireplaces: 1
Exterior details
Exterior
- Deck, Lighting, Porch, Paved Driveway
- Windows: Screens, Thermal Windows
Parking
- Garage spaces: 2.0
Construction details
Type & Style
- Home type: Single Family
- Architectural style: Two Story, Transitional
- Stories: 3
Materials
- Construction: Brick, Drywall, Frame, Hardiplank Type
- Roof: Asphalt
Listed by: Randolph Haufe (804) 288-2100, Shaheen Ruth Martin & Fonville
MLS#: 2629282
Listings displayed by Propified through Rand Properties Brokerage.
To report an issue or dispute listing information, contact Rand Properties Brokerage.
All or a portion of the Listing Content is provided by the Central Virginia Regional MLS, LLC, from a copyrighted compilation of Listings. All CVR MLS Listing Content provided is deemed reliable but is not guaranteed accurate. The compilation of Listings and each individual Listing are ©2026 Central Virginia Regional MLS, LLC. All rights reserved.
Similar properties