Description
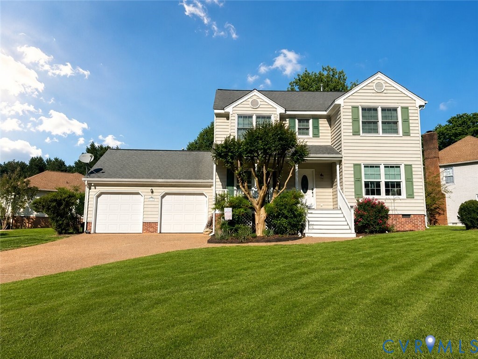
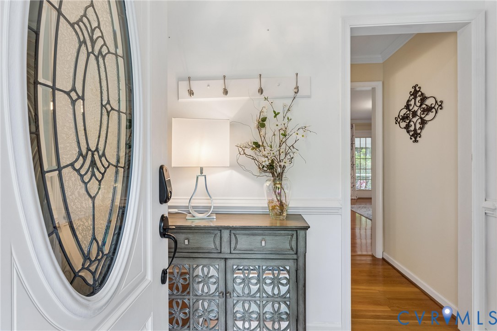
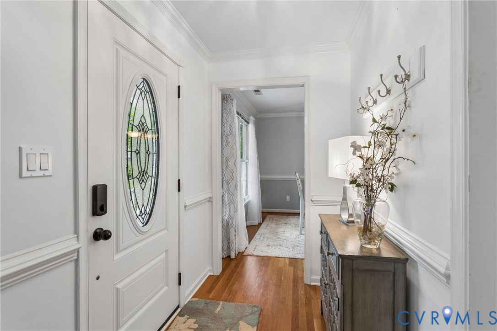
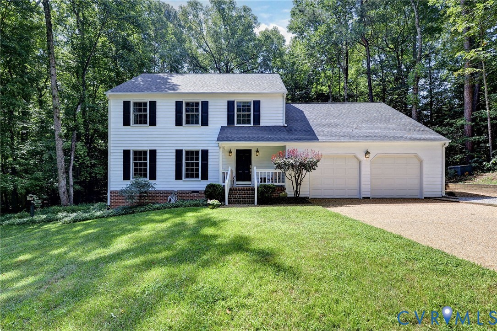
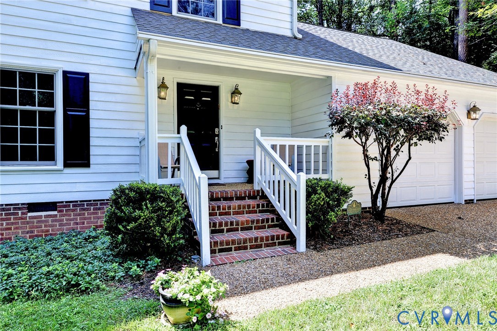
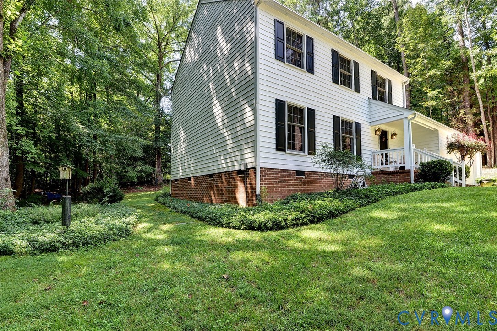
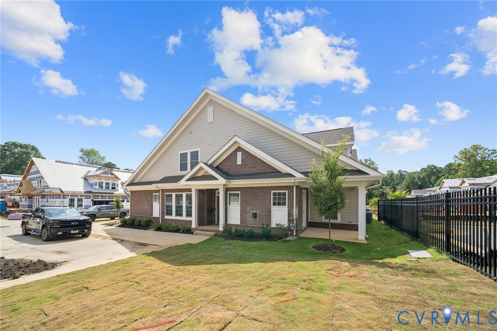
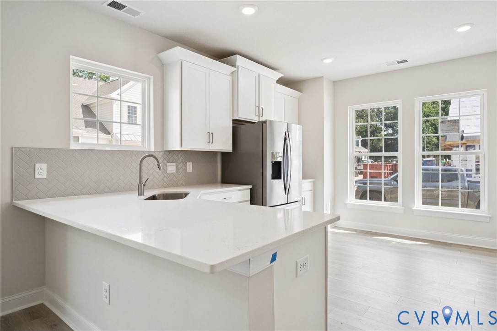
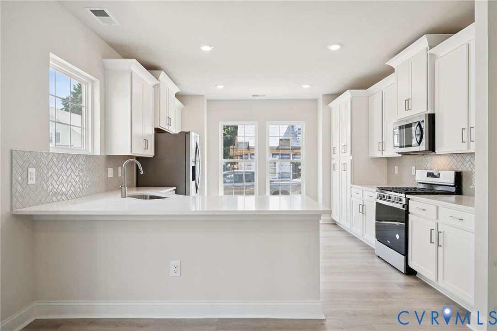
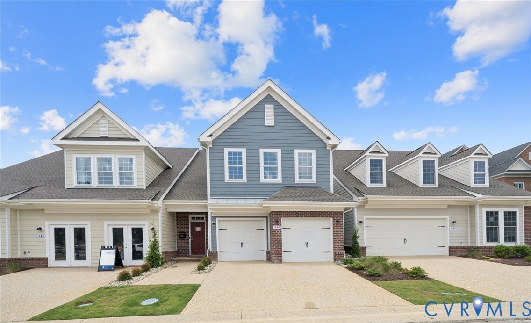
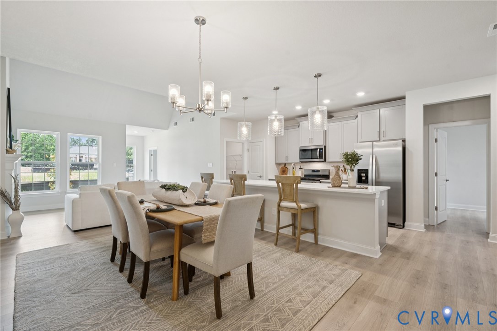
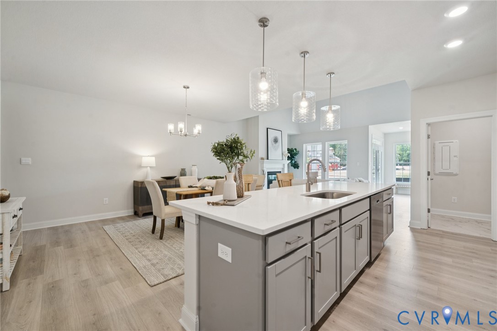
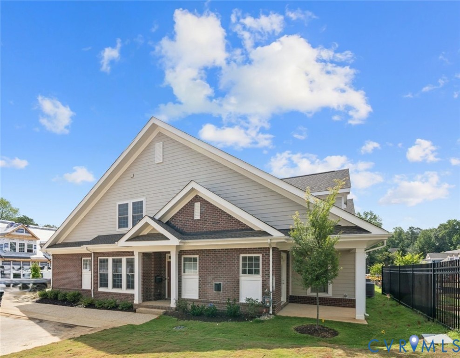
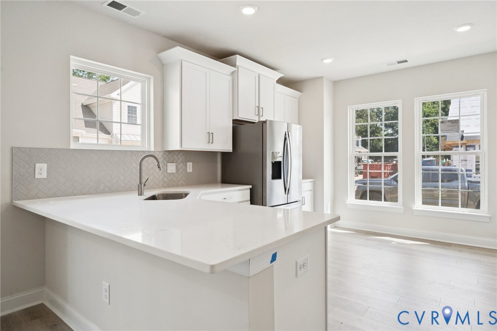
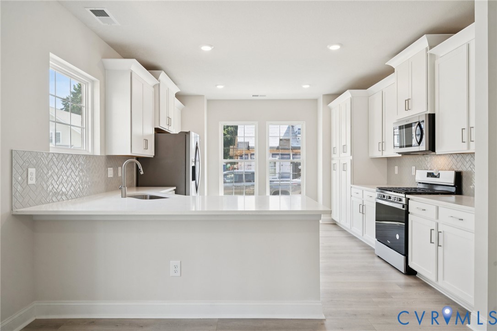
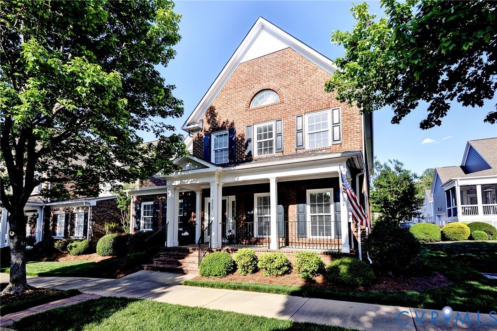
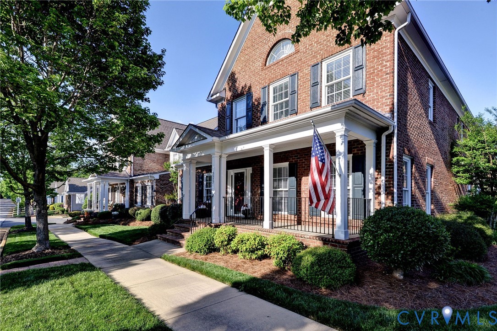
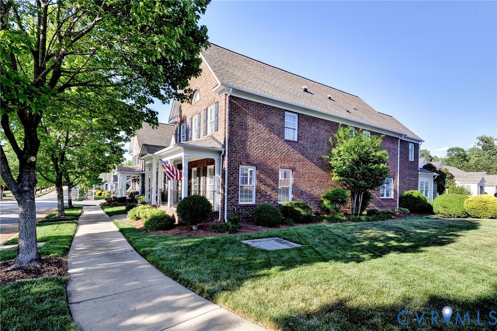
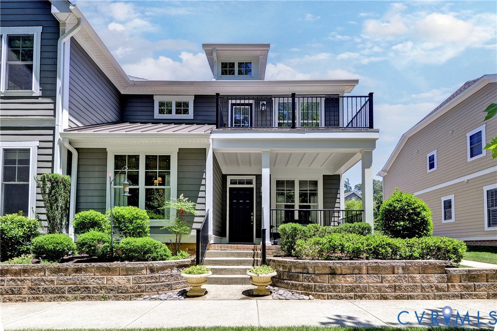
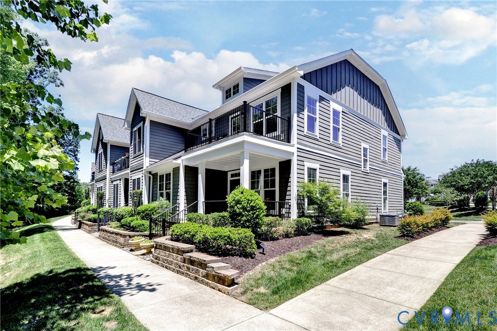
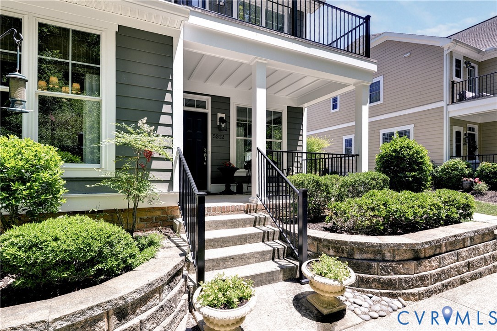
Welcome to easy living in New Town! This pretty 3-bedroom, 2.5-bath end unit truly feels brand new. Start your mornings with a cup of coffee on the covered front porch, enjoying private, wooded views. Inside, the upgraded home boasts soaring 9-foot ceilings and a wonderful open floor plan, complete with custom crown molding and gorgeous hardwood floors throughout the main level. The living room is bright and airy, anchored by custom built-ins. Step into the modern kitchen, which features white cabinetry with pull-out shelving, quartz countertops, glass-tiles backsplash, stainless steel appliances, and a large island with a pair of gold pendants. The adjacent dining room has a pretty chandelier and offers the perfect spot for entertaining guests. A convenient powder room and access to the oversized 2-car garage round out the first floor. The second level features brand-new wall-to-wall carpeting throughout. The spacious primary suite is a true retreat, featuring a private balcony, a large walk-in closet, and an ensuite bath with a tiled shower and raised double vanity. The second level also includes a laundry room, a large hall bath with a tub/shower combo, and two additional bedrooms—each featuring double closets. The grounds are beautifully landscaped with wonderful sidewalks and trails close by. Located in a vibrant community, you'll enjoy the pool, clubhouse, walking trails, and a playground, all while being just a short stroll from local dining, shopping, and entertainment. It’s time to embrace the low-maintenance lifestyle in one of Williamsburg’s favorite neighborhoods!
All features
Interior details
Bedrooms & Bathrooms
- Bedrooms: 3
- Bathrooms: 3
- Full bathrooms: 2
- Half bathrooms: 1
Heating & Cooling
- Heating: Forced Air, Natural Gas
- Cooling: Central Air
Other Interior
- Flooring: Carpet, Tile, Vinyl, Wood
- Appliances: Dryer, Electric Cooking, Gas Water Heater, Microwave, Refrigerator, Stove, Washer
- Features: Bookcases, Built In Features, Dining Area, Double Vanity, Granite Counters, High Ceilings, Kitchen Island
Exterior details
Exterior
- Porch
Parking
- Garage spaces: 2.0
Construction details
Type & Style
- Home type: Townhouse
- Architectural style: Two Story
- Stories: 2
Materials
- Construction: Brick, Drywall, Frame, Hardiplank Type
- Roof: Composition
Listed by: Ronald Evans (804) 288-8888, Long & Foster REALTORS
MLS#: 2615286
Listings displayed by Propified through Rand Properties Brokerage.
To report an issue or dispute listing information, contact Rand Properties Brokerage.
All or a portion of the Listing Content is provided by the Central Virginia Regional MLS, LLC, from a copyrighted compilation of Listings. All CVR MLS Listing Content provided is deemed reliable but is not guaranteed accurate. The compilation of Listings and each individual Listing are ©2026 Central Virginia Regional MLS, LLC. All rights reserved.
Similar properties