Description
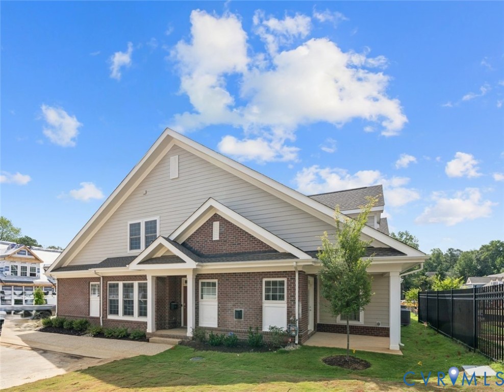
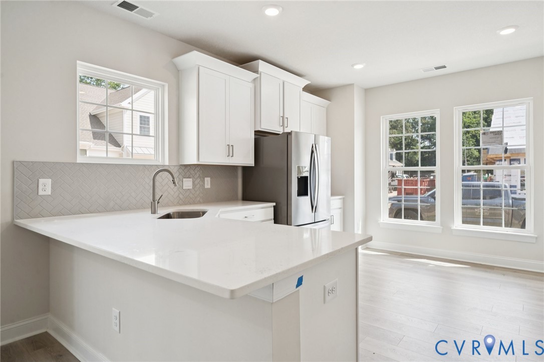
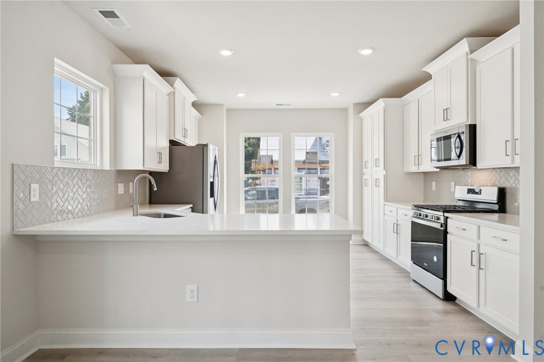
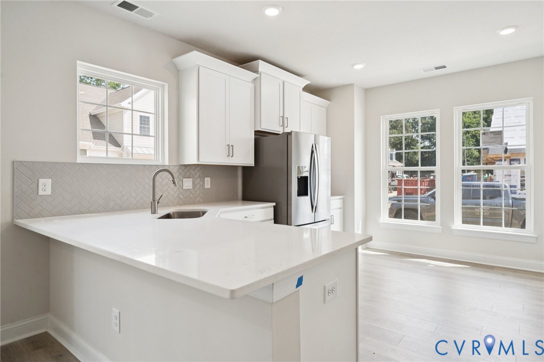
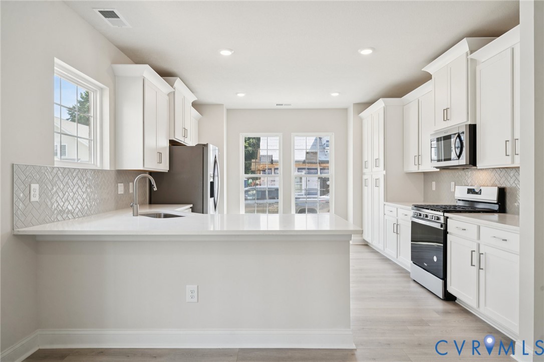
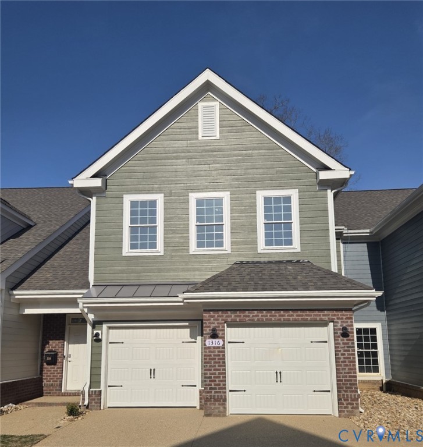
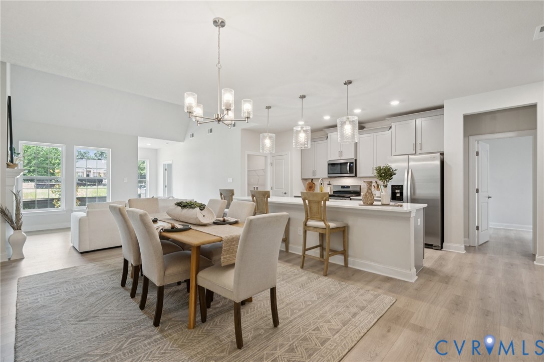
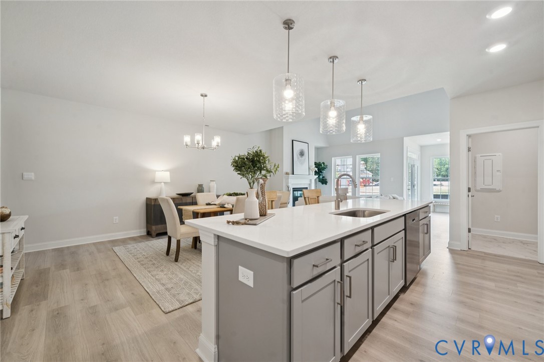
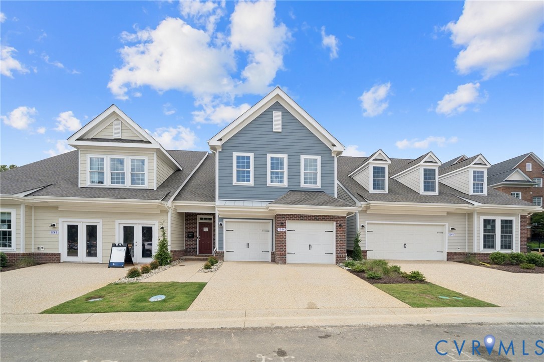
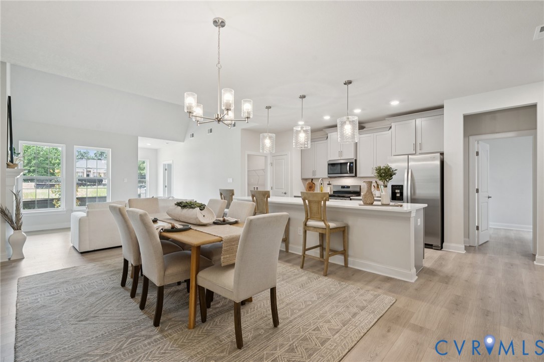
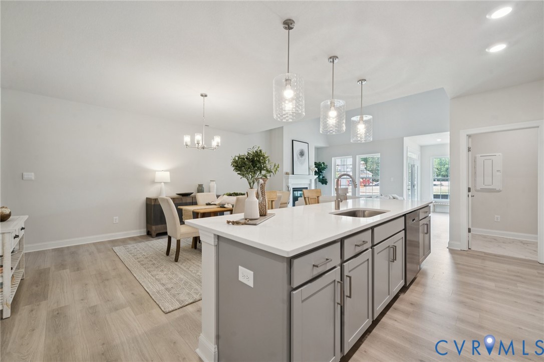
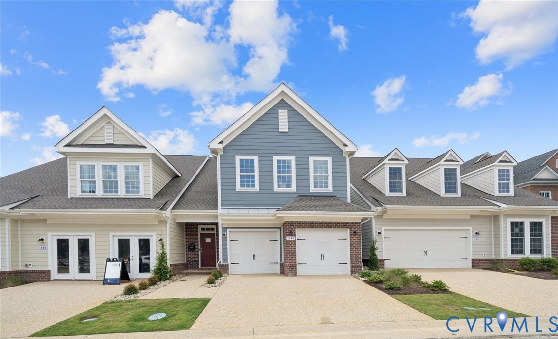
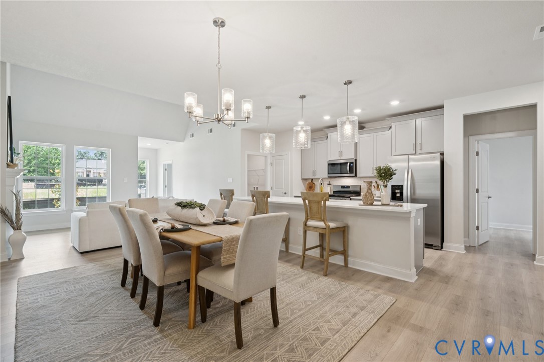
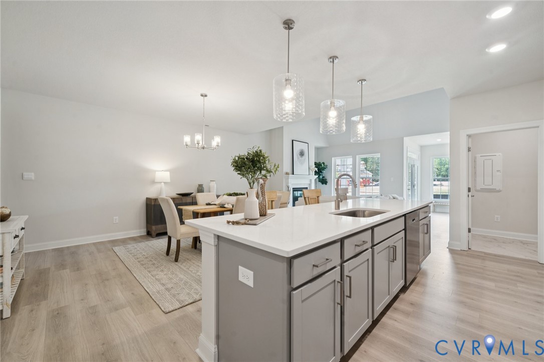
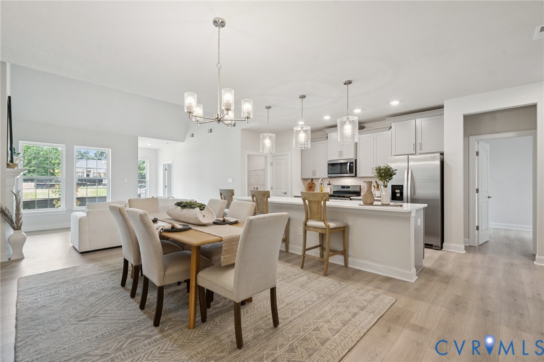
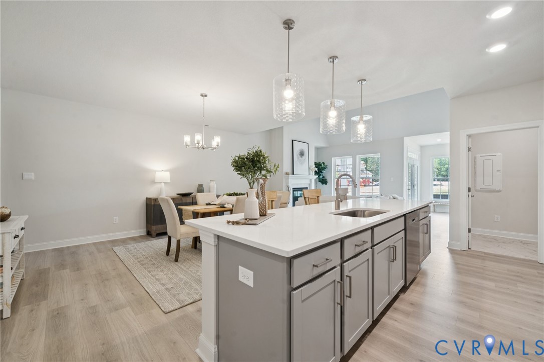
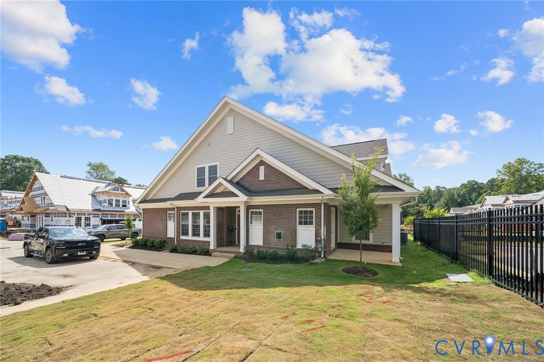
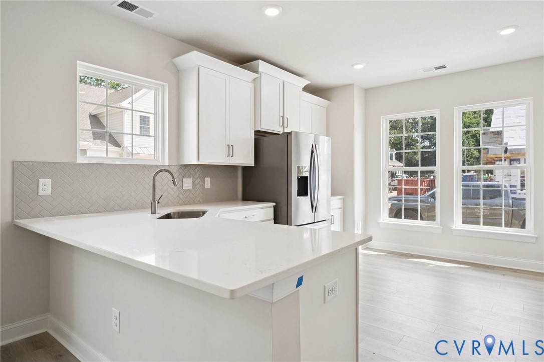
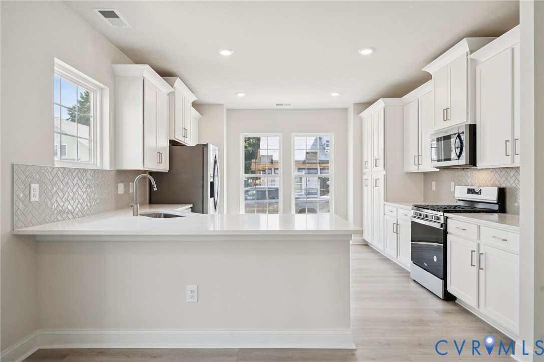
April Move-in. Welcome to the Shenandoah floorplan. This home offers a modern and spacious open-concept living space on the main level, complete with a family room, kitchen with luxury finishes, an office, laundry and mud rooms, and an additional open living space. Additionally, a large first floor primary suite features an oversized walk-in closet and a full bath with separate vanities and private water closet. Upstairs, 3 additional bedrooms, a loft space, full bathroom, and coveted storage space complete the home. This home is perfect for first-floor living, while giving the option for much more.
All features
Interior details
Bedrooms & Bathrooms
- Bedrooms: 4
- Bathrooms: 3
- Full bathrooms: 3
Heating & Cooling
- Heating: Natural Gas, Zoned
- Cooling: Central Air
Other Interior
- Flooring: Carpet, Vinyl
- Appliances: Disposal, Microwave, Range
- Features: Bedroom On Main Level, Eat In Kitchen, Main Level Primary
Exterior details
Exterior
- Porch
Parking
- Garage spaces: 2.0
Construction details
Type & Style
- Home type: Condo
- Architectural style: Two Story
- Stories: 2
Materials
- Construction: Frame, Hardiplank Type
- Roof: Asphalt, Metal
- Foundation: Slab
Listed by: Victoria Clark (804) 510-9139, D R Horton Realty of Virginia,
MLS#: 2603994
Listings displayed by Propified through Rand Properties Brokerage.
To report an issue or dispute listing information, contact Rand Properties Brokerage.
All or a portion of the Listing Content is provided by the Central Virginia Regional MLS, LLC, from a copyrighted compilation of Listings. All CVR MLS Listing Content provided is deemed reliable but is not guaranteed accurate. The compilation of Listings and each individual Listing are ©2026 Central Virginia Regional MLS, LLC. All rights reserved.
Similar properties