Description
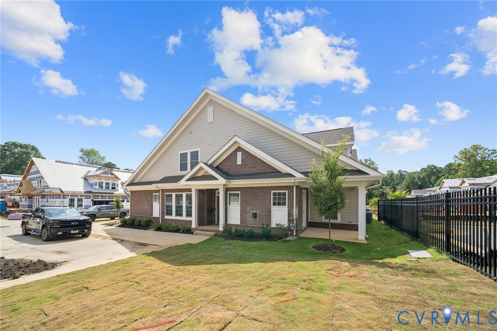
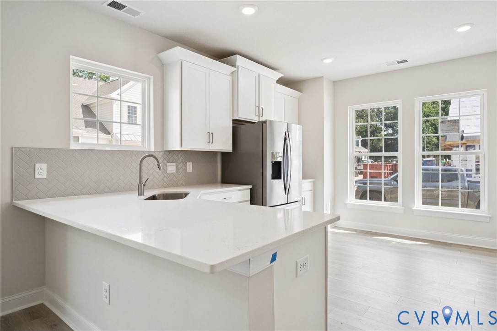
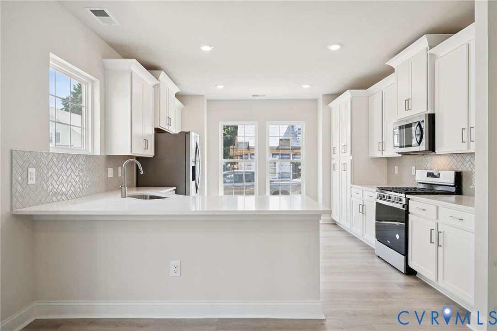
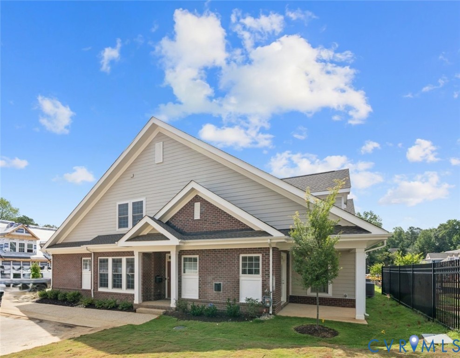
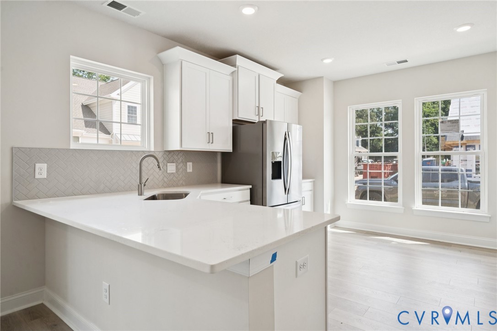
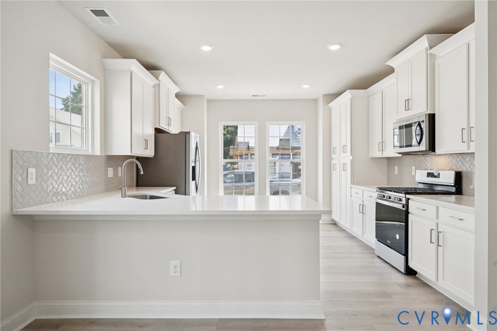
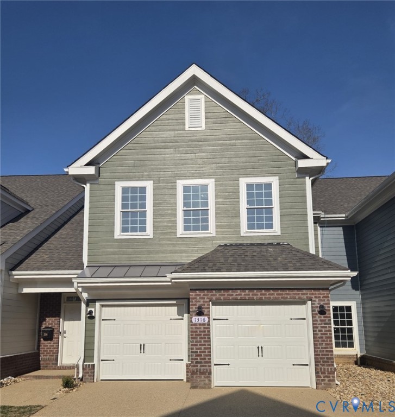
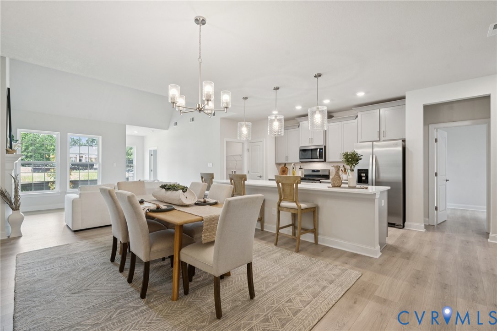
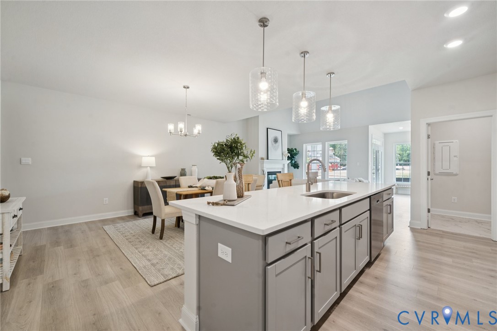
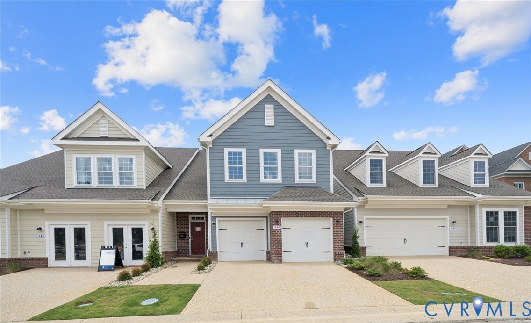
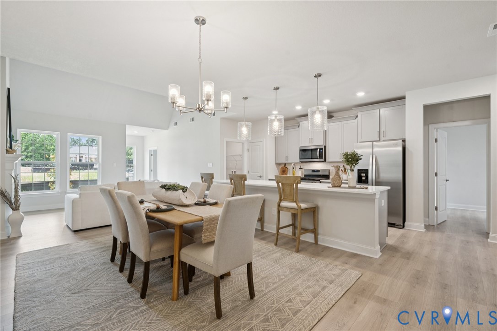
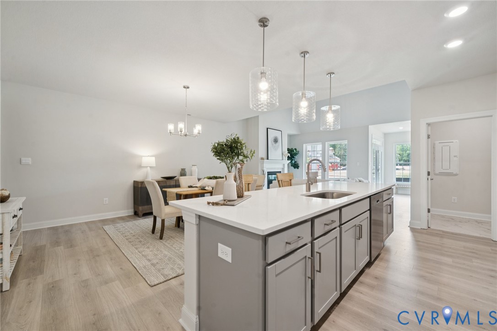
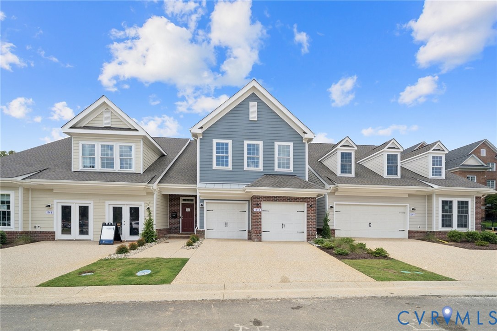
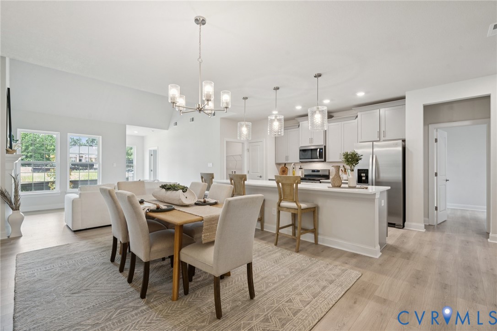
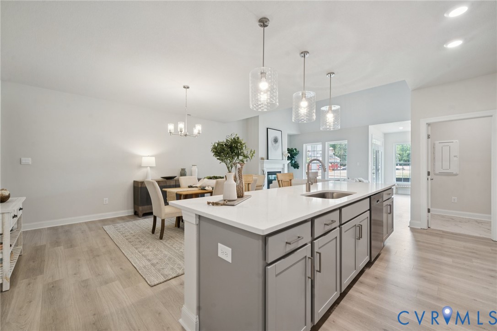
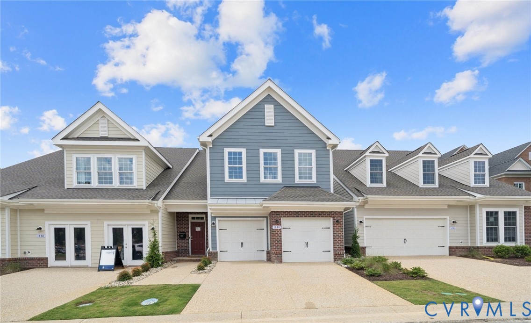
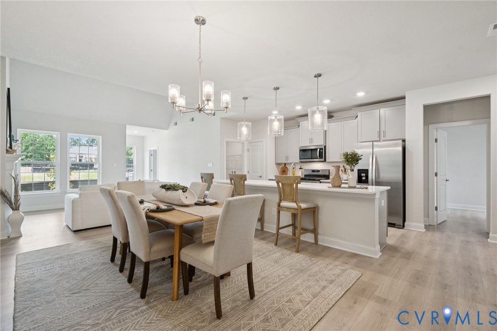
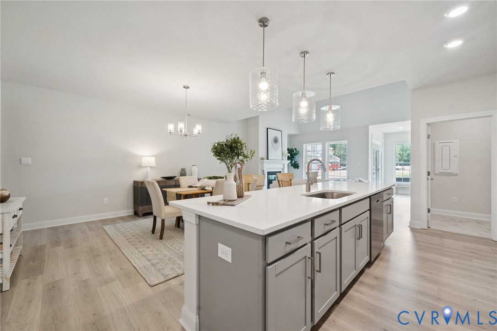
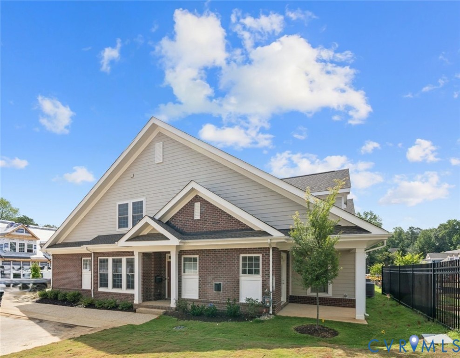
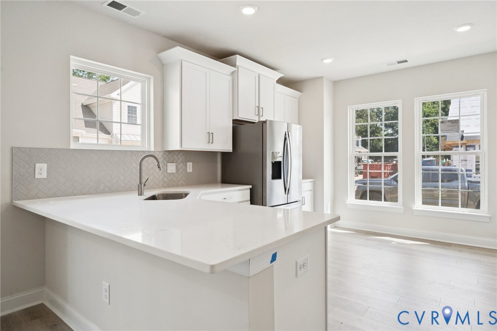
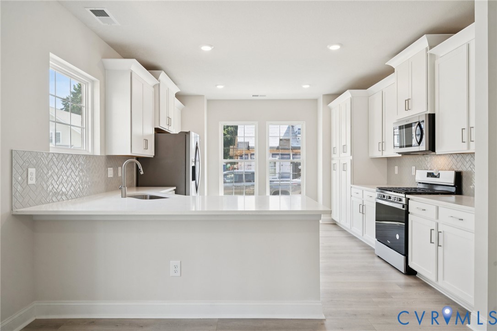
NOVEMBER MOVE-IN! Welcome to the Shenandoah floor plan. This home offers a modern and spacious open-concept living space on the main level, complete with a family room, kitchen with luxury finishes, an office, laundry and mud rooms, and an additional open living space. Additionally, a large first floor primary suite features an oversized walk-in closet and a full bath with separate vanities and private water closet. Upstairs, 3 additional bedrooms, a loft space, full bathroom, and coveted storage space complete the home. This home is perfect for first-floor living, while giving the option for much more. Take advantage of exceptional savings when you finance with the preferred lender! Photos and renderings are from builder's library, actual finishes and features may vary.
All features
Interior details
Bedrooms & Bathrooms
- Bedrooms: 4
- Bathrooms: 3
- Full bathrooms: 3
Heating & Cooling
- Heating: Natural Gas, Zoned
- Cooling: Central Air
Other Interior
- Flooring: Carpet, Vinyl
- Appliances: Disposal, Microwave, Range
- Features: Bedroom On Main Level, Eat In Kitchen, En Suite Bathroom, Full Bath On Main Level, Main Level Primary
Exterior details
Exterior
- Porch
Parking
- Garage spaces: 2.0
Construction details
Type & Style
- Home type: Condo
- Architectural style: Two Story
- Stories: 2
Materials
- Construction: Frame, Hardiplank Type
- Roof: Asphalt, Metal
- Foundation: Slab
Listed by: Victoria Clark (804) 510-9139, D R Horton Realty of Virginia,
MLS#: 2625766
Listings displayed by Propified through Rand Properties Brokerage.
To report an issue or dispute listing information, contact Rand Properties Brokerage.
All or a portion of the Listing Content is provided by the Central Virginia Regional MLS, LLC, from a copyrighted compilation of Listings. All CVR MLS Listing Content provided is deemed reliable but is not guaranteed accurate. The compilation of Listings and each individual Listing are ©2026 Central Virginia Regional MLS, LLC. All rights reserved.
Similar properties