Description
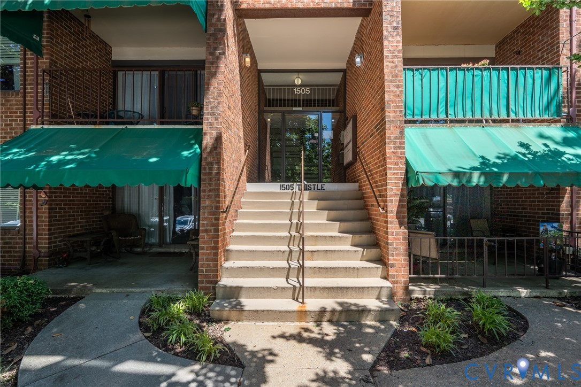
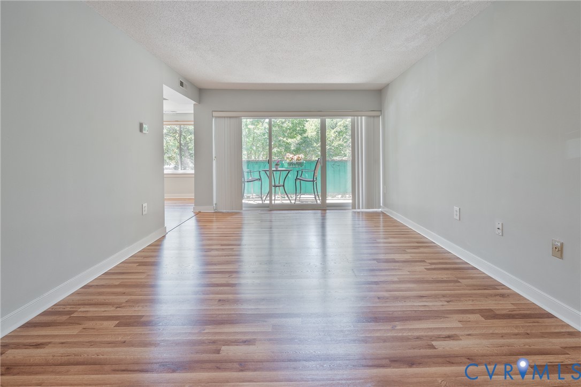
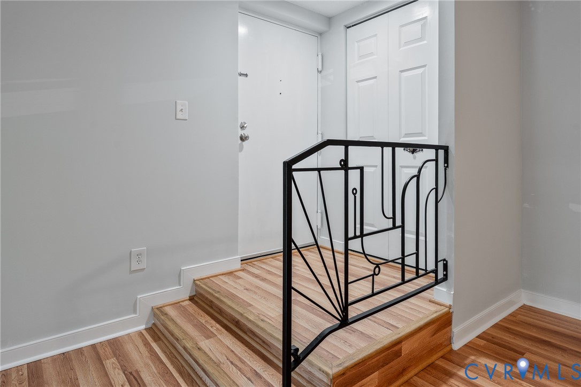
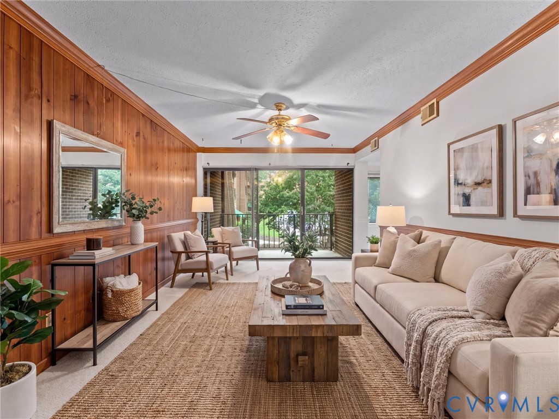
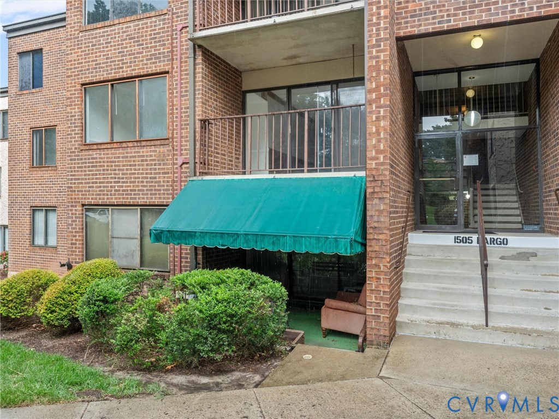
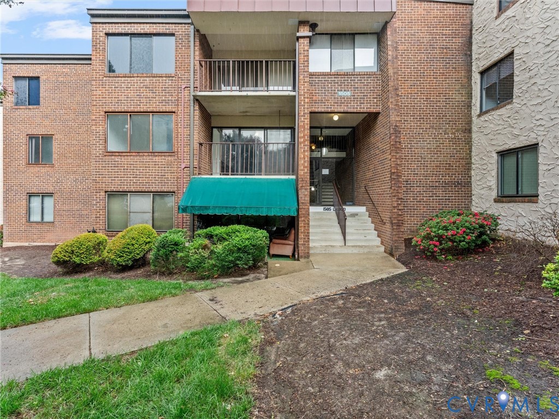
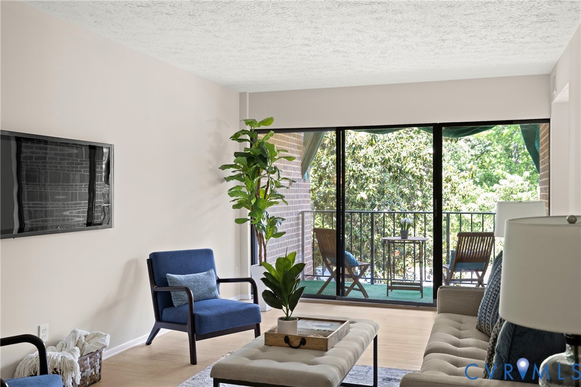
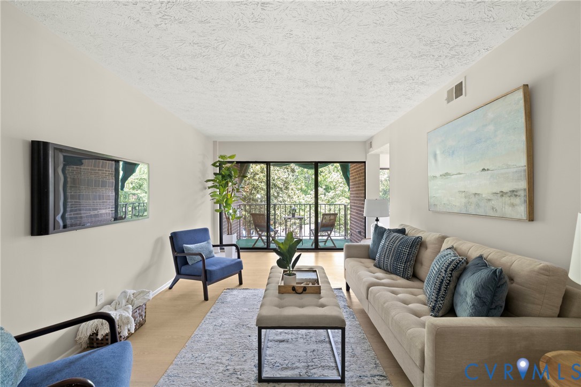
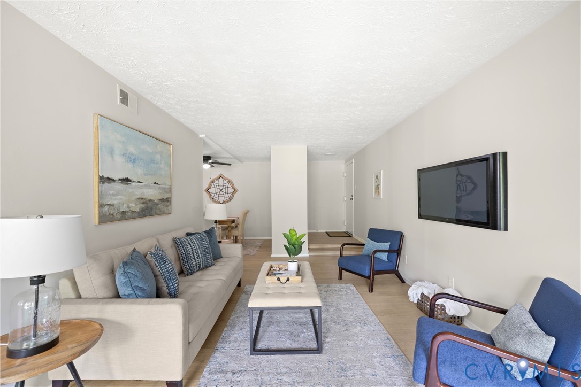
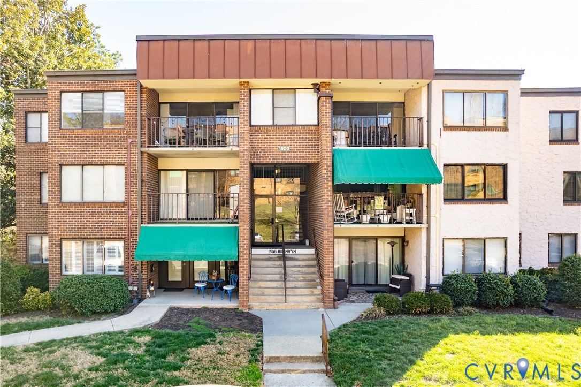
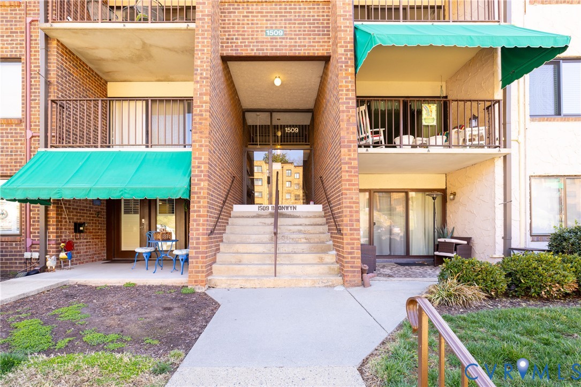
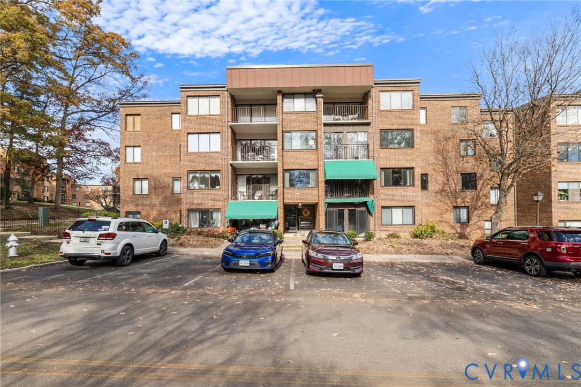
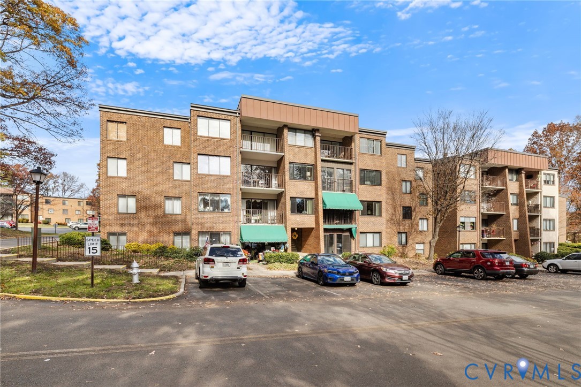
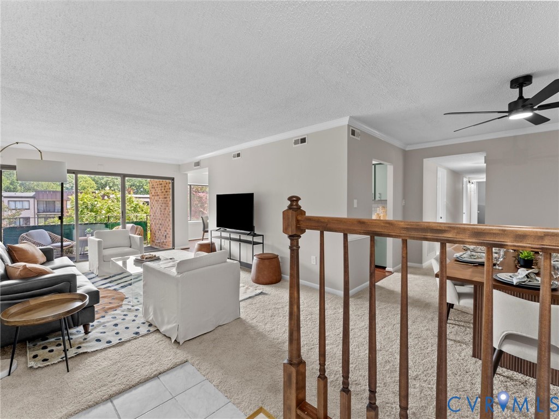
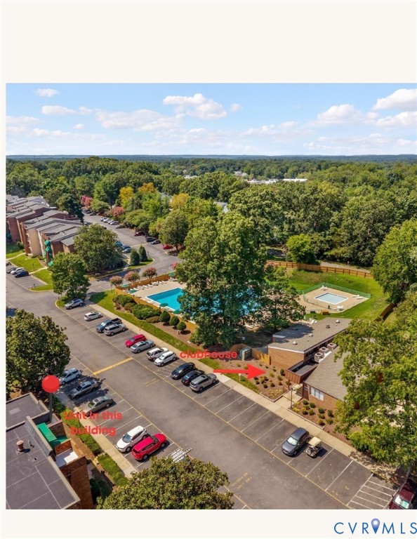
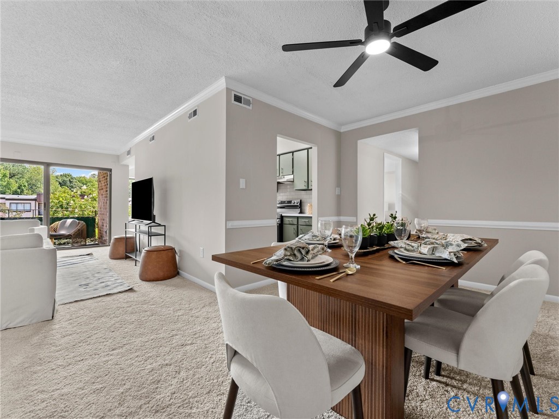
SHOW STOPPER CONDO IN REGENCY WOODS! Packed with neighborhood amenities (right outside the front door) that include a gorgeous pool, clubhouse, tennis courts, and sidewalks. Conveniently located on the lower level with a super spacious floor plan that includes a large family room with direct access to your private balcony, an updated galley style kitchen with built in pantry, flex space that would serve well as an office or breakfast nook, a large dining area, 1329 sq ft, 3 spacious bedrooms and 2 full baths. Beautifully and thoughtfully updated and turn key! Freshly painted interior and brand new carpet throughout the home. New fixtures and finishes throughout modernize this unit and make it pop! New light fixtures, new plumbing fixtures, new hardware on cabinets, new backsplash in kitchen, new QUARTZ counter tops in kitchen and baths, new stainless appliances that convey, updated electrical, all new outlets, new vented stove hood, professionally coated and sealed tub/showers, and fresh epoxied bathroom tile. Other notable features include: HVAC replaced in 2018, plenty of storage including large closets, and two storage cages easily accessible right outside of the unit. This location does not disappoint, restaurants, gyms, shopping....everything you need close and convenient. HOA FEES COVER BUILDING INSURANCE, WATER, SEWER, EXTERIOR MAINTENANCE, CLUBHOUSE, POOL, COMMON AREAS, TENNIS COURTS, AND WALKING TRAILS
All features
Interior details
Bedrooms & Bathrooms
- Bedrooms: 3
- Bathrooms: 2
- Full bathrooms: 2
Heating & Cooling
- Heating: Electric, Heat Pump
- Cooling: Central Air
Other Interior
- Flooring: Ceramic Tile, Laminate, Partially Carpeted
- Appliances: Washer Dryer Stacked, Dishwasher, Exhaust Fan, Electric Cooking, Electric Water Heater, Disposal, Ice Maker, Microwave, Oven, Refrigerator, Range Hood, Smooth Cooktop, Stove
- Features: Bookcases, Built In Features, Bedroom On Main Level, Ceiling Fans, Dining Area, Granite Counters, Bath In Primary Bedroom, Main Level Primary, Walk In Closets
Exterior details
Exterior
- Storage, Tennis Courts
- Windows: Screens
Construction details
Type & Style
- Home type: Condo
- Architectural style: Low Rise
- Stories: 1
Materials
- Construction: Brick, Drywall, Metal Siding
- Roof: Asphalt
Listed by: Raven Sickal (804) 873-1380, Open Gate Realty Group
MLS#: 2622800
Listings displayed by Propified through Rand Properties Brokerage.
To report an issue or dispute listing information, contact Rand Properties Brokerage.
All or a portion of the Listing Content is provided by the Central Virginia Regional MLS, LLC, from a copyrighted compilation of Listings. All CVR MLS Listing Content provided is deemed reliable but is not guaranteed accurate. The compilation of Listings and each individual Listing are ©2026 Central Virginia Regional MLS, LLC. All rights reserved.
Similar properties