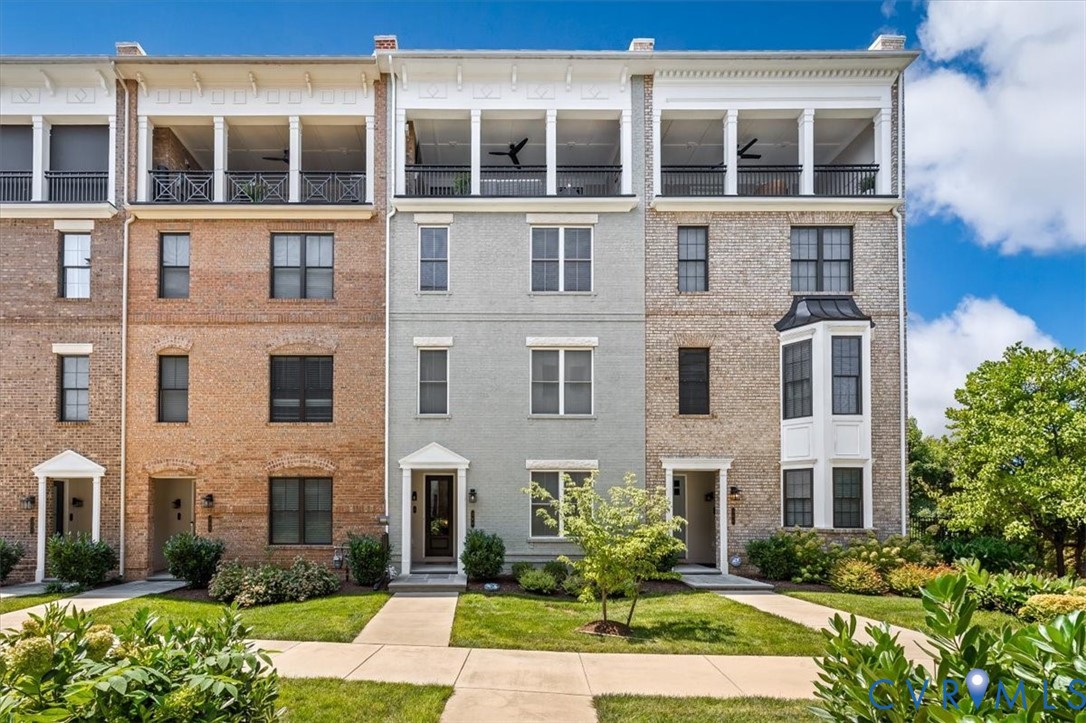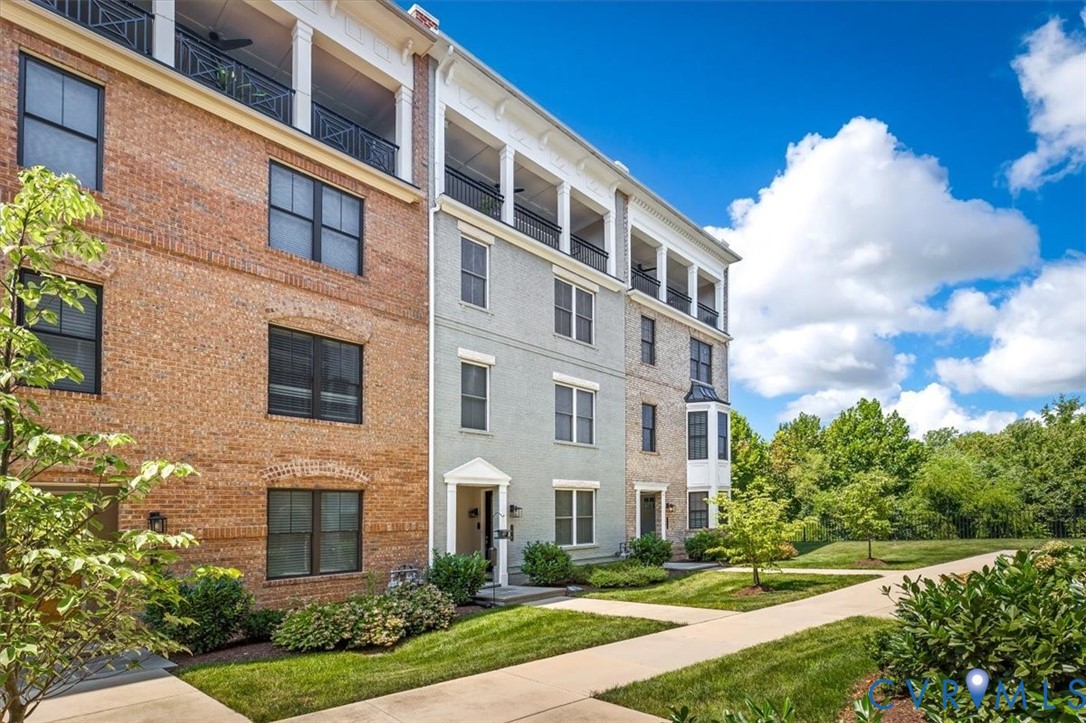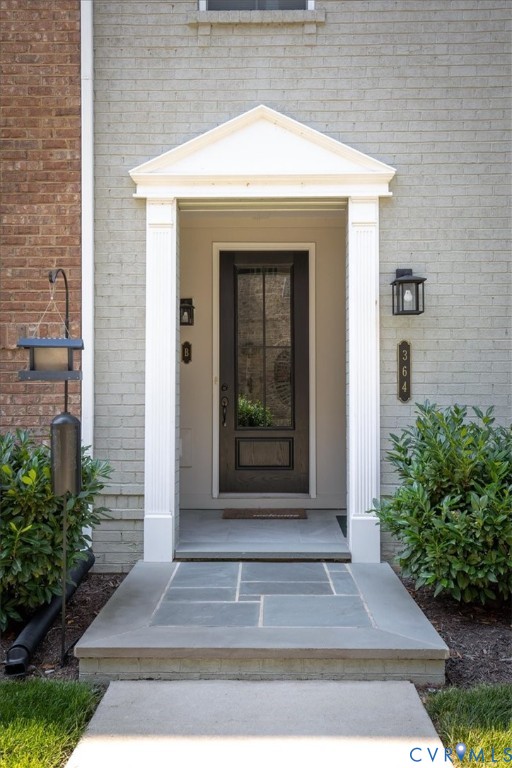
Description
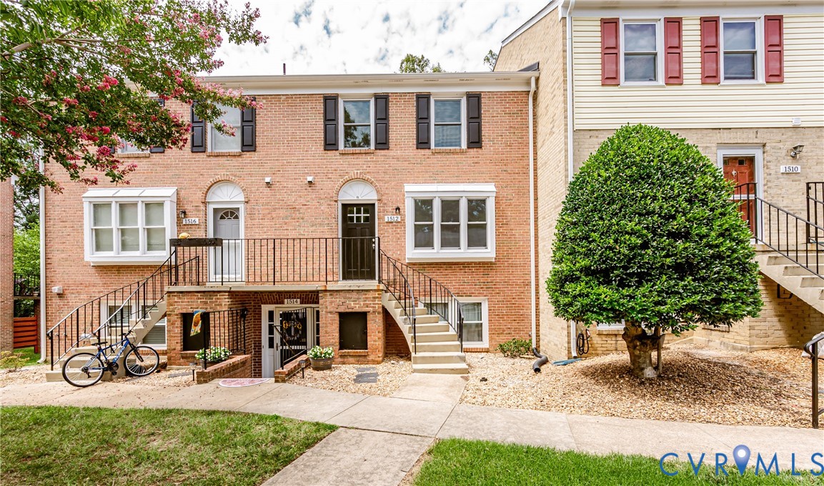
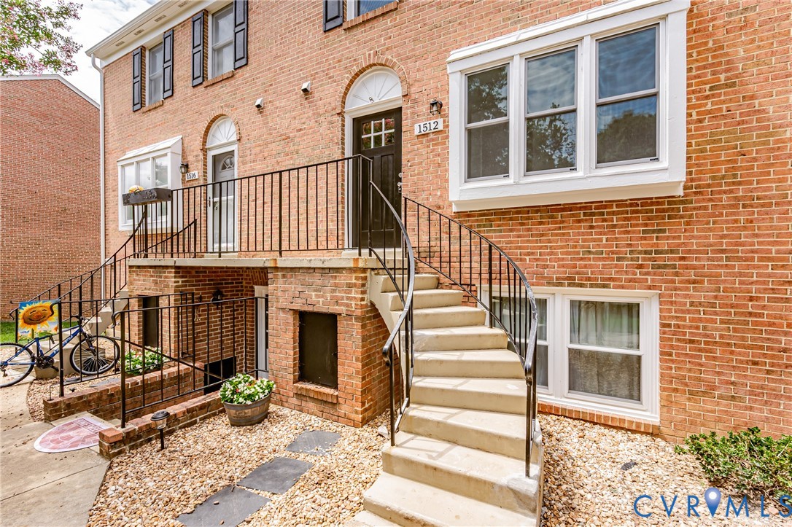
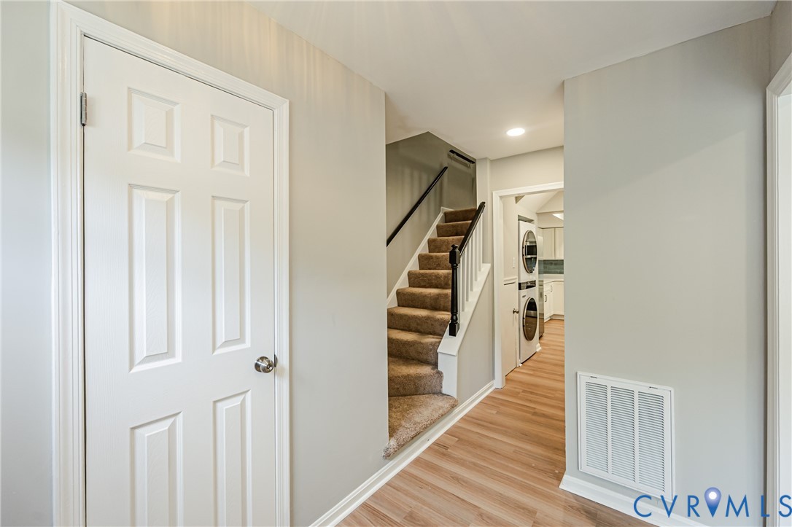
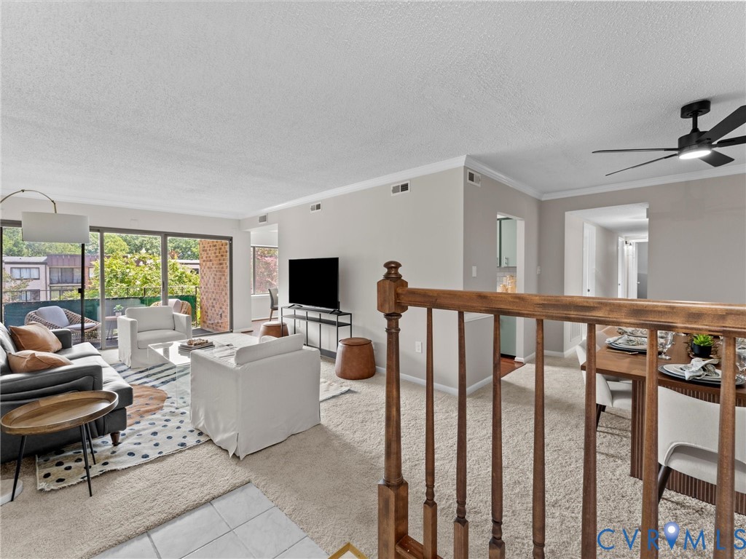
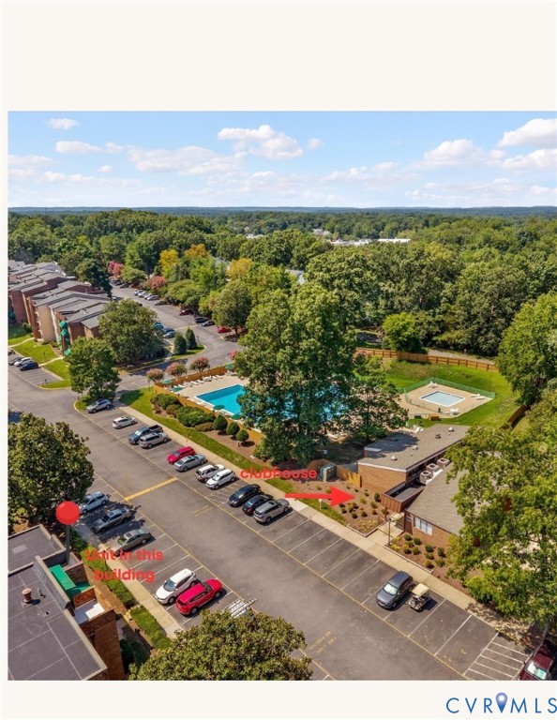
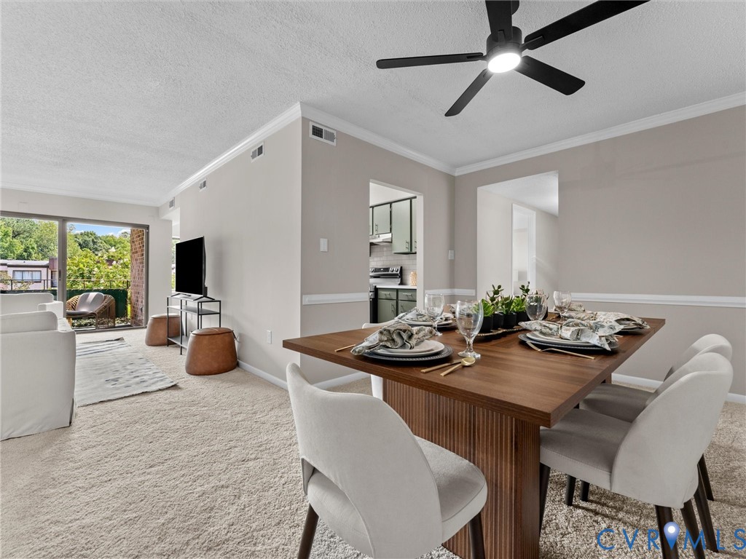
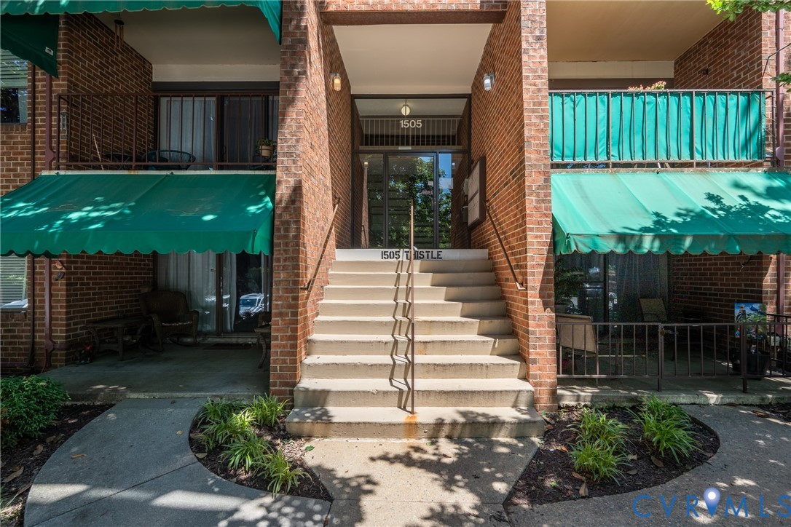
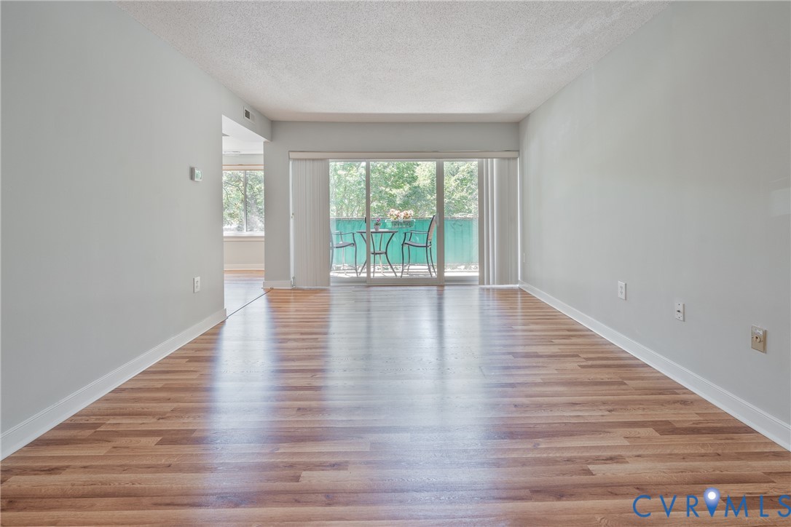
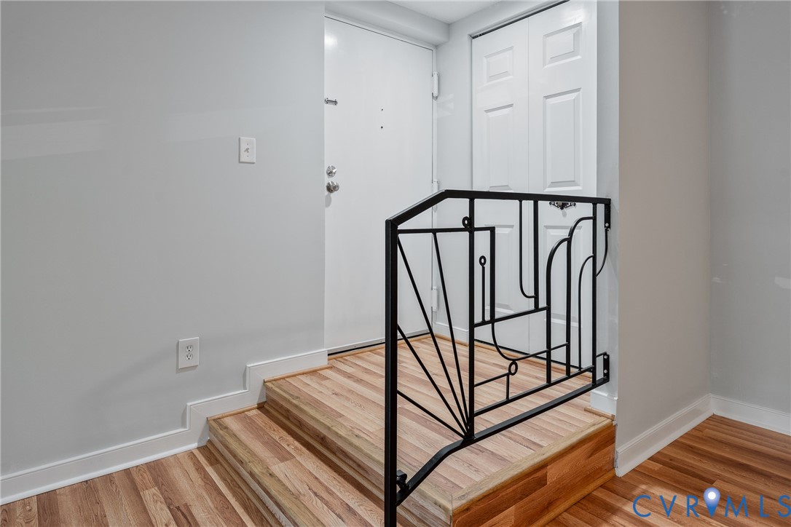
On a quiet tree lined, dead end street at one end of the community you will enjoy the privacy and peacefulness this unit offers. The private balcony looks out over mature trees that provide lovely afternoon shade after a long day. Highly sought after 2 Bedroom on 2nd floor level. Regency Woods Condominiums near the intersection of Quioccasin & Gaskins Roads is centrally located in Richmonds West End and walkable to grocery/restaurants and shopping! The convenience of this location is incredible! It is immediately evident that 240 Thistle Rd has been loved and well maintained. The thoughtful care given to 204 shows, not just in the over all condition but in the many upgrades & updates that make this unit unmatched! WINDOWS AND PATIO DOORS HAVE BEEN REPLACED AND HAVE A TRANSFERABLE LIFETIME WARRANTY, NEW HVAC TRANE 9-'24, ALL NEW ELECTRICAL PANEL & WHOLE HOUSE SURGE PROTECTOR -8-'24, NEW REFRIGERATOR '24, NEW HOT WATER HEATER '19 (w/auto shut off and emergency leak detector) NEW KITCHEN FAUCET '23, NEW DISPOSAL '19, custom Foyer railing by Richmond Artist Keith M. Ramsey ...among many other special features that will make you want to call this love unit HOME! Primary suite has a Jacuzzi jetted tub, walk-in closet & New carpet! Lovely open floor plan with both dining areas offering a flexible space for office or additional den. This is one of the only buildings in the community w/concrete floors so no noise from other units, basement includes a locked storage cage (extra flooring, paint & tile left for new owners) + indoor Trash room! Community amenities include POOL & baby pool, Sauna, tennis /pickleball courts, attractive clubhouse with Kitchen, Fireplace and Library! Up to 3 pets welcome with some restrictions. Lots of parking for owners & visitors. 1505 is locked secure building and an unmatched opportunity in maintenance free West End living! Water, sewer, trash removal are a few of the items that are covered by the monthly condo fee. Condo has been smoke free for last 21 years. Don't miss this one of a kind!
All features
Interior details
Bedrooms & Bathrooms
- Bedrooms: 2
- Bathrooms: 2
- Full bathrooms: 2
Heating & Cooling
- Heating: Electric, Heat Pump
- Cooling: Central Air, Electric
Other Interior
- Flooring: Laminate, Partially Carpeted
- Appliances: Dishwasher, Electric Cooking, Electric Water Heater, Refrigerator, Washer
- Features: Bedroom On Main Level, Dining Area, Jetted Tub, Bath In Primary Bedroom, Main Level Primary, Walk In Closets
Exterior details
Exterior
- Windows: Screens, Thermal Windows
Construction details
Type & Style
- Home type: Condo
- Architectural style: Low Rise
- Stories: 1
Materials
- Construction: Brick, Drywall, Concrete
- Roof: Tar Gravel
Listed by: Beth Goldsmith (804) 288-8888, Long & Foster REALTORS
MLS#: 2614858
Listings displayed by Propified through Rand Properties Brokerage.
To report an issue or dispute listing information, contact Rand Properties Brokerage.
All or a portion of the Listing Content is provided by the Central Virginia Regional MLS, LLC, from a copyrighted compilation of Listings. All CVR MLS Listing Content provided is deemed reliable but is not guaranteed accurate. The compilation of Listings and each individual Listing are ©2026 Central Virginia Regional MLS, LLC. All rights reserved.
Similar properties