Description
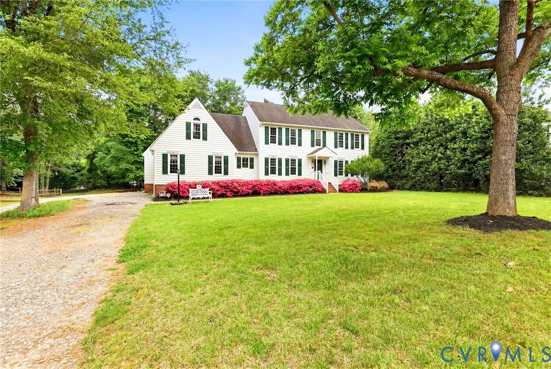
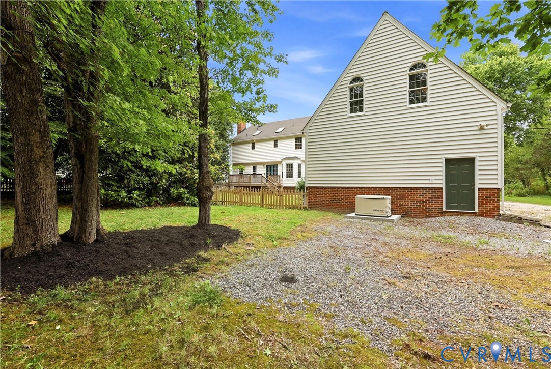
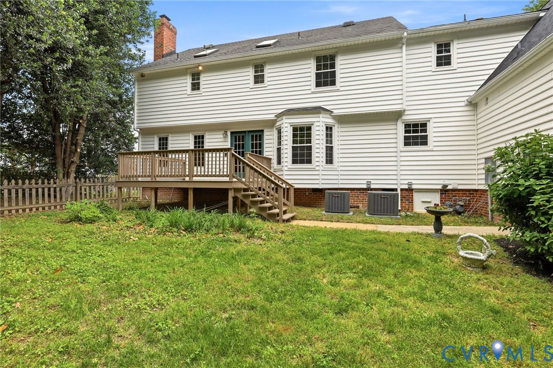
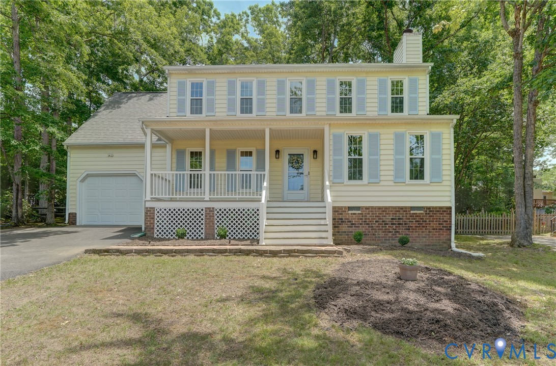
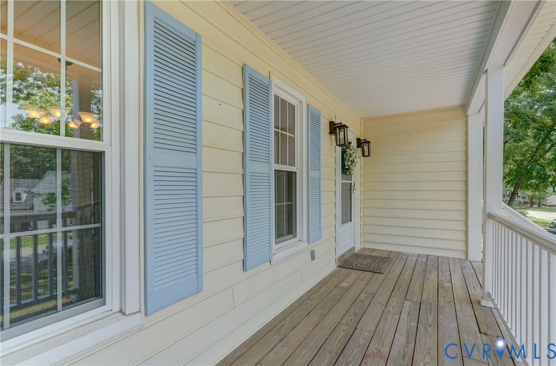
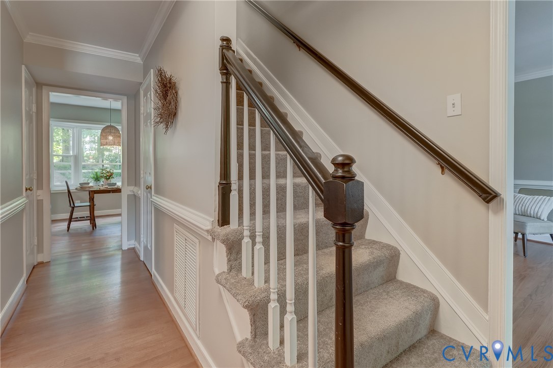
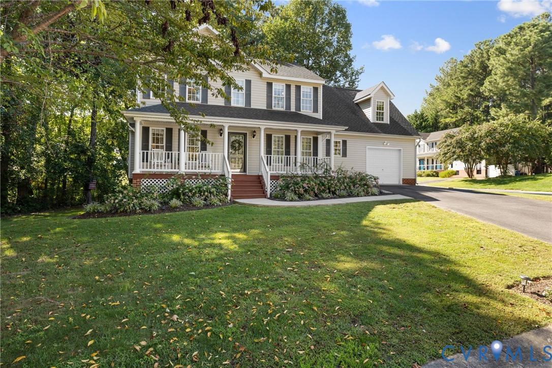
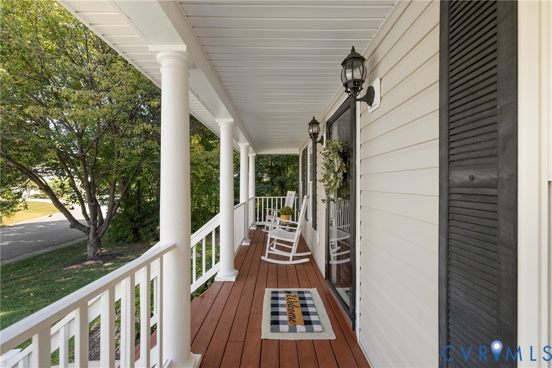
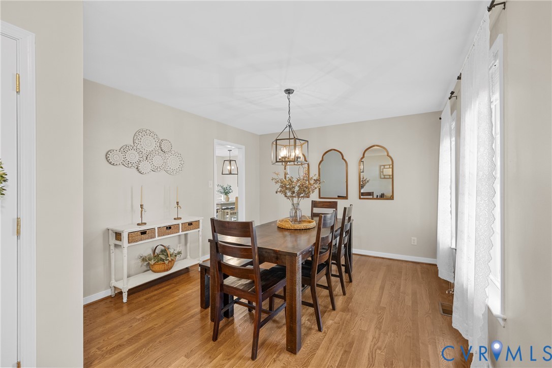
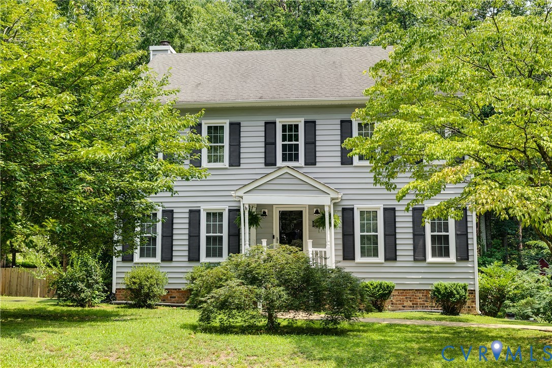
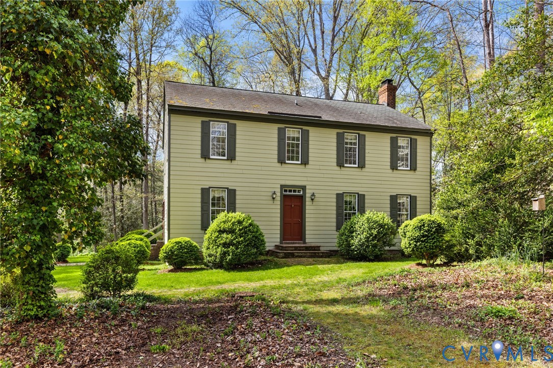
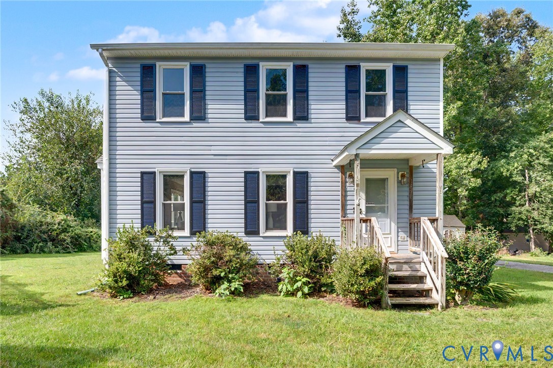
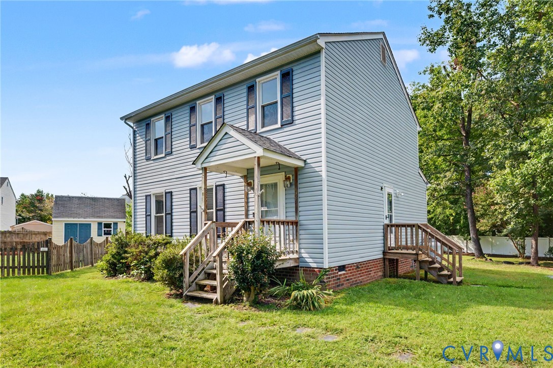
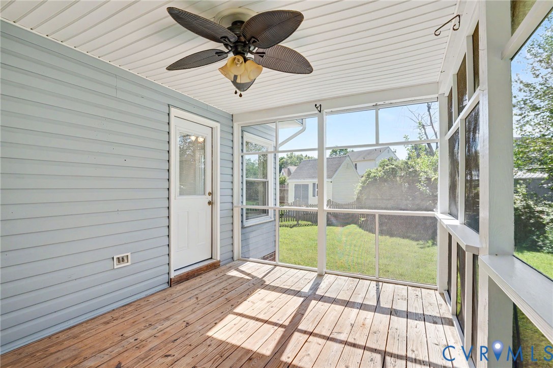
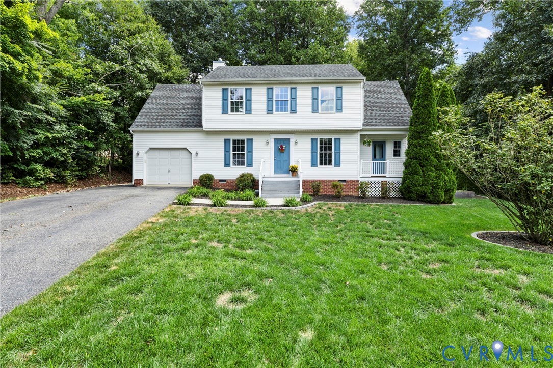
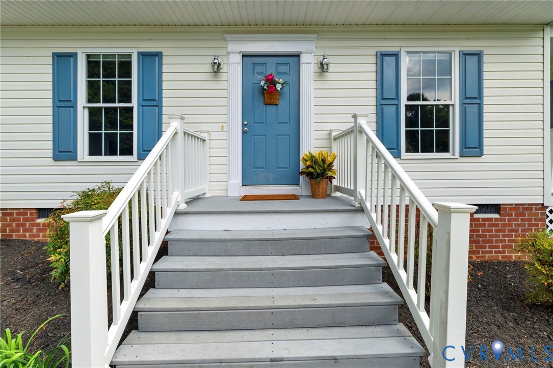
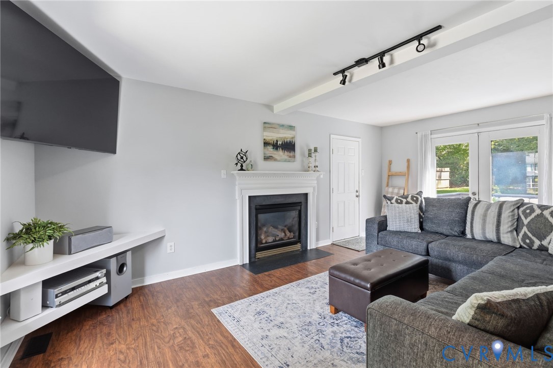
Super cute colonial nestled on a quiet cul-de-sac and situated on one of the largest, most immaculate lots in the neighborhood. Enjoy a private backyard setting with mature trees and natural buffers that create a peaceful space for relaxing, entertaining, or enjoying the outdoors. Neutral paint colors throughout create a bright, move-in-ready feel, complemented by updated kitchen flooring, beautiful new GRANITE countertops, CERAMIC TILE backsplash and stylish lighting. The floor plan features a spacious, open family room with beautiful floors and a cozy gas fireplace, plus a formal dining room with a modern twist, this is a flexible space with hardwoods and classic chair railing that feels personal and relaxed and anything but formal. The eat-in kitchen offers maple cabinetry, pantry storage, updated finishes, and modern appliances such as a smooth top induction range, and refrigerator that conveys. Just off the kitchen/laundry area is a drop zone area with powder room that leads to a nice porch, imagine having your morning coffee and enjoying a great book on your private porch. Upstairs you’ll find three nice sized bedrooms, including a bonus room off the third bedroom that is a great flex space. The primary suite with walk-in closet and private bath features a soaking tub, skylight, and double vanity. Additional highlights include two-zoned HVAC (2020 upstairs), attached garage with utility sink, large paved driveway, fenced yard with firepit area. All conveniently located to shopping and schools.
All features
Interior details
Bedrooms & Bathrooms
- Bedrooms: 3
- Bathrooms: 3
- Full bathrooms: 2
- Half bathrooms: 1
Heating & Cooling
- Heating: Electric
- Cooling: Central Air
Other Interior
- Flooring: Partially Carpeted, Vinyl
- Appliances: Dryer, Dishwasher, Electric Water Heater, Disposal, Refrigerator, Smooth Cooktop, Washer
- Features: Breakfast Area, Fireplace, Granite Counters
- Fireplaces: 1
Exterior details
Exterior
- Deck, Porch, Paved Driveway
Parking
- Garage spaces: 1.0
Construction details
Type & Style
- Home type: Single Family
- Architectural style: Colonial, Two Story
- Stories: 2
Materials
- Construction: Block, Drywall, Frame, Vinyl Siding
Listed by: Lisa Stone (804) 794-9650, Long & Foster REALTORS
MLS#: 2622544
Listings displayed by Propified through Rand Properties Brokerage.
To report an issue or dispute listing information, contact Rand Properties Brokerage.
All or a portion of the Listing Content is provided by the Central Virginia Regional MLS, LLC, from a copyrighted compilation of Listings. All CVR MLS Listing Content provided is deemed reliable but is not guaranteed accurate. The compilation of Listings and each individual Listing are ©2026 Central Virginia Regional MLS, LLC. All rights reserved.
Similar properties