Description
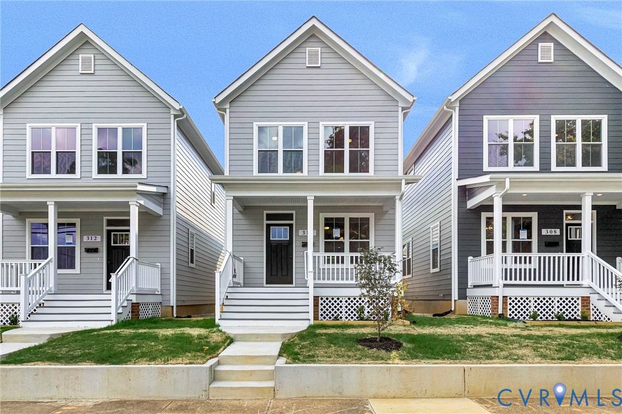
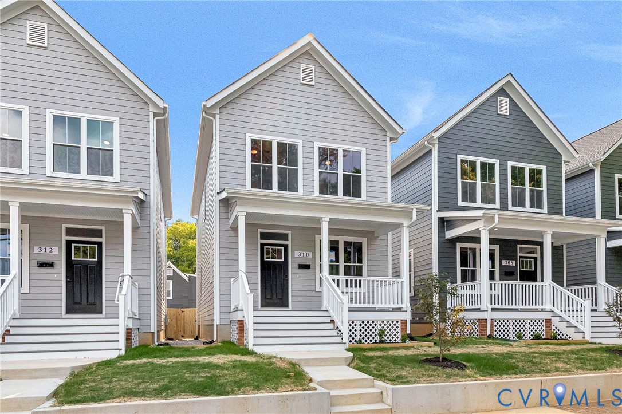
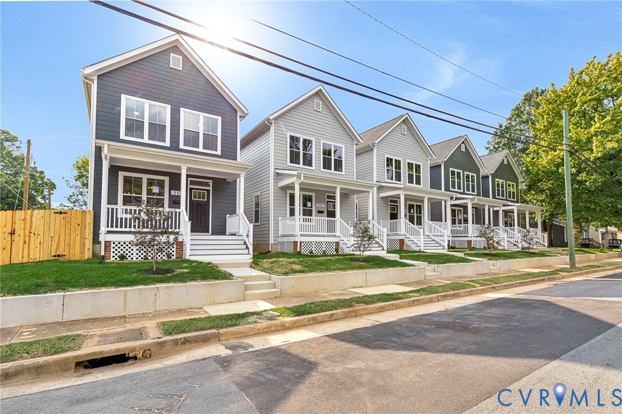
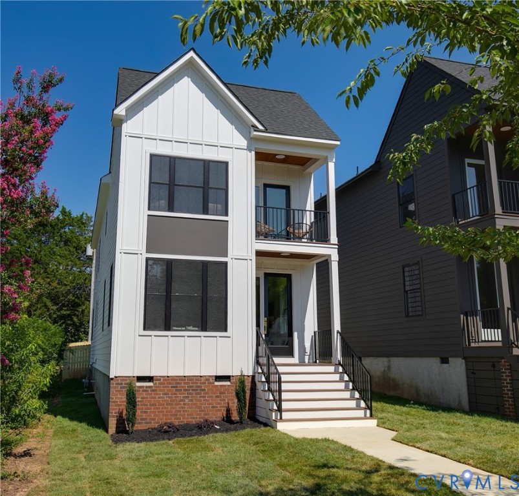
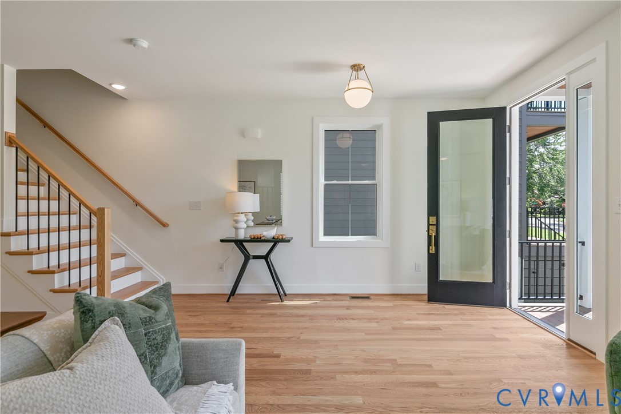
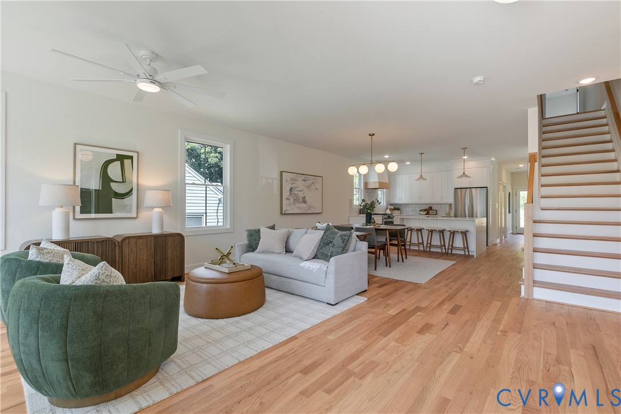
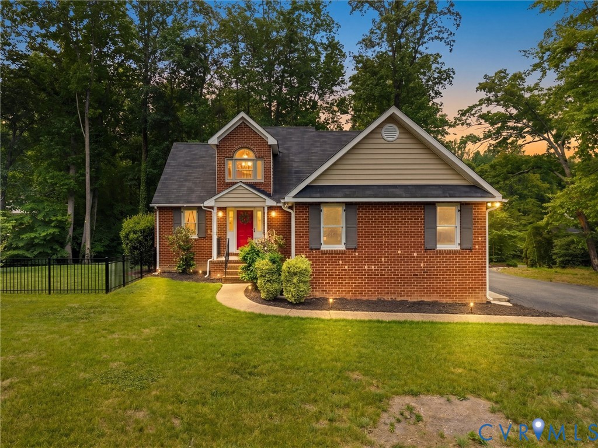
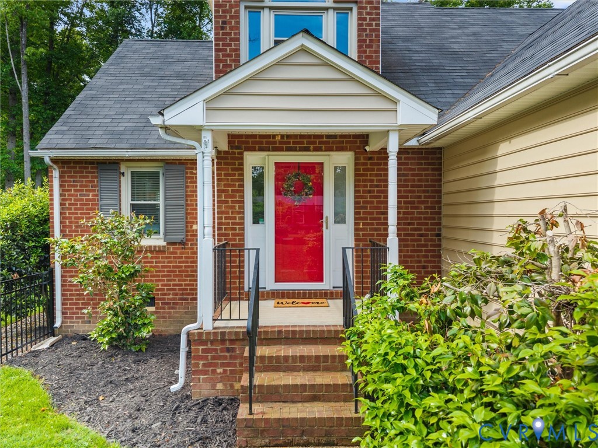
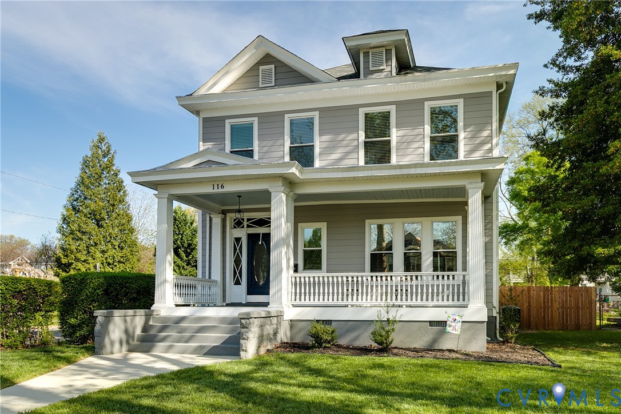
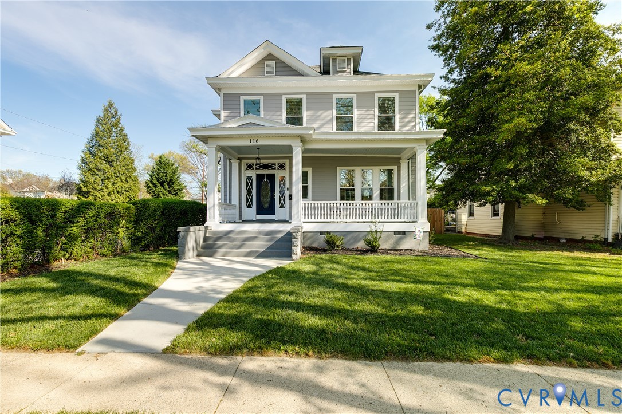
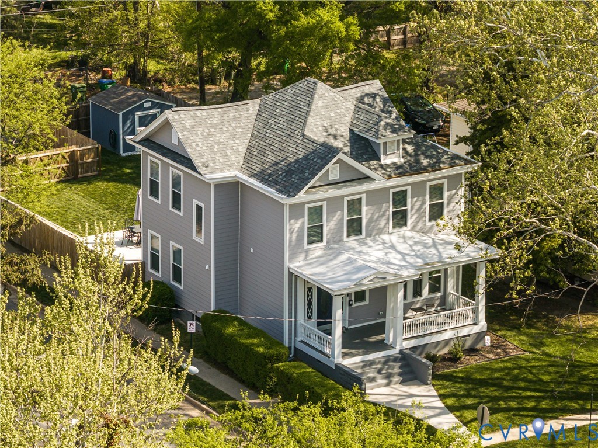
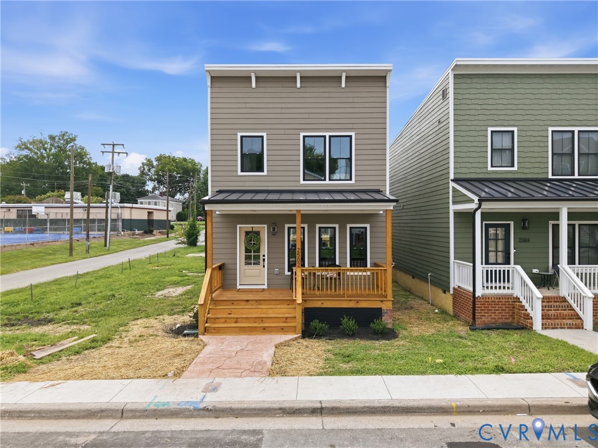
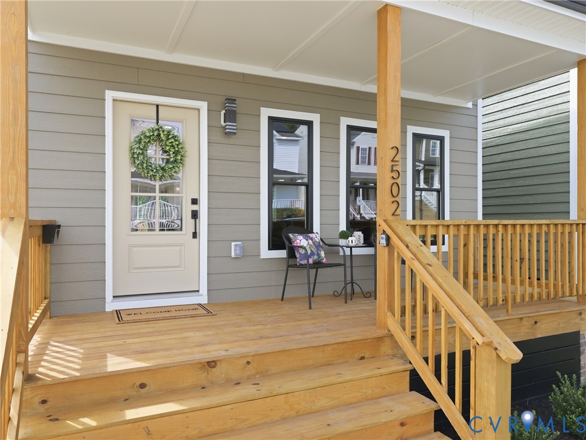
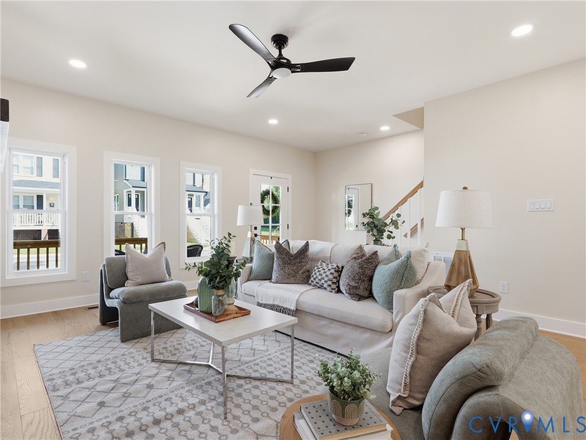
Beautifully finished and thoughtfully designed, this brand-new home offers the perfect combination of modern style, quality craftsmanship, and effortless city living, just minutes from downtown Richmond. Step inside to a bright, open floor plan featuring 9-foot ceilings, abundant natural light, and beautiful wood flooring that flows throughout the main living spaces. The gorgeous living room with electric fireplace and accent wall flows seamlessly to an impressive kitchen, complete with an oversized center island, ceiling-height cabinetry, quartz countertops, stainless steel appliances, gas cooking, pot filler, tile backsplash, and a generous double-door pantry. Separate dining area includes pendant lighting and double patio doors to the deck, providing easy access to the rear yard and creating a natural extension of the living space. Upstairs, the spacious primary suite provides a private retreat with a private balcony, walk-in closet, and a beautifully appointed ensuite bath featuring a double vanity and large tiled shower w glass door. Two additional bedrooms, a full hall bath w tub, tile walls, and built-in shelving, and a conveniently located second-floor laundry complete the upper level. Outside is a combination of style and thoughtful construction, as seen in the Hardiplank-type siding, the distinctive metal roof over the front porch, the low-maintenance membrane roof, and the dual zone HVAC units (gas heat and central air). Additional features include a gas tankless hot water heater, stamped concrete front walkway, fully fenced rear yard w privacy fence, and separate off-street parking area w gravel and space for 2+ cars. Offering approximately 1,800 square feet of luxurious living space, this home is move-in ready and ideally located with convenient access to downtown, VCU, the James River, and all of the countless parks, shops, and restaurants that make Richmond great. ** Seller-paid 2:10 Home Warranty provided**
All features
Interior details
Bedrooms & Bathrooms
- Bedrooms: 3
- Bathrooms: 3
- Full bathrooms: 2
- Half bathrooms: 1
Heating & Cooling
- Heating: Forced Air, Natural Gas, Zoned
- Cooling: Central Air, Electric, Zoned
Other Interior
- Flooring: Ceramic Tile, Wood
- Appliances: Dishwasher, Gas Cooking, Disposal, Gas Water Heater, Microwave, Refrigerator, Range Hood, Stove, Tankless Water Heater
- Features: Ceiling Fans, Dining Area, Double Vanity, Fireplace, Granite Counters, High Ceilings, Kitchen Island, Bath In Primary Bedroom, Pantry, Recessed Lighting, Walk In Closets
- Fireplaces: 1
Exterior details
Exterior
- Deck, Porch
Construction details
Type & Style
- Home type: Single Family
- Architectural style: Two Story
- Stories: 2
Materials
- Construction: Drywall, Frame, Hardiplank Type
- Roof: Metal, Other
Listed by: Rhonda Carroll (804) 353-0009, Samson Properties
MLS#: 2622789
Listings displayed by Propified through Rand Properties Brokerage.
To report an issue or dispute listing information, contact Rand Properties Brokerage.
All or a portion of the Listing Content is provided by the Central Virginia Regional MLS, LLC, from a copyrighted compilation of Listings. All CVR MLS Listing Content provided is deemed reliable but is not guaranteed accurate. The compilation of Listings and each individual Listing are ©2026 Central Virginia Regional MLS, LLC. All rights reserved.
Similar properties