Description
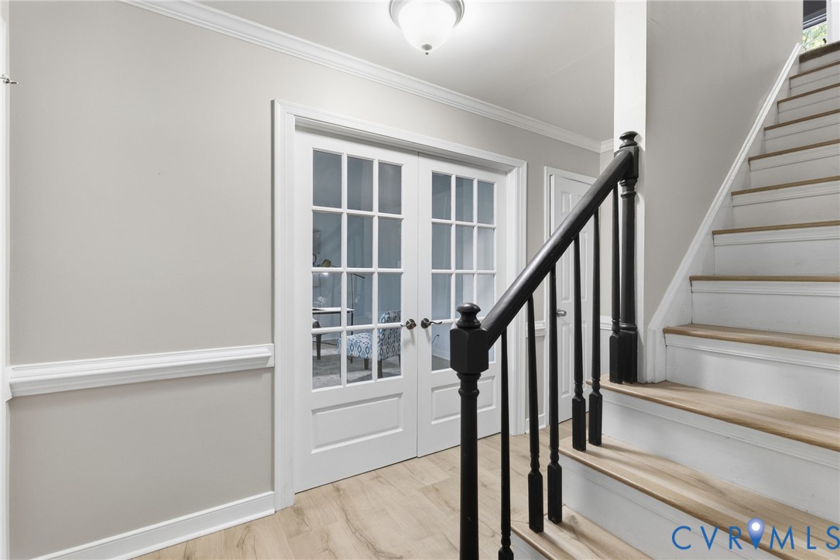
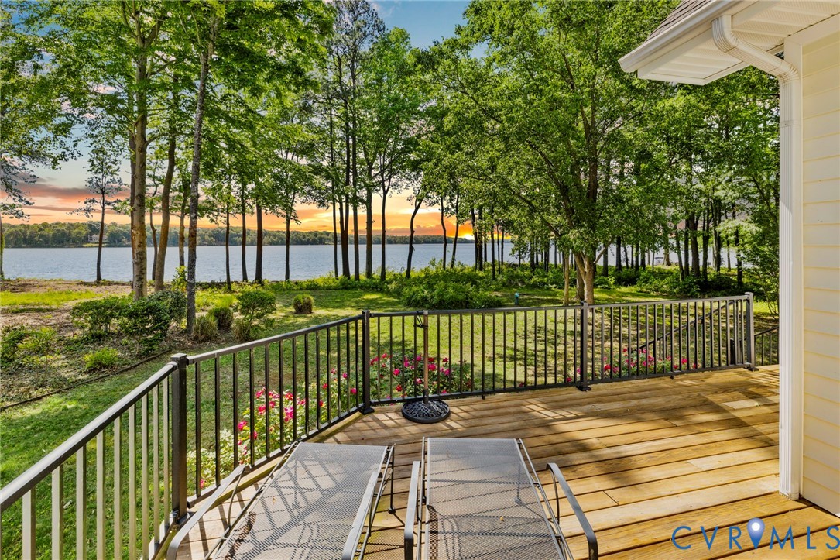
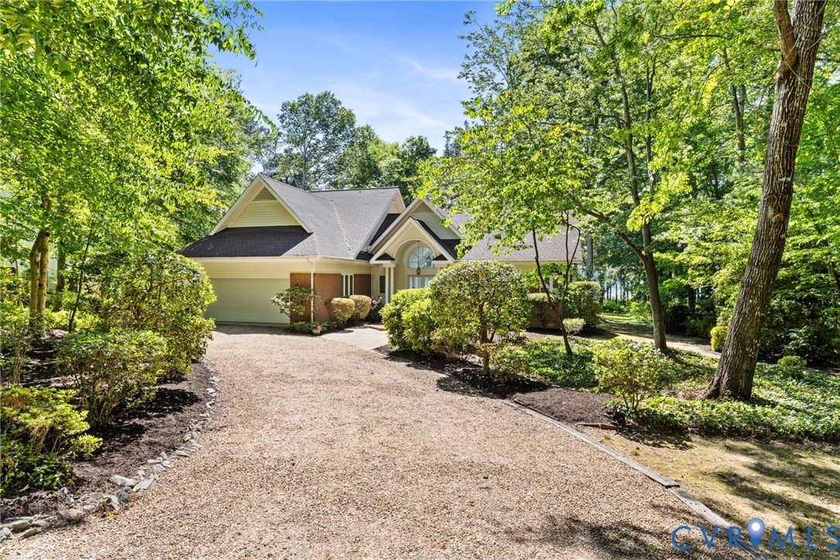
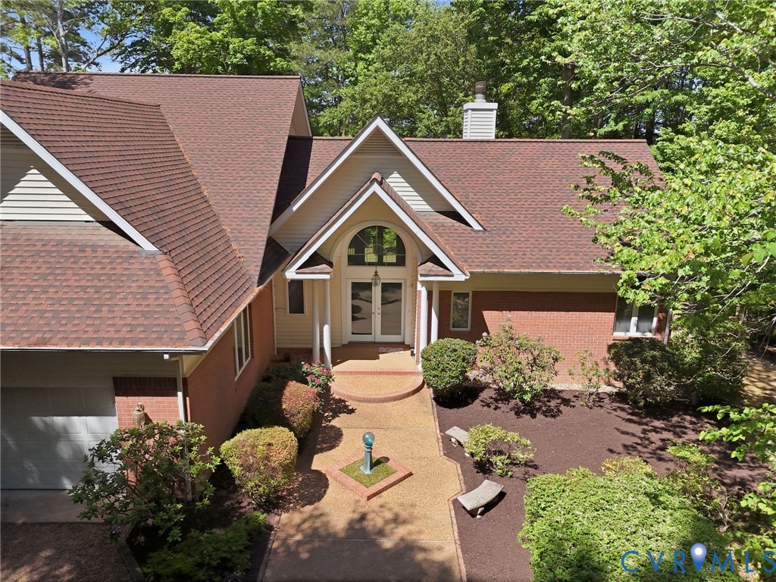
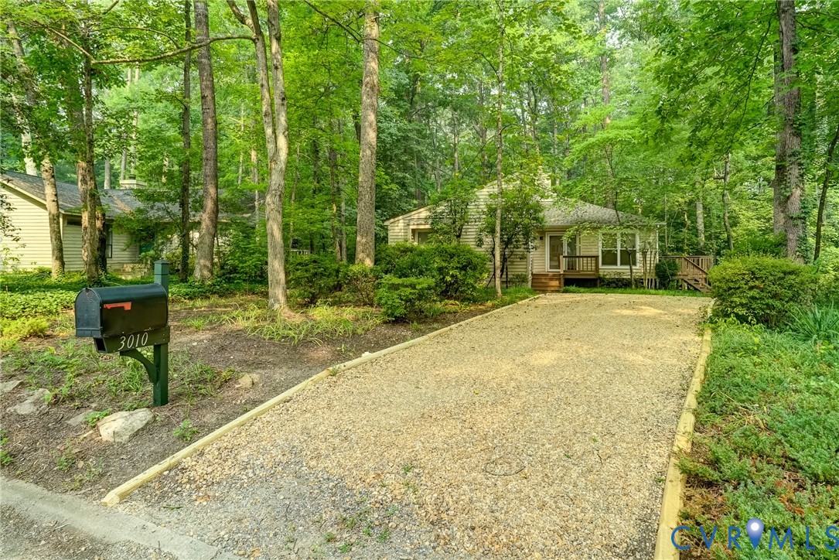
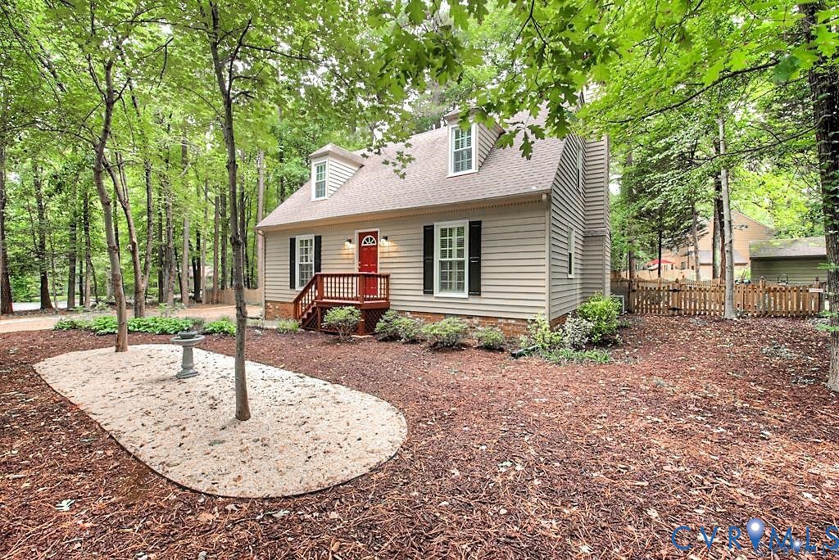
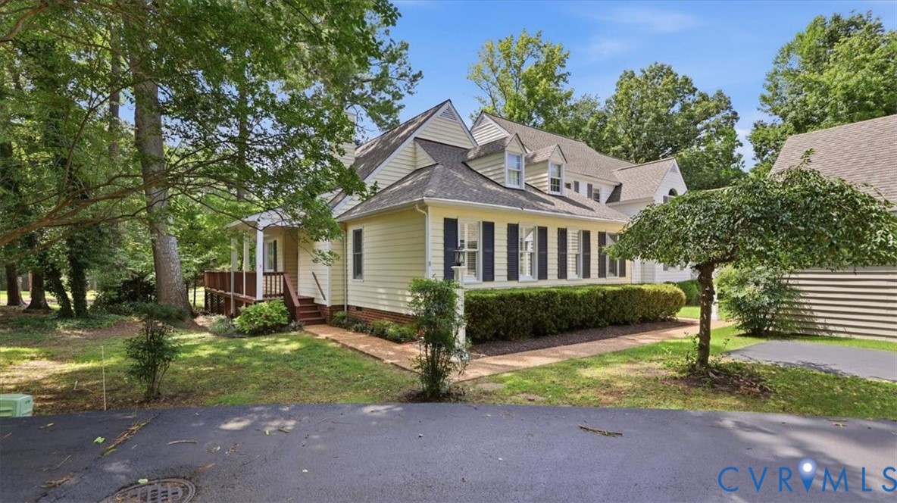
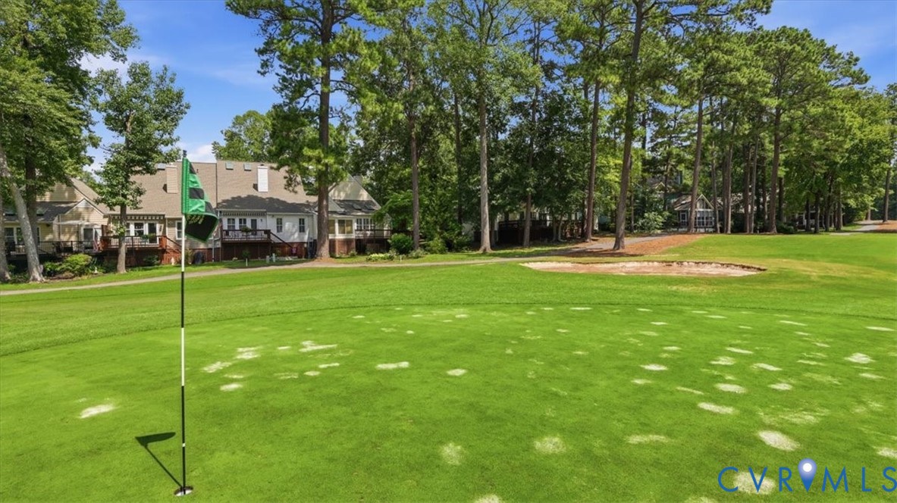
Welcome to this beautifully updated end-unit condo overlooking the 1st green of Brandermill Golf Course! This well-maintained home combines a peaceful setting with a bright, inviting interior and thoughtful updates throughout. The renovated kitchen features white cabinetry, quartz countertops, tile backsplash, stainless appliances, abundant storage and a wall of pantry space. Hardwood floors flow through the main living areas, while both bedrooms feature fresh paint and newer carpet. The spacious floor plan offers both formal and casual living spaces, including a dining room with vaulted ceiling and skylights and a living room with fireplace and built-ins. Just off the kitchen, the upgraded three-season room provides a wonderful spot to relax or entertain, with new flooring, a new ceiling fan, skylights and sliding windows overlooking the golf course and surrounding greenery. The generous primary suite includes a large walk-in closet and an updated private bath, while the hall bath features beautiful upgrades as well. Plantation shutters, crown molding and chair rail add character throughout the home, and the spacious utility/laundry room offers additional cabinetry and storage. Pull-down attic access provides even more storage. Outside, enjoy the wraparound porch and deck along with the privacy and views that come with this desirable end-unit location. A detached one-car garage, assigned parking space and visitor parking are also included. The association handles exterior and yard maintenance, allowing you to spend more time enjoying the home, the views and all that the Brandermill community has to offer.
All features
Interior details
Bedrooms & Bathrooms
- Bedrooms: 2
- Bathrooms: 2
- Full bathrooms: 2
Heating & Cooling
- Heating: Electric, Heat Pump
- Cooling: Central Air, Heat Pump
Other Interior
- Flooring: Carpet, Vinyl, Wood
- Appliances: Dishwasher, Electric Cooking, Electric Water Heater, Microwave, Oven, Stove
- Features: Bookcases, Built In Features, Bedroom On Main Level, Separate Formal Dining Room, Eat In Kitchen, En Suite Bathroom, Full Bath On Main Level, Fireplace, Granite Counters, Jetted Tub, Bath In Primary Bedroom, Main Level Primary, Pantry, Skylights, Walk In Closets
- Fireplaces: 1
Exterior details
Exterior
- Deck, Porch, Paved Driveway
- Windows: Skylights
Parking
- Garage spaces: 1.0
Construction details
Type & Style
- Home type: Condo
- Architectural style: Other, Ranch
- Stories: 1
Materials
- Construction: Brick, Drywall, Frame, Vinyl Siding
- Roof: Composition, Shingle
Listed by: Paul Myers (804) 594-6750, River City Elite Properties - Real Broker
MLS#: 2622818
Listings displayed by Propified through Rand Properties Brokerage.
To report an issue or dispute listing information, contact Rand Properties Brokerage.
All or a portion of the Listing Content is provided by the Central Virginia Regional MLS, LLC, from a copyrighted compilation of Listings. All CVR MLS Listing Content provided is deemed reliable but is not guaranteed accurate. The compilation of Listings and each individual Listing are ©2026 Central Virginia Regional MLS, LLC. All rights reserved.
Similar properties