Description
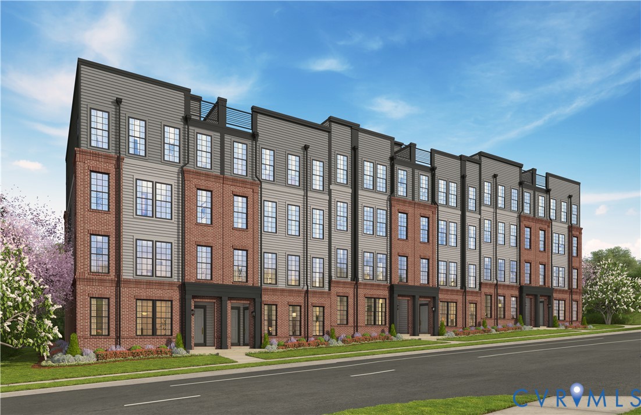
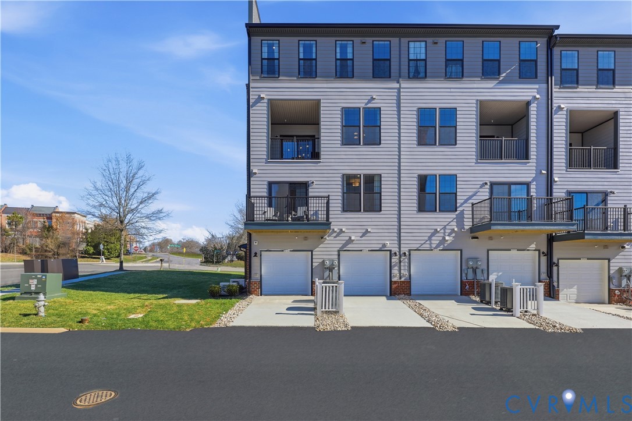
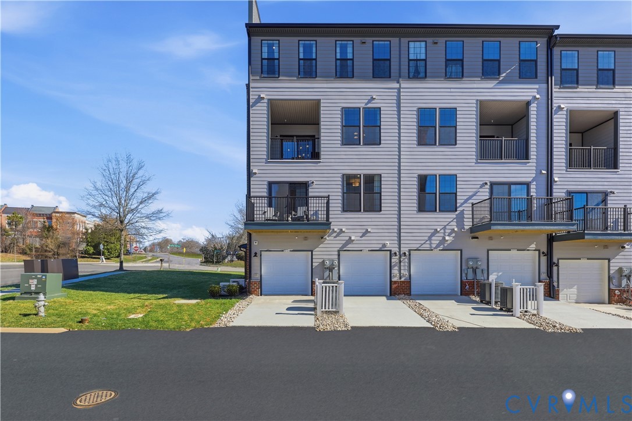
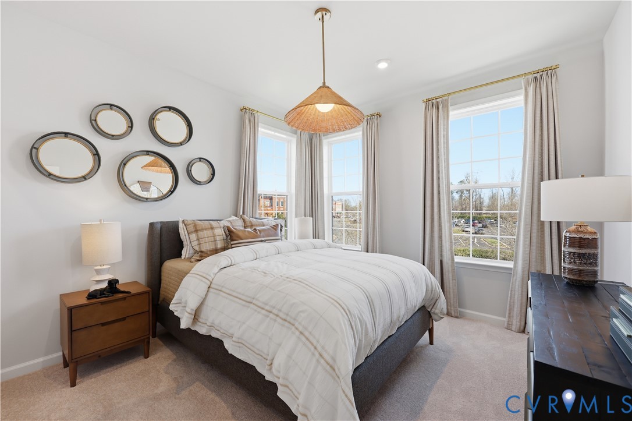
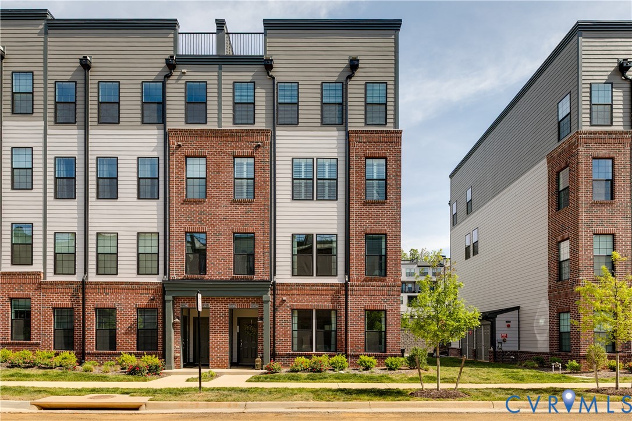
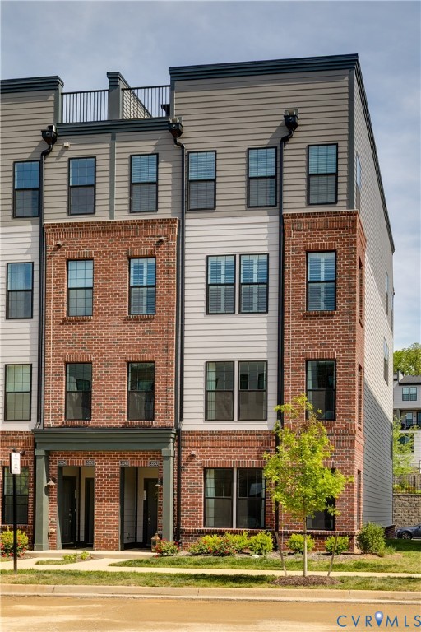
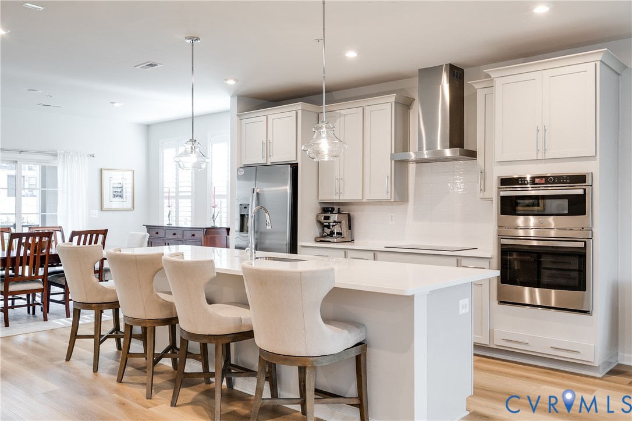
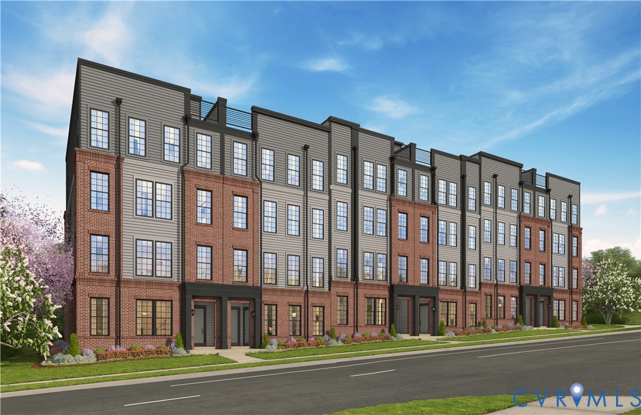
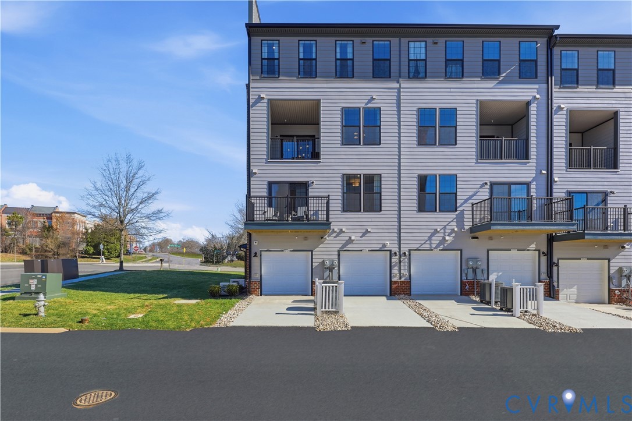
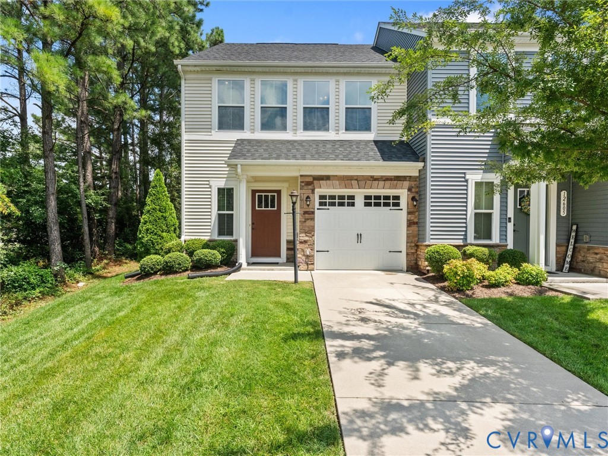
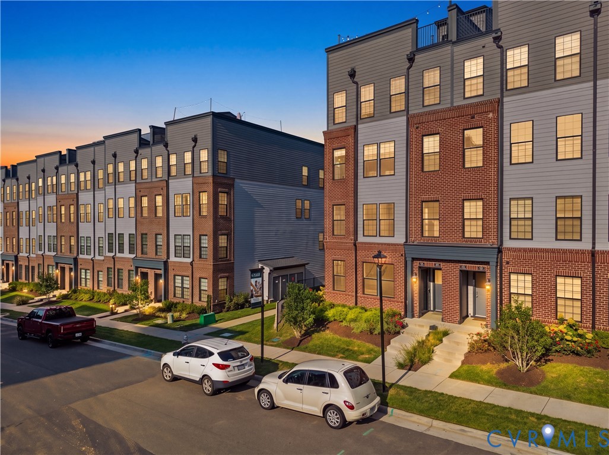
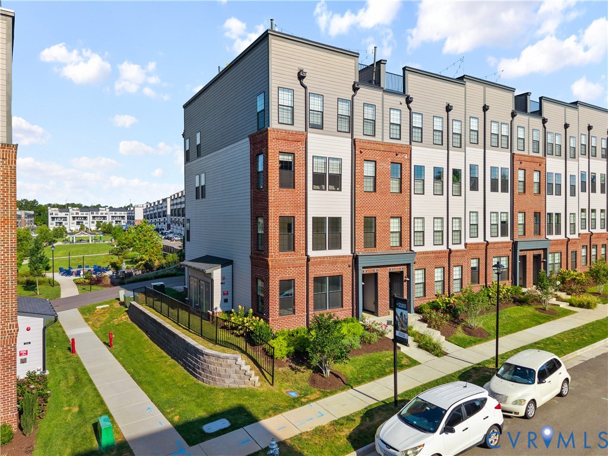
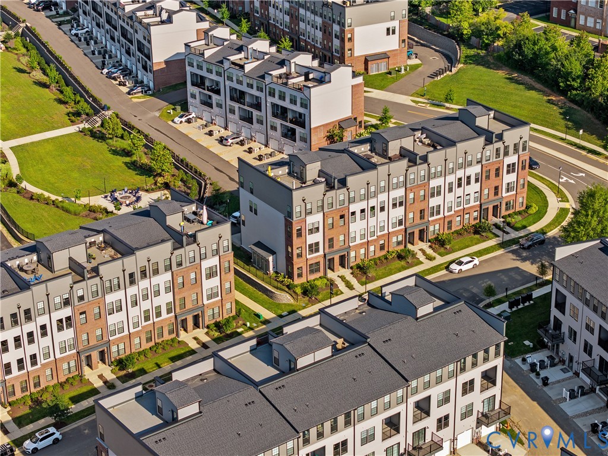
Why wait to build, when you can move-in TODAY! Welcome to 222 Brattice Drive in the Coalfield Station community in the Heart of Midlothian. The Tessa floor plan by Stanley Martin Homes features a lower-level end unit with three bedrooms, two full baths, a powder room, and a one-car rear-load garage - overlooking the community-maintained recreational/social space to the rear of the unit, for one of the better views of comparable condos on the market. This move-in-ready condo spans 1,550 square feet and is a lower-level end unit, with three bedrooms, two full baths, a powder room, and a one-car rear-load garage. The entryway opens into a living room that connects to a breakfast area and kitchen with GE stainless appliances, including a side-by-side refrigerator. Being an end unit, the extra windows let light reach from multiple angles across the main living space. Upstairs, the primary suite sits at the far end of the level with a private bath and two walk-in closets, while a guest bedroom and full bath round out the upper floor. The garage includes dedicated storage, so skis, bikes, and gear stay sorted between trips, and the keypad entry keeps the return home smooth. Located within walking distance of American Family Fitness, Midlothian Middle School, The Midlothian Mines Park/Lake & countless restaurants. Ample on-street parking for guests and just minutes from everything, with easy access to 288. Located only 20 minutes to the Capital One West Creek Campus & just 25 minutes to Downtown Richmond or Short Pump. (Virtual Staging used in some photos.)
All features
Interior details
Bedrooms & Bathrooms
- Bedrooms: 3
- Bathrooms: 3
- Full bathrooms: 2
- Half bathrooms: 1
Heating & Cooling
- Heating: Electric, Heat Pump
- Cooling: Heat Pump
Other Interior
- Flooring: Partially Carpeted, Tile, Vinyl
- Appliances: Dryer, Washer Dryer Stacked, Dishwasher, Electric Cooking, Electric Water Heater, Disposal, Microwave, Oven, Refrigerator, Smooth Cooktop, Stove, Water Heater, Washer, Energy Star Qualified Appliances
- Features: Breakfast Area, Ceiling Fans, Dining Area, Double Vanity, Eat In Kitchen, Granite Counters, High Speed Internet, Kitchen Island, Bath In Primary Bedroom, Multiple Primary Suites, Pantry, Recessed Lighting, Cable Tv, Wired For Data, Walk In Closets
Exterior details
Exterior
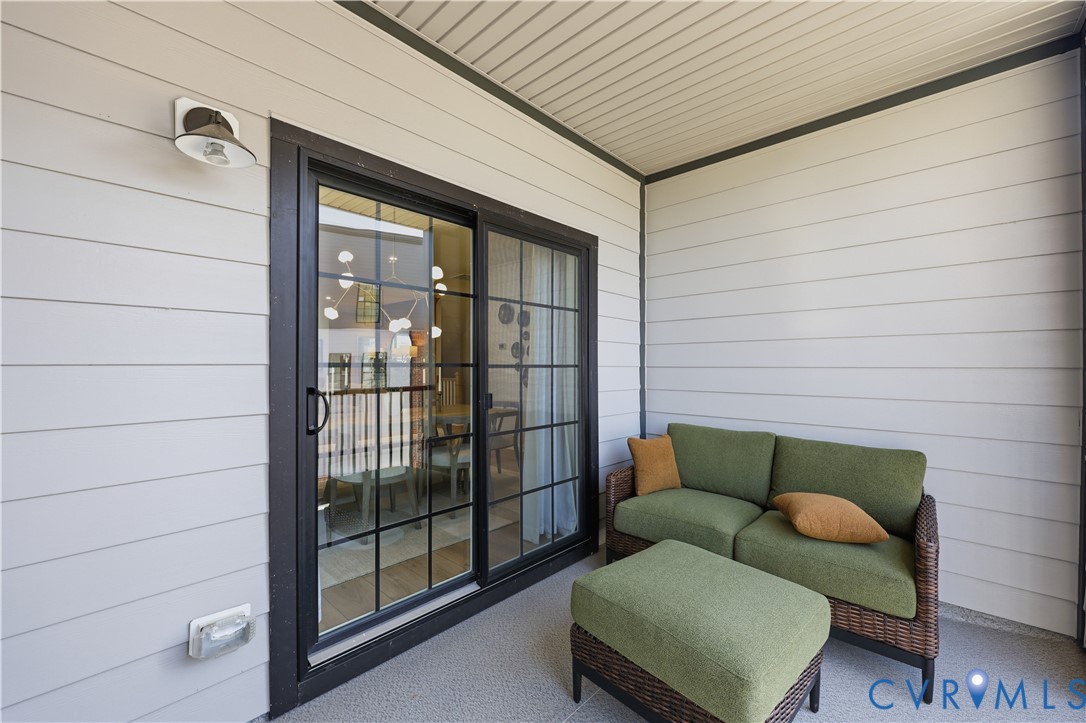
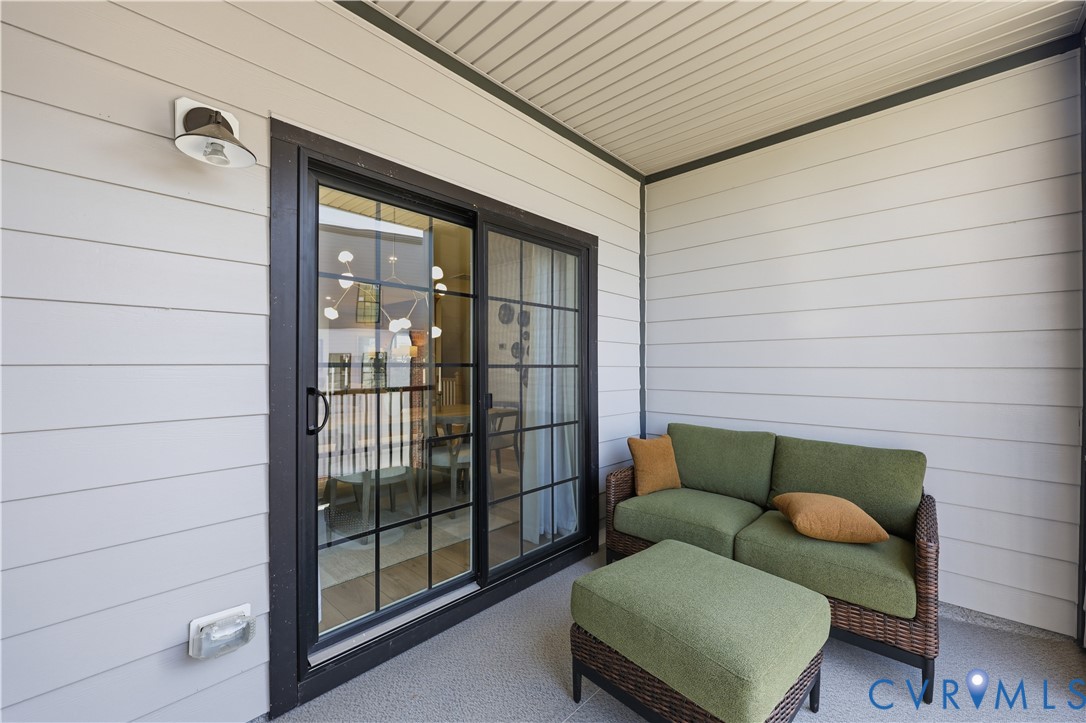
- Deck, Lighting, Play Structure, Storage
- Windows: Screens, Thermal Windows
Parking
- Garage spaces: 1.0
Construction details
Type & Style
- Home type: Condo
- Architectural style: Modern, Two Story
- Stories: 2
Materials
- Construction: Brick, Block, Drywall, Frame, Vinyl Siding
- Roof: Asphalt, Composition, Shingle
- Foundation: Slab
Listed by: Aaron Gilbert (804) 320-1391, BHHS PenFed Realty
MLS#: 2622722
Listings displayed by Propified through Rand Properties Brokerage.
To report an issue or dispute listing information, contact Rand Properties Brokerage.
All or a portion of the Listing Content is provided by the Central Virginia Regional MLS, LLC, from a copyrighted compilation of Listings. All CVR MLS Listing Content provided is deemed reliable but is not guaranteed accurate. The compilation of Listings and each individual Listing are ©2026 Central Virginia Regional MLS, LLC. All rights reserved.
Similar properties