Description
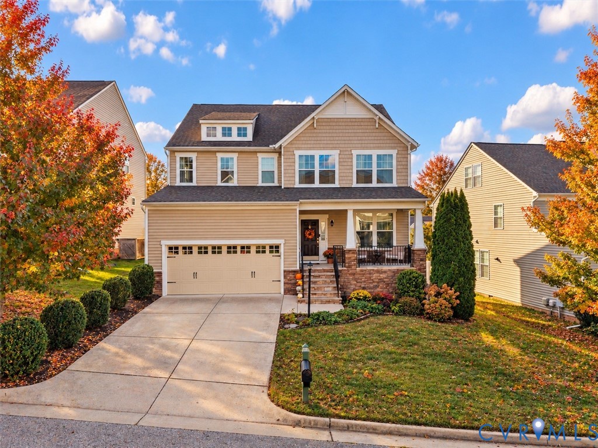
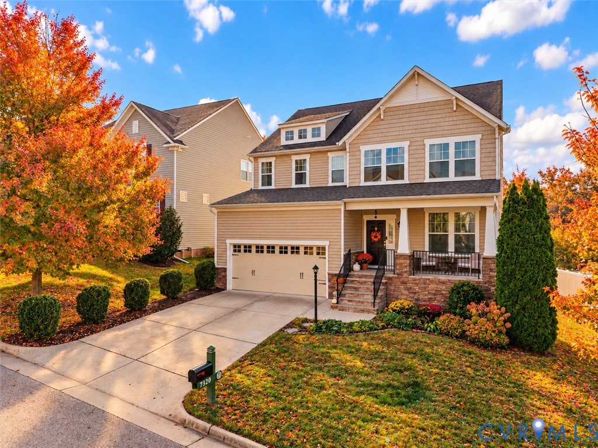
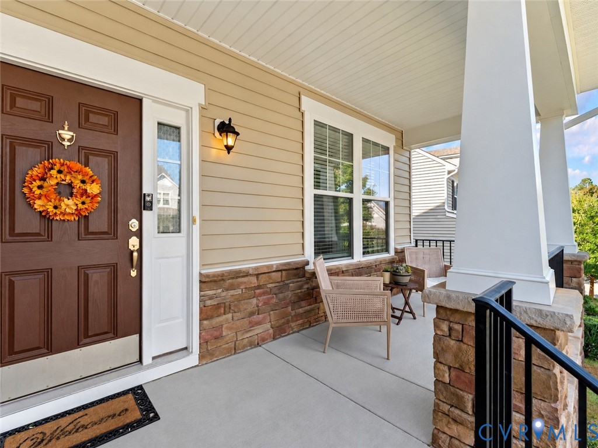
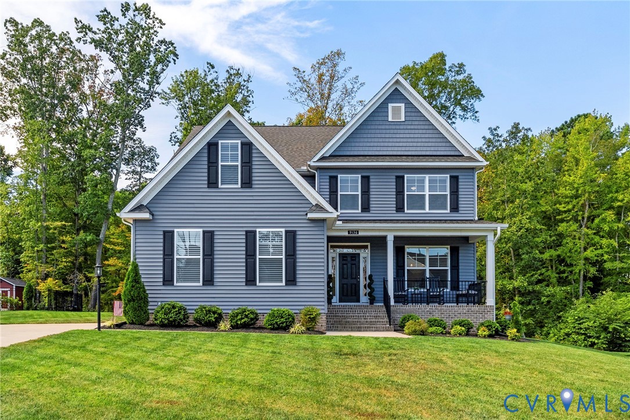
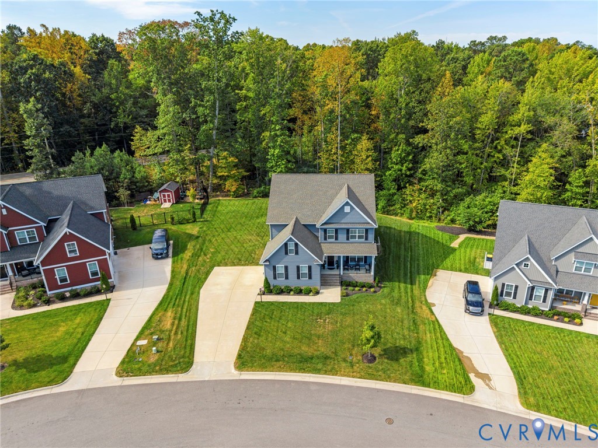
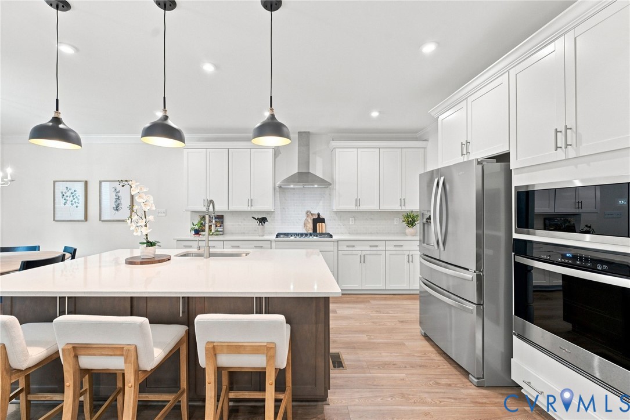
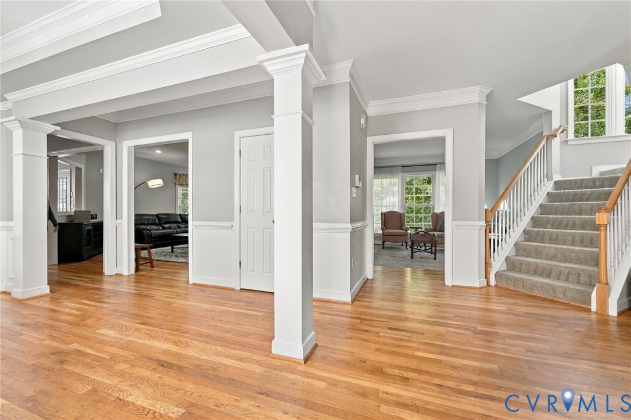
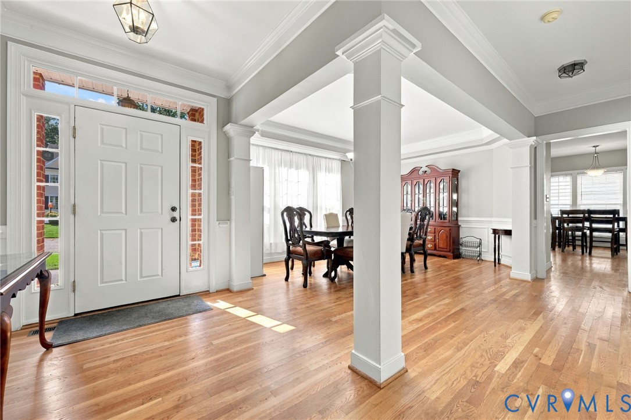
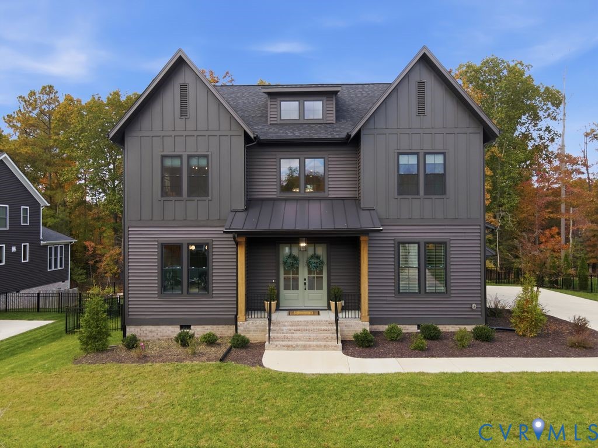
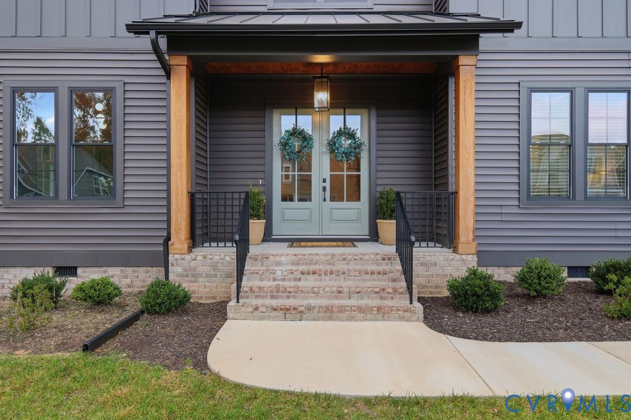
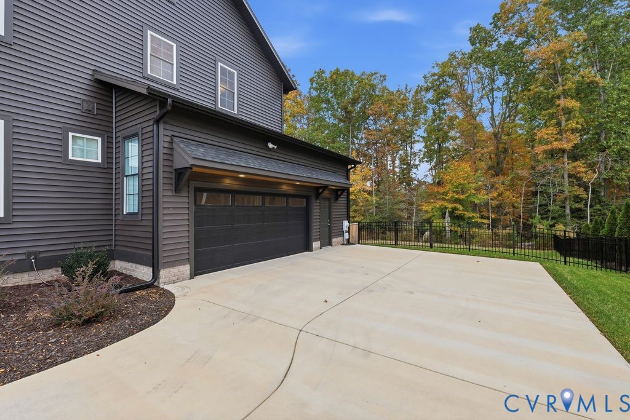
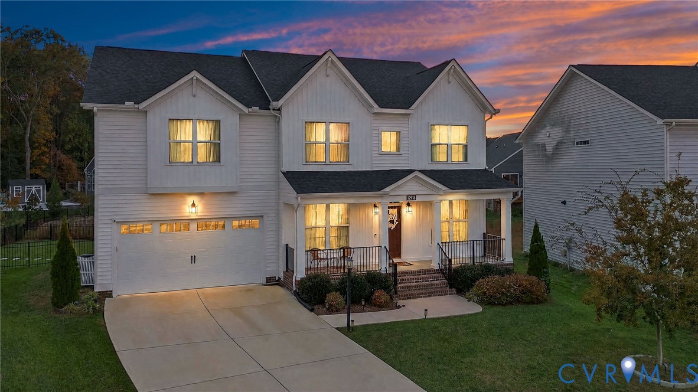
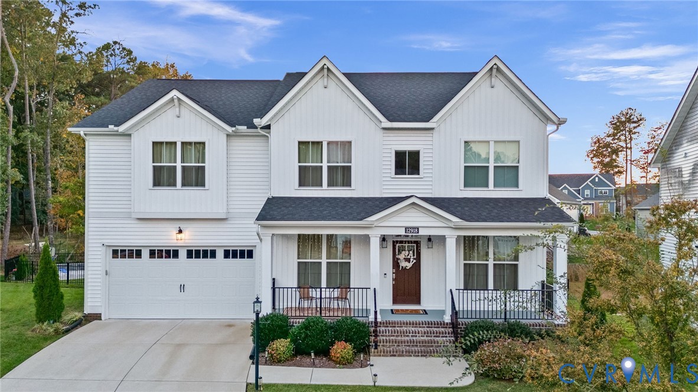
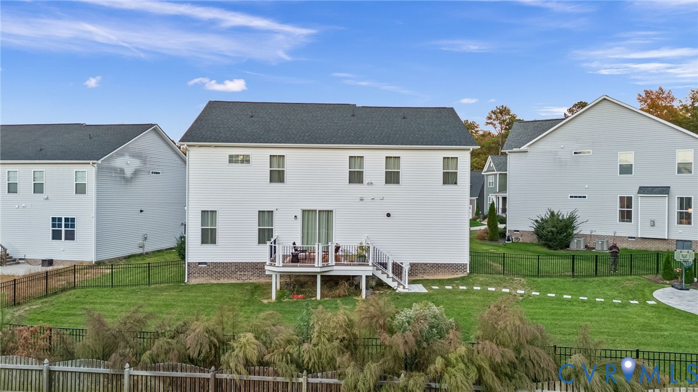
Stunning 2023 Construction with $55K+ in Designer Upgrades on a Cul-de-Sac Lot in Collington East! Welcome home to 12918 Broad Iron Court, a turn-key, like-new residence nestled on a quiet 0.26-acre cul-de-sac lot in Midlothian’s sought-after Collington East subdivision. Offering 3,094 sq. ft. of meticulously designed living space, this 4-bedroom, 2.5-bathroom home seamlessly blends modern luxury with thoughtful architectural details. From the moment you step inside, custom architectural woodwork and custom slat accent walls elevate the entry, formal living room, dining area, and spacious second-floor loft. Stylish wallpaper accents accent the main-level powder room and upper-level bedroom. At the heart of the home is an expansive gourmet kitchen featuring a massive walk-in pantry with upgraded custom shelving, ideal for high-volume storage and hosting. Upstairs, the private primary suite serves as a serene retreat, complete with dedicated his-and-hers walk-in closets. A dedicated home office features custom built-in bookshelves, while the expansive upper-level loft provides versatile space for media, play, or relaxation. Step outside into your private outdoor oasis—a fully fenced and sodded cul-de-sac backyard with an automated irrigation system. The back retreat boasts a low-maintenance 12x16 Trex PVC deck with a unique 2-foot angled extension (stretching 14 ft deep at its peak), with steps leading down to a custom pie-slice patio perfect for outdoor dining and entertaining. Conveying Items: Loft power reclining sofa, office built-in bookshelf unit, and Bedroom 4 cabinet unit all convey with the sale!
All features
Interior details
Bedrooms & Bathrooms
- Bedrooms: 4
- Bathrooms: 3
- Full bathrooms: 2
- Half bathrooms: 1
Heating & Cooling
- Heating: Electric, Natural Gas, Zoned
- Cooling: Electric, Zoned
Other Interior
- Flooring: Carpet, Vinyl
- Appliances: Dishwasher, Freezer, Gas Cooking, Disposal, Microwave, Oven, Refrigerator, Tankless Water Heater
- Features: Breakfast Area, Dining Area, Separate Formal Dining Room, Fireplace, Granite Counters, High Ceilings, Kitchen Island, Loft, Pantry, Recessed Lighting, Walk In Closets
- Fireplaces: 1
Exterior details
Exterior
- Paved Driveway
Parking
- Garage spaces: 2.0
Construction details
Type & Style
- Home type: Single Family
- Architectural style: Farmhouse
- Stories: 2
Materials
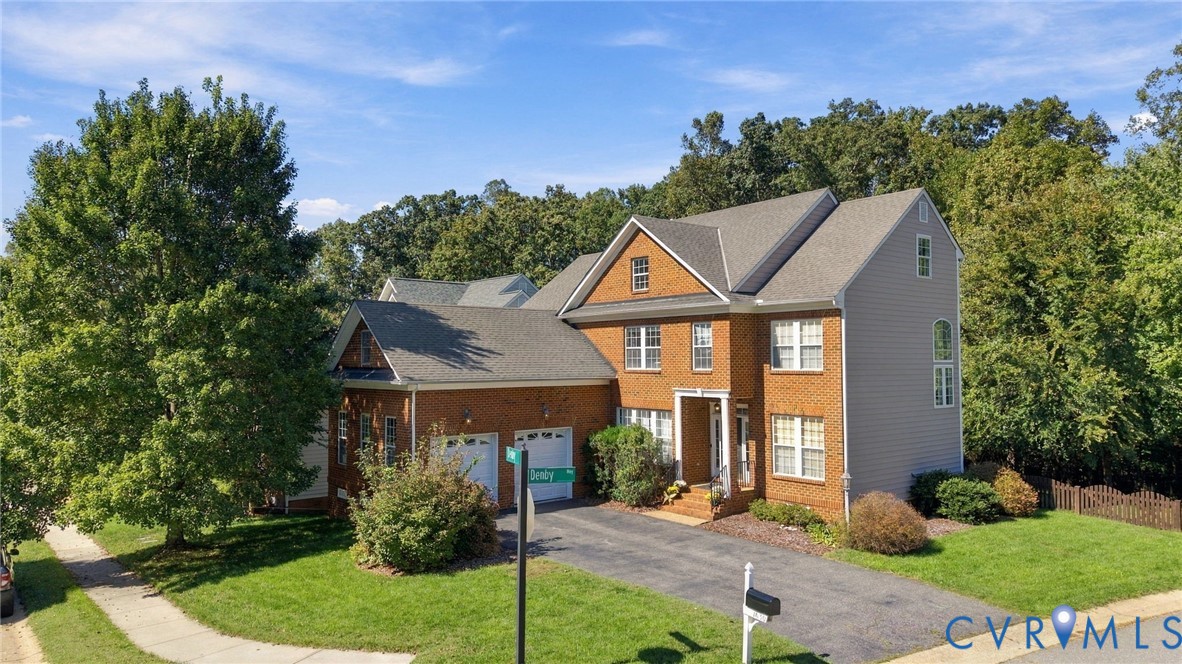
- Construction: Drywall, Frame, Vinyl Siding
- Roof: Composition, Shingle
Listed by: Chandra Arutla (703) 953-1752, Maram Realty Inc
MLS#: 2629959
Listings displayed by Propified through Rand Properties Brokerage.
To report an issue or dispute listing information, contact Rand Properties Brokerage.
All or a portion of the Listing Content is provided by the Central Virginia Regional MLS, LLC, from a copyrighted compilation of Listings. All CVR MLS Listing Content provided is deemed reliable but is not guaranteed accurate. The compilation of Listings and each individual Listing are ©2026 Central Virginia Regional MLS, LLC. All rights reserved.
Similar properties