Description
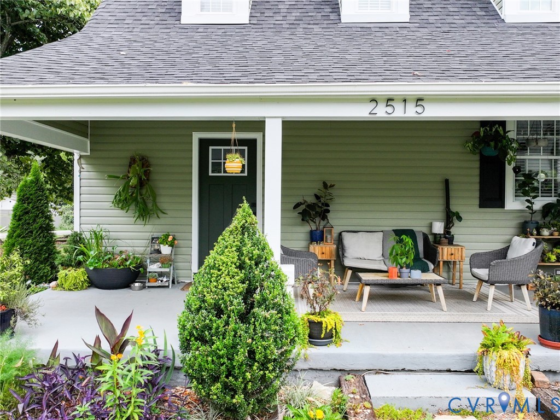
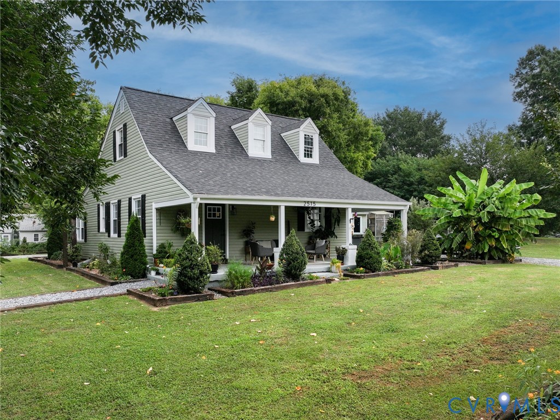
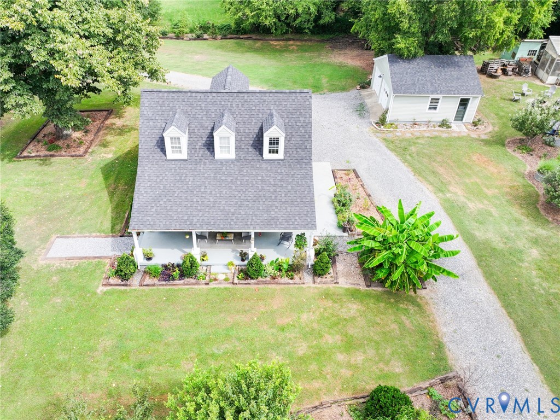
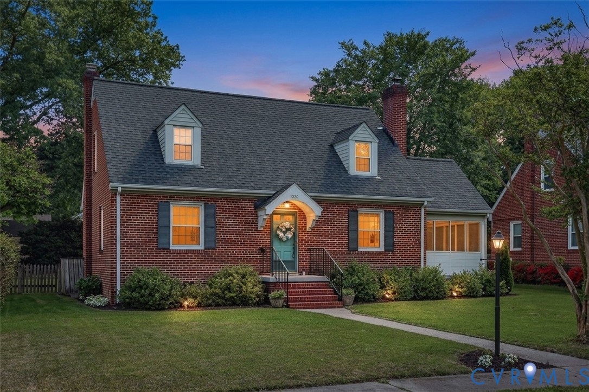
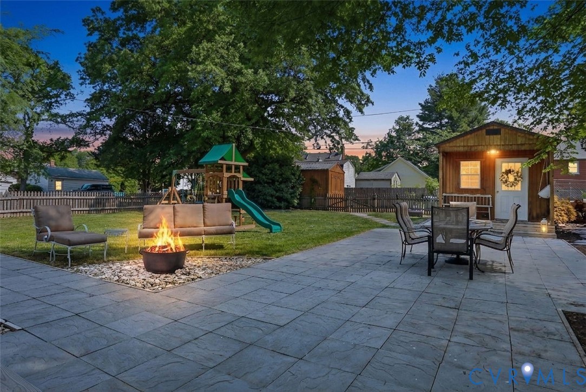
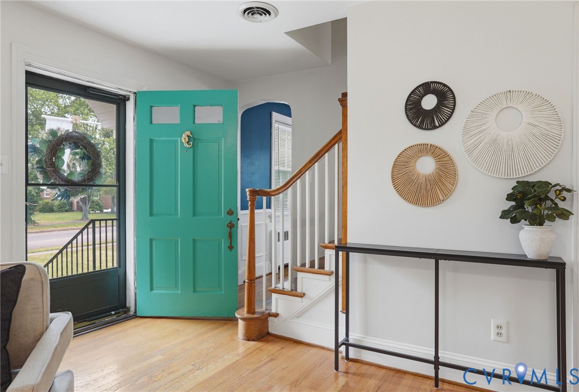
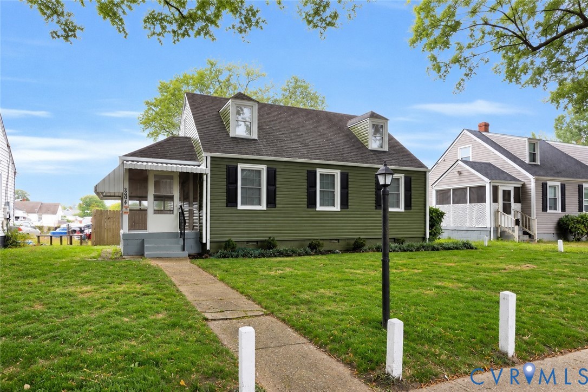
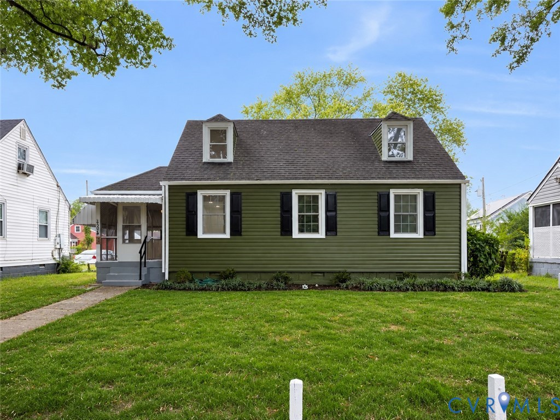
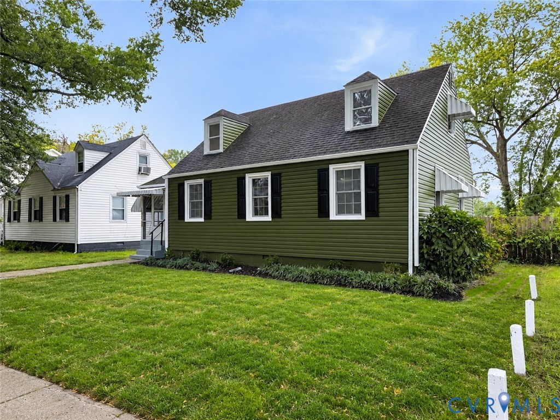
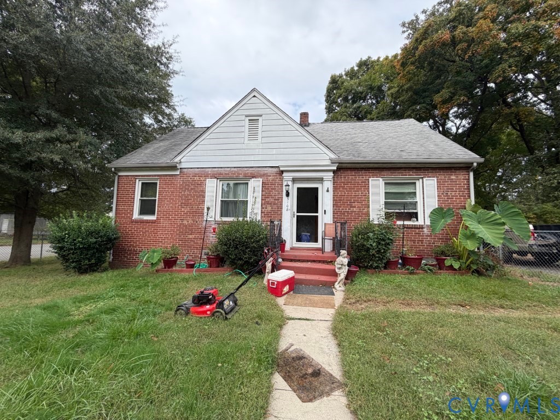
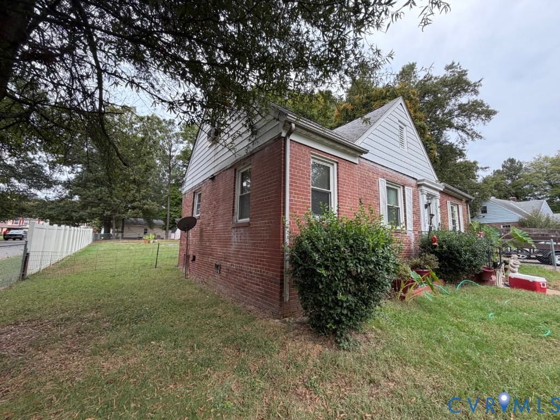
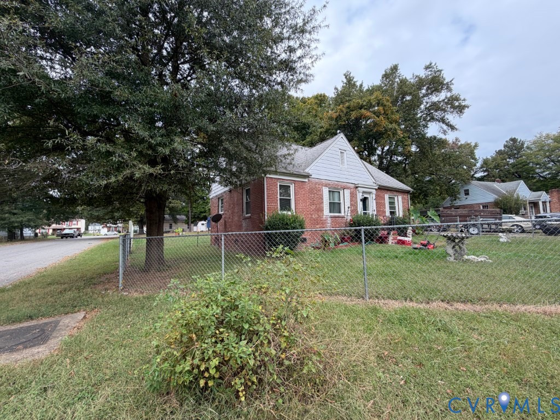
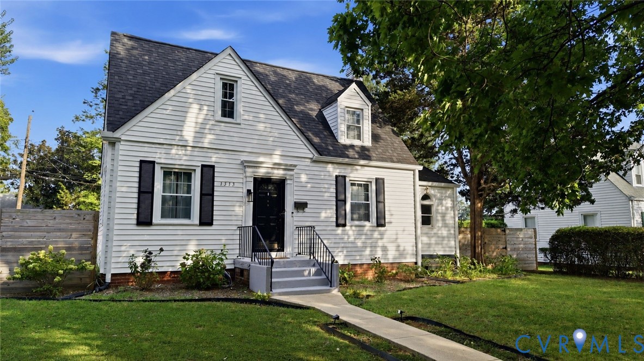
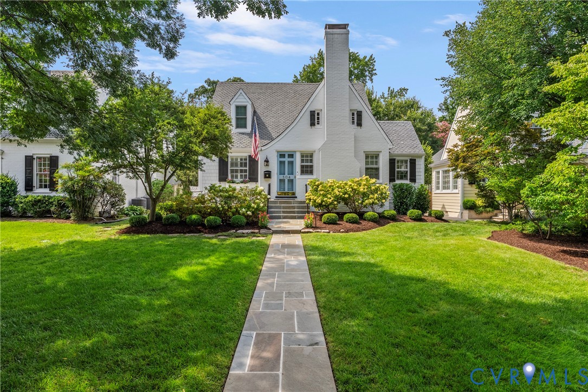
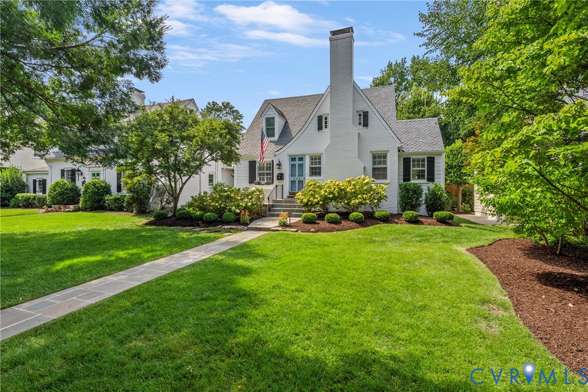
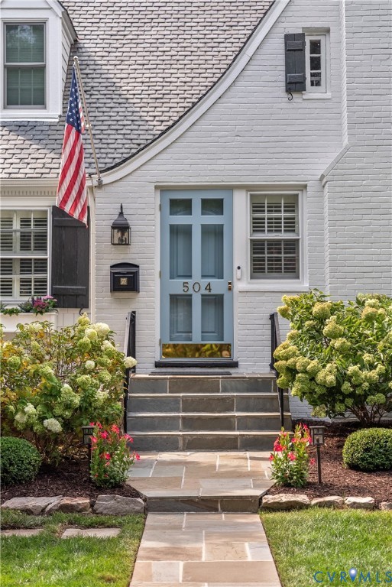
Charming Glenburnie residence with timeless character, beautiful outdoor spaces, and an unbeatable location. From the moment you arrive, the storybook exterior, manicured landscaping, and inviting front walk make an impression—and the interior is every bit as appealing. The main level is wonderfully livable, with a natural flow between the formal and informal spaces. The living room features a fireplace and provides an inviting setting for entertaining or relaxing, an adjacent dining room is equally well suited to everything from holiday dinners to casual gatherings and a cozy office is the perfect work from home space. At the heart of the home, the recently “refreshed” kitchen opens directly to the family room, creating the kind of connected living space that works beautifully for everyday life. A first-floor Primary Suite offers a peaceful retreat with the added convenience of one-level living, while three bedrooms and a full bath are tucked privately upstairs. Additional square footage can be found in the unfinished basement, offering potential for a playroom or gym space. Outside, the property truly shines. A gorgeous bluestone terrace creates an exceptional setting for outdoor entertaining, dining, and play, surrounded by thoughtful garden spaces. The fabulous Hillbrook Collections shed adds both charm and function, with the kind of architectural detail that feels perfectly at home in this special setting. Located in beloved Glenburnie, this home puts you within easy walking distance of neighborhood favorites, shops, restaurants, and everyday conveniences. Beautifully maintained, full of character, and wonderfully livable, this is the kind of home that makes you want to stay awhile. Showings to begin Wednesday, September 9.
All features
Interior details
Bedrooms & Bathrooms
- Bedrooms: 4
- Bathrooms: 3
- Full bathrooms: 2
- Half bathrooms: 1
Heating & Cooling
- Heating: Electric, Natural Gas, Radiators, Zoned
- Cooling: Central Air, Heat Pump, Zoned
Other Interior
- Flooring: Partially Carpeted, Tile, Wood
- Appliances: Dryer, Dishwasher, Electric Cooking, Disposal, Gas Water Heater, Ice Maker, Range, Refrigerator, Tankless Water Heater, Washer
- Features: Bookcases, Built In Features, Ceiling Fans, Dining Area, Separate Formal Dining Room, Double Vanity, Eat In Kitchen, French Doors Atrium Doors, Fireplace, Granite Counters, Bath In Primary Bedroom, Main Level Primary, Recessed Lighting, Cable Tv, Walk In Closets
- Fireplaces: 3
Exterior details
Exterior
- Irrigation Sprinklers
Construction details
Type & Style
- Home type: Single Family
- Architectural style: Bungalow, Cottage, Two Story
- Stories: 2
Materials
- Construction: Brick, Drywall, Hardiplank Type, Wood Siding
- Roof: Rubber, Slate
Listed by: Leland Klim (804) 288-8888, Long & Foster REALTORS
MLS#: 2622861
Listings displayed by Propified through Rand Properties Brokerage.
To report an issue or dispute listing information, contact Rand Properties Brokerage.
All or a portion of the Listing Content is provided by the Central Virginia Regional MLS, LLC, from a copyrighted compilation of Listings. All CVR MLS Listing Content provided is deemed reliable but is not guaranteed accurate. The compilation of Listings and each individual Listing are ©2026 Central Virginia Regional MLS, LLC. All rights reserved.
Similar properties