Description
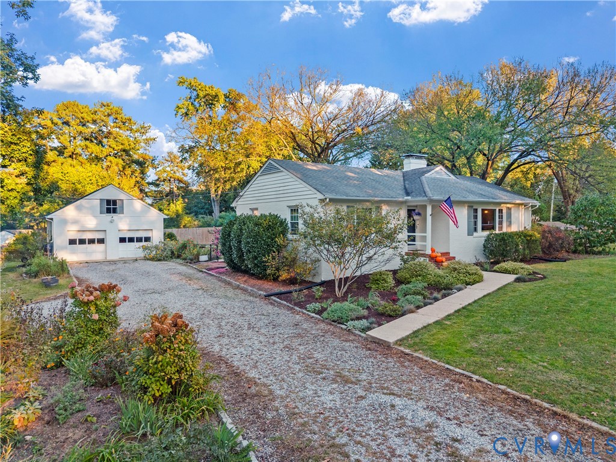
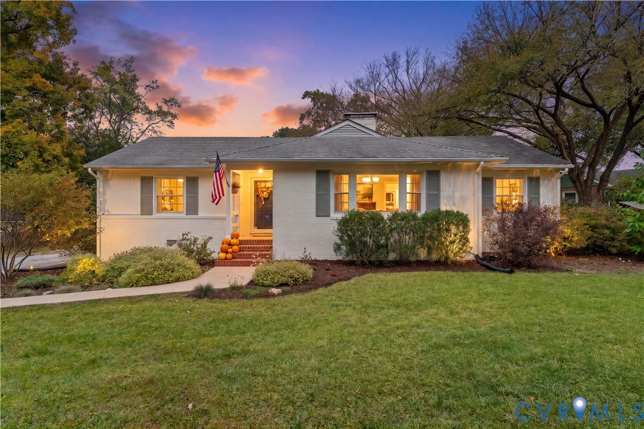
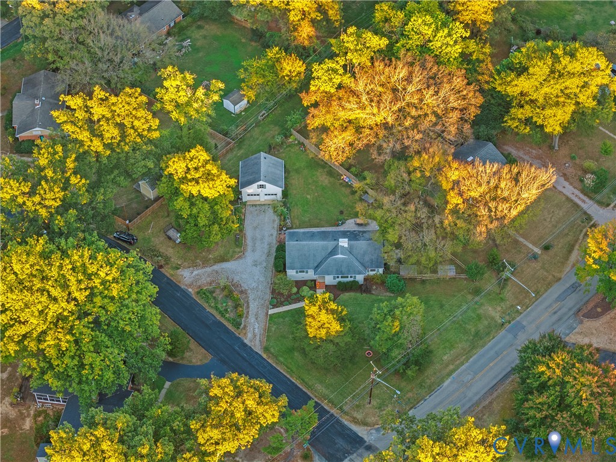
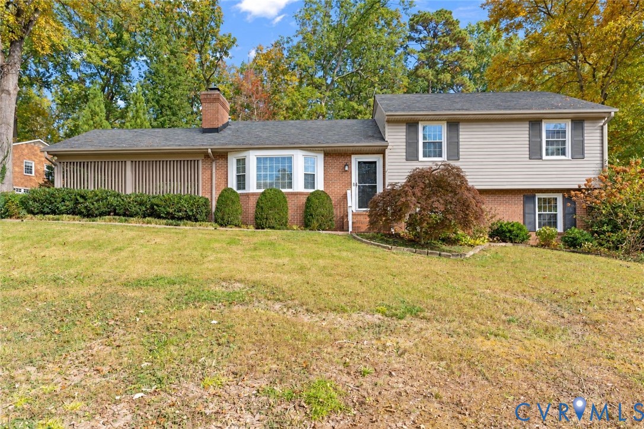
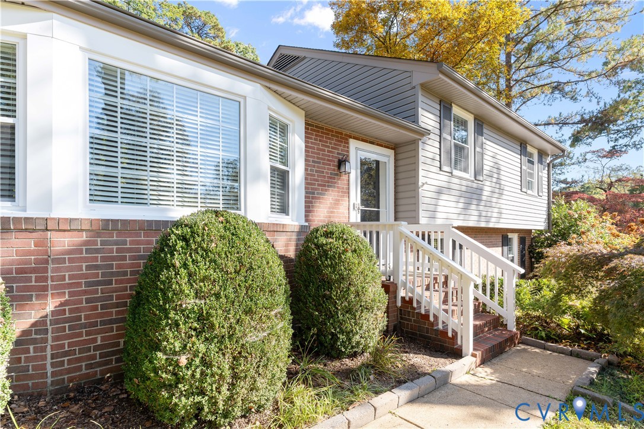
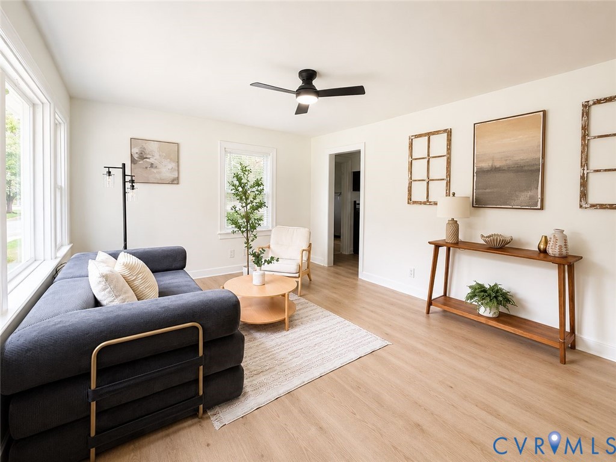
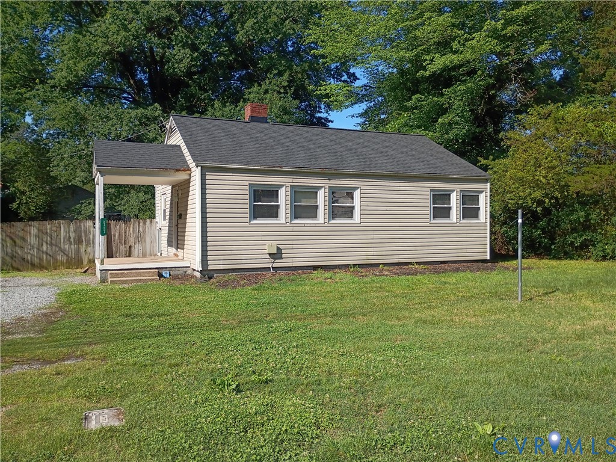
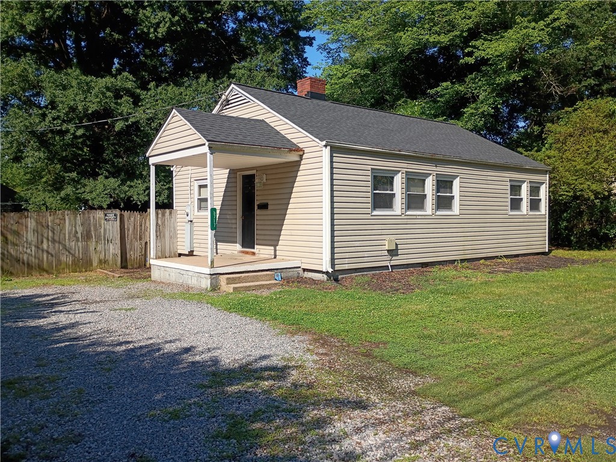
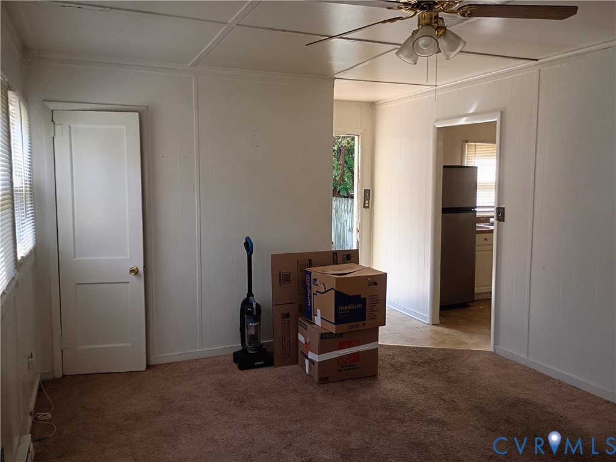
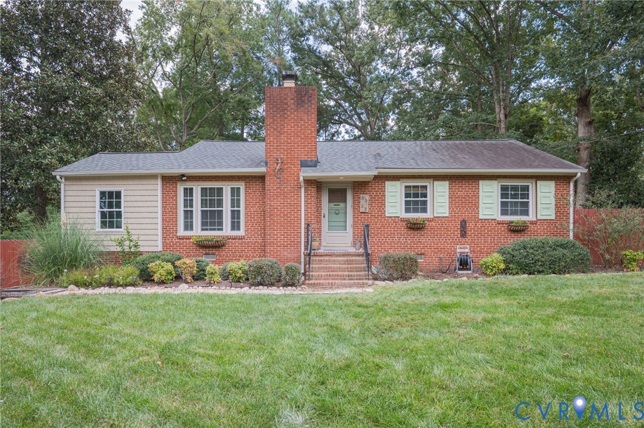
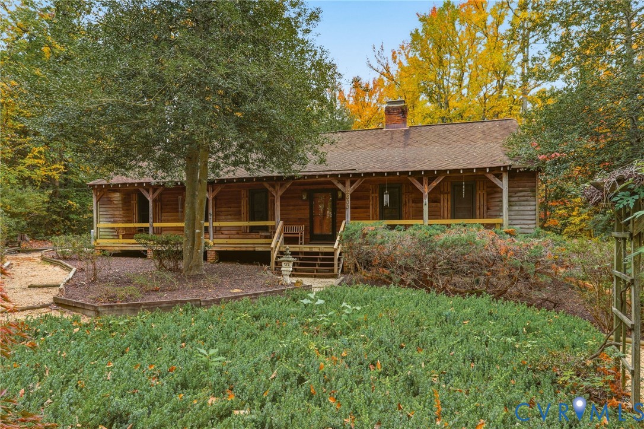
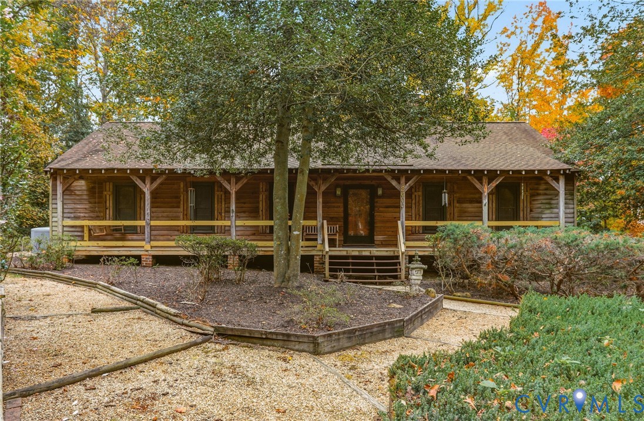
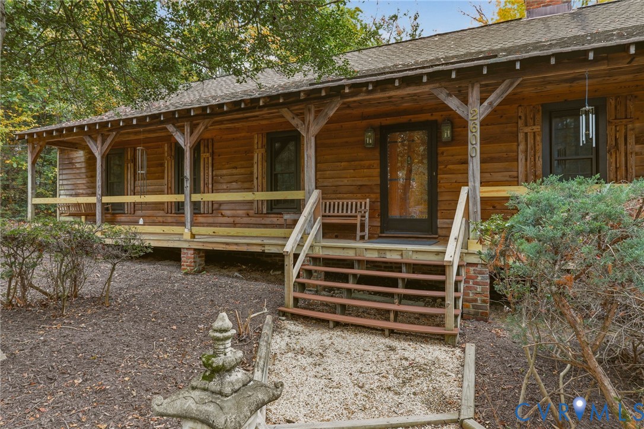
HD photos, 3-D & virtual tours! A cabin-in-the-woods feel in the City of Richmond! Tucked among mature trees on approx. .50 acre in Stratford Hills, this distinctive 3-bedroom, 2-full-bath home offers approx. 1,895 finished SF plus approx. 416 SF of partially finished 2nd-floor space. Pine wood floors, extensive wood wainscoting & trim, unique plank-style interior doors & 2 wood-burning fireplaces create warmth & character throughout. The 23' Living Room features a fireplace & double doors to the Kitchen, while the Family Room offers a 2nd fireplace w/ hearth-to-ceiling brick surround, built-ins, bay window & access to the rear deck. The 13' x 18' vaulted Sunroom w/ 2 skylights opens to the deck & wooded backyard. All 3 bedrooms & 2 full baths are on the 1st floor, including a Primary Suite w/ 2 closets & private bath. Upstairs, 2 partially finished rooms offer flexible bonus, studio, office or storage space. Outside, enjoy a huge covered front porch, multiple rear decks, mature landscaping, meandering gravel walkways & an 8' x 11' detached shed w/ electricity. Unfinished walk-out basement. Just minutes from Bon Air favorites including Joe's Inn/Out, Perk!, Buford Road Pharmacy, Bon Air Seafood & The Butcher at Bon Air, plus Stony Point Shopping Center w/ Trader Joe's, Good Foods Grocery & Gelati Celesti. A truly unique property ready for its next chapter!
All features
Interior details
Bedrooms & Bathrooms
- Bedrooms: 3
- Bathrooms: 2
- Full bathrooms: 2
Heating & Cooling
- Heating: Baseboard, Electric, Heat Pump
- Cooling: Electric, Heat Pump
Other Interior
- Flooring: Tile, Wood
- Appliances: Dishwasher, Electric Water Heater, Water Heater
- Features: Bookcases, Built In Features, Bedroom On Main Level, Bay Window, Ceiling Fans, En Suite Bathroom, Full Bath On Main Level, Fireplace, Kitchen Island, Laminate Counters, Bath In Primary Bedroom, Main Level Primary, Recessed Lighting, Skylights, Track Lighting, Walk In Closets, Paneling Wainscoting, Workshop
- Fireplaces: 2
Exterior details
Exterior
- Deck, Lighting, Out Buildings, Porch, Storage, Shed, Unpaved Driveway
- Windows: Skylights, Thermal Windows
Construction details
Type & Style
- Home type: Single Family
- Architectural style: Ranch
- Stories: 1
Materials
- Construction: Block, Cedar, Drywall, Frame
- Roof: Composition
Listed by: Tony Proto (804) 794-9650, Long & Foster REALTORS
MLS#: 2626862
Listings displayed by Propified through Rand Properties Brokerage.
To report an issue or dispute listing information, contact Rand Properties Brokerage.
All or a portion of the Listing Content is provided by the Central Virginia Regional MLS, LLC, from a copyrighted compilation of Listings. All CVR MLS Listing Content provided is deemed reliable but is not guaranteed accurate. The compilation of Listings and each individual Listing are ©2026 Central Virginia Regional MLS, LLC. All rights reserved.
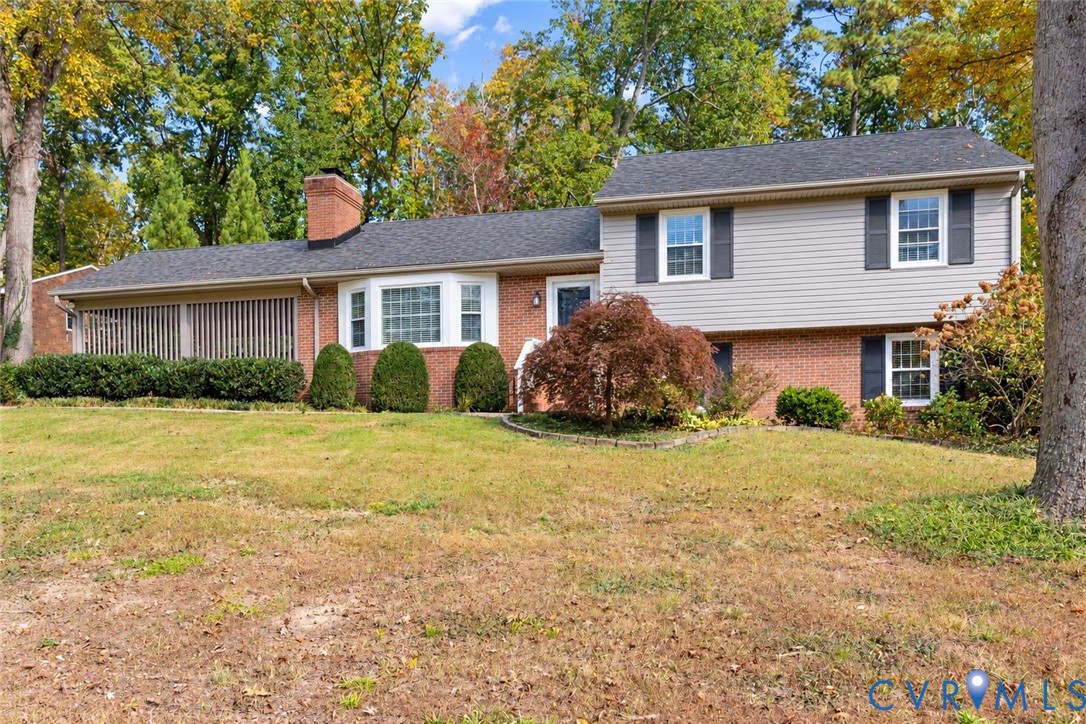
Similar properties