Description
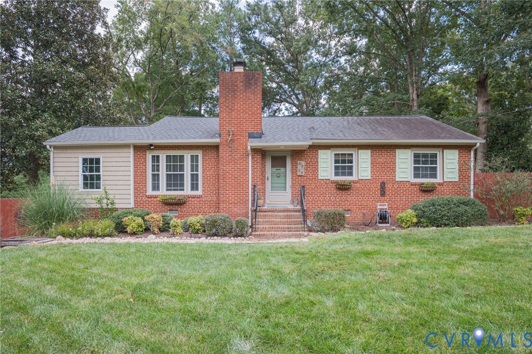
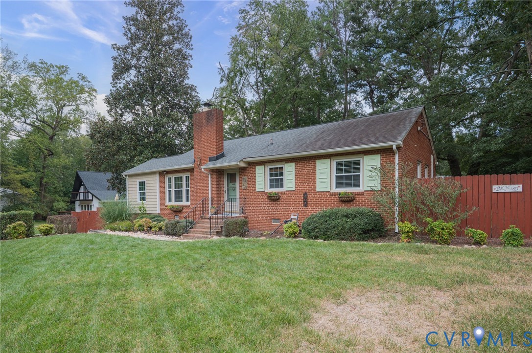
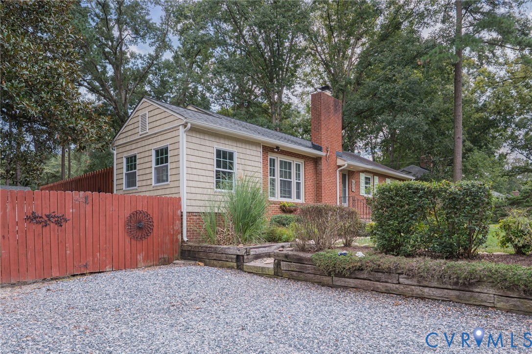
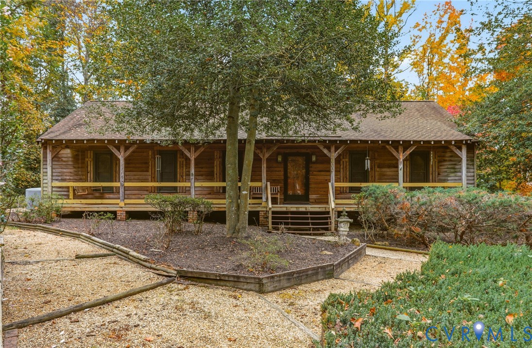
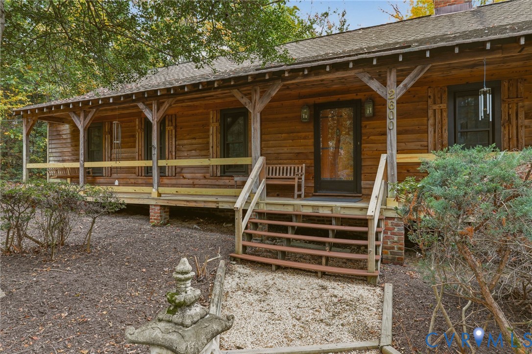
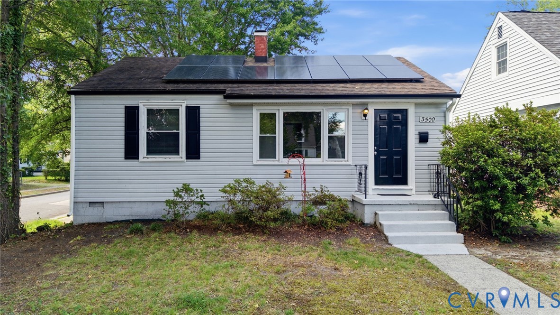
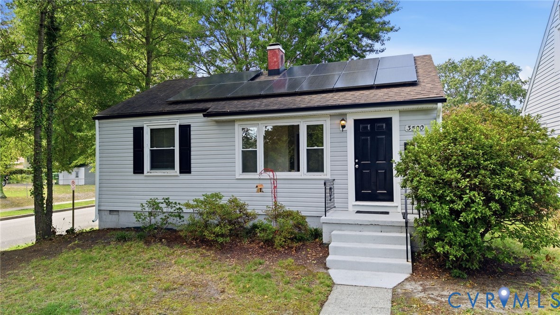
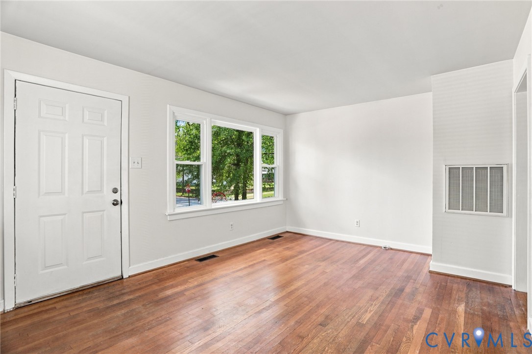
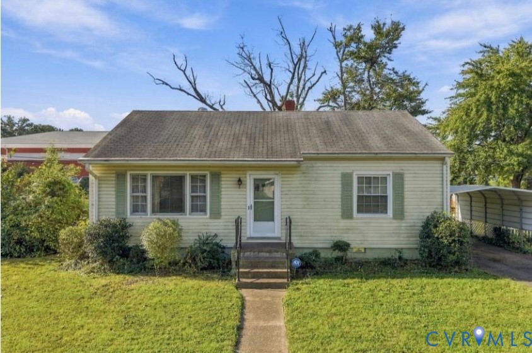
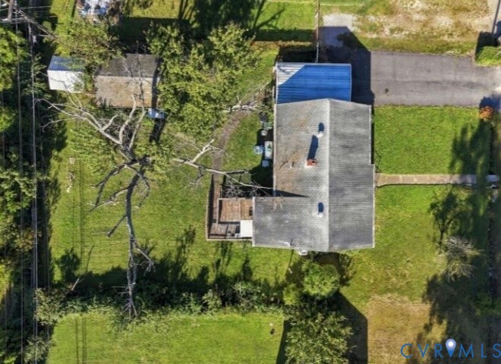
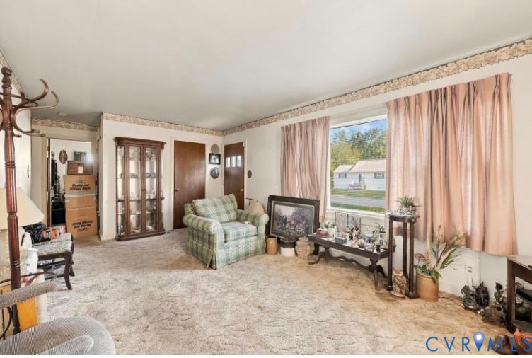
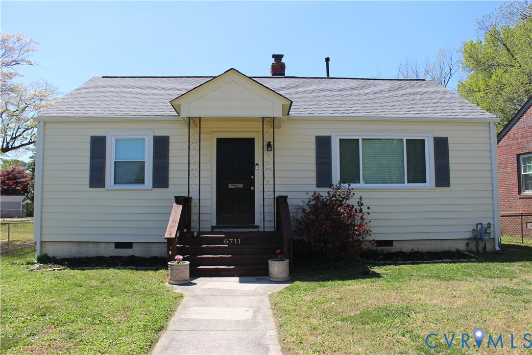
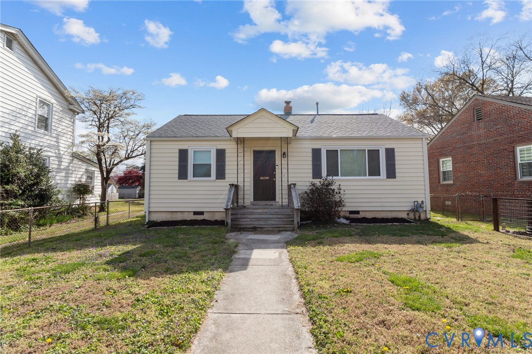
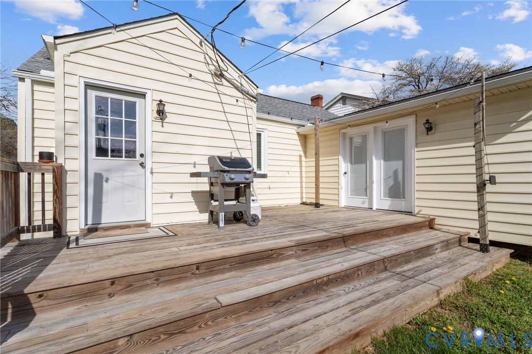
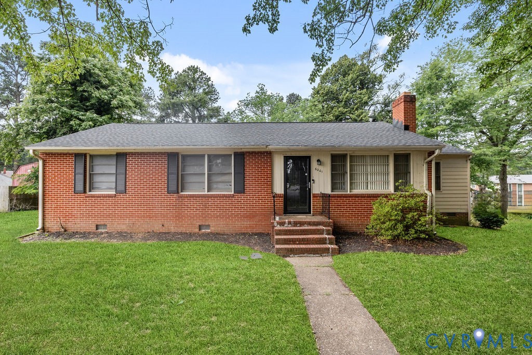
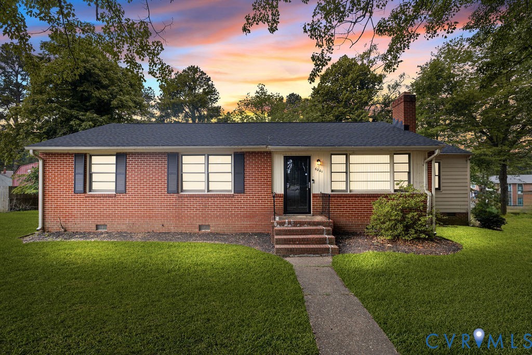
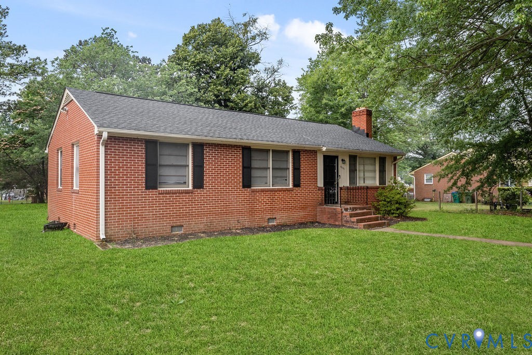
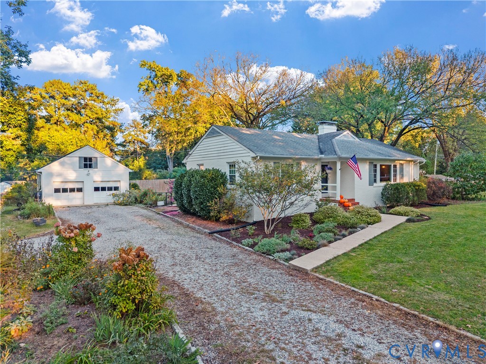
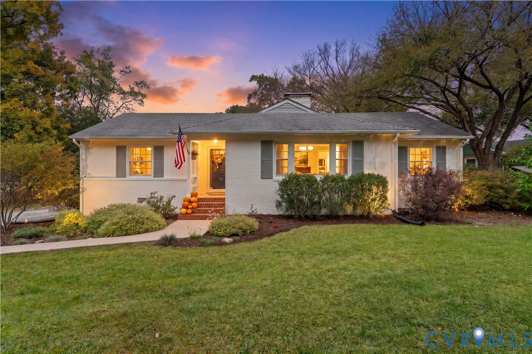
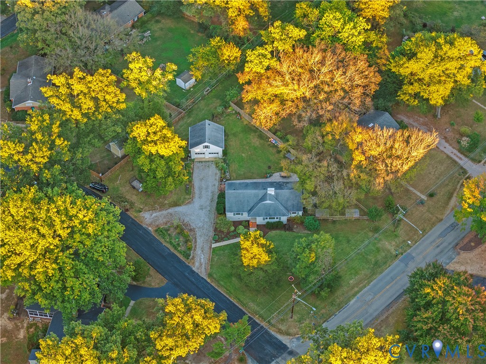
Just Listed in centrally located Stratford Hills - Showings start Friday 10/30. Welcome to 6956 Old Westham Road in the Cherokee Hills neighborhood of RVA. This all-brick ranch consists of 3 bedrooms & 1.5 bathrooms over 1,528 sqft of living space & sits on a beautifully landscaped half-acre corner lot. Upon entering, you are greeted with hardwood floors & ample light through the triple pane vinyl replacement windows, that offer insulation and noise reduction. The open-concept living room has a wood stove fireplace insert & flows into the formal dining room that features chair rail moulding. The eat-in kitchen features butcher block counters, gas cooking & direct walk-out access to rear & side yards. The interior is completed with 3 bedrooms, a shared hallway bathroom, pull-down attic access, gas backup whole-house generator & an oversized laundry room w/ additional storage. The fully fenced backyard oasis features a custom stamped concrete patio, multiple gardens, mature landscaping & lots of privacy for family events. The property is completed with a detached 987 sqft 2-car garage w/ electricity & a partially finished gym/storage/lounge/flex space above the garage that is ready to be fully finished by the next owner. Located on a peaceful cul-de-sac street with ample double-width parking in the gravel driveway & parking loop. Within convenient walking distance to Starbucks Coffee, many restaurants & shopping along Forest Hill Avenue and the Stratford Hills Shopping Center. Only a short bike ride to The James River Park System (Pony Pasture & The Wetlands) or Willow Oaks Country Club. Close to all that Richmond has to offer in this idyllic South of the James setting. Easy access to all major roads via the Chippenham/Powhite Parkways and only 25 minutes to Short Pump & 12 minutes to Downtown Richmond.
All features
Interior details
Bedrooms & Bathrooms
- Bedrooms: 3
- Bathrooms: 2
- Full bathrooms: 1
- Half bathrooms: 1
Heating & Cooling
- Heating: Electric, Heat Pump
- Cooling: Heat Pump
Other Interior
- Flooring: Cork, Laminate, Tile, Wood
- Appliances: Dryer, Dishwasher, Gas Cooking, Disposal, Gas Water Heater, Microwave, Oven, Refrigerator, Stove, Water Heater, Washer
- Features: Bedroom On Main Level, Ceiling Fans, Dining Area, Separate Formal Dining Room, Eat In Kitchen, En Suite Bathroom, Full Bath On Main Level, Fireplace, Solid Surface Counters
- Fireplaces: 1
Exterior details
Exterior
- Lighting, Out Buildings, Storage, Shed, Unpaved Driveway
- Windows: Screens, Thermal Windows
Parking
- Garage spaces: 2.0
Construction details
Type & Style
- Home type: Single Family
- Architectural style: Ranch
- Stories: 1
Materials
- Construction: Brick, Drywall, Frame
- Roof: Asphalt, Shingle
Listed by: Aaron Gilbert (804) 320-1391, BHHS PenFed Realty
MLS#: 2628168
Listings displayed by Propified through Rand Properties Brokerage.
To report an issue or dispute listing information, contact Rand Properties Brokerage.
All or a portion of the Listing Content is provided by the Central Virginia Regional MLS, LLC, from a copyrighted compilation of Listings. All CVR MLS Listing Content provided is deemed reliable but is not guaranteed accurate. The compilation of Listings and each individual Listing are ©2026 Central Virginia Regional MLS, LLC. All rights reserved.
Similar properties