Description
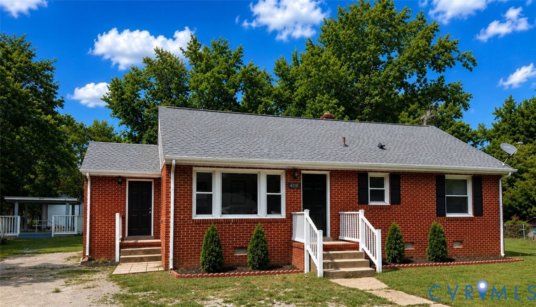
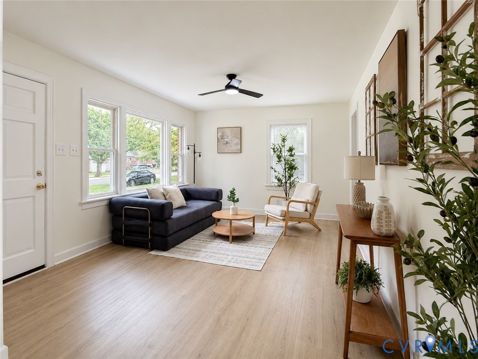
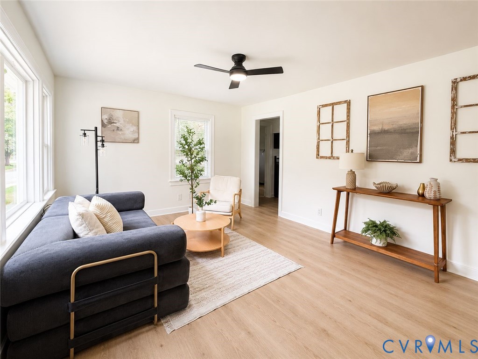
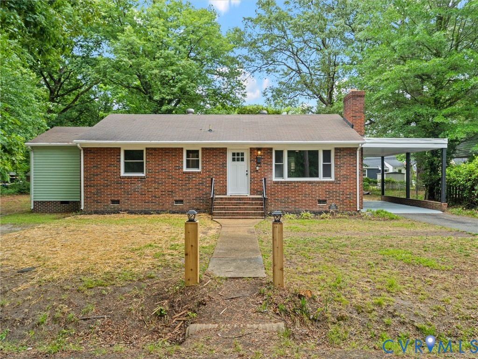
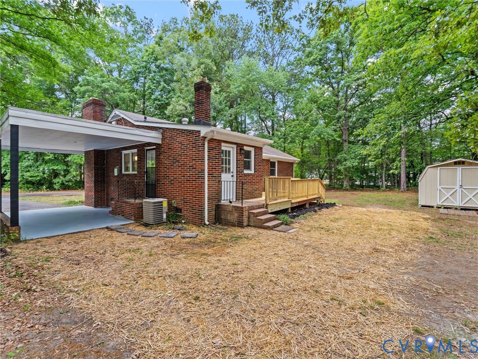
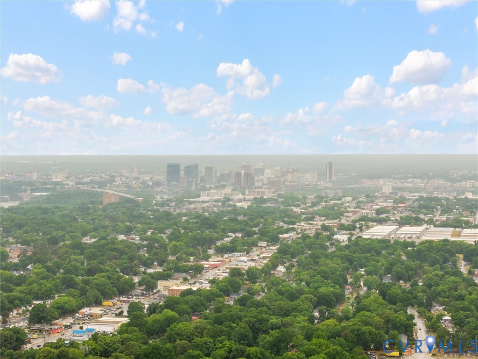
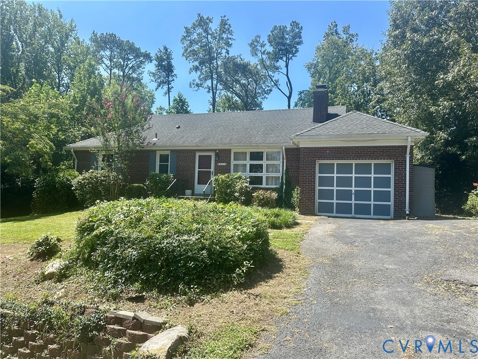
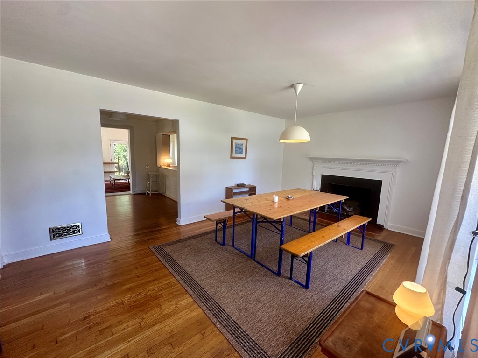
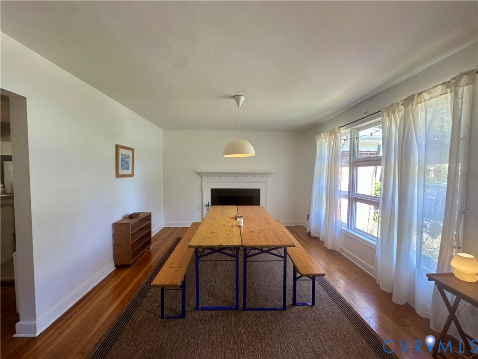
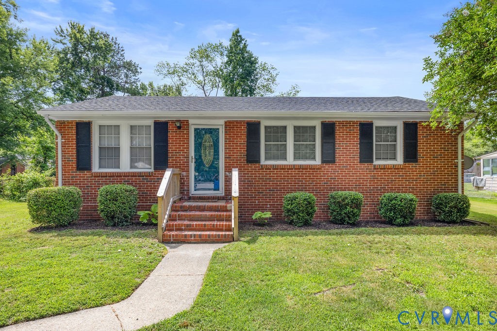
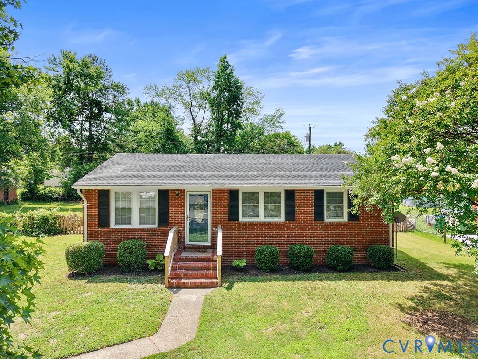
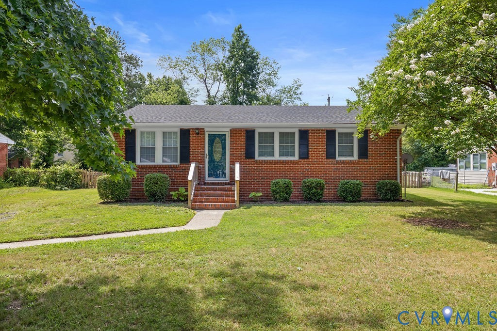
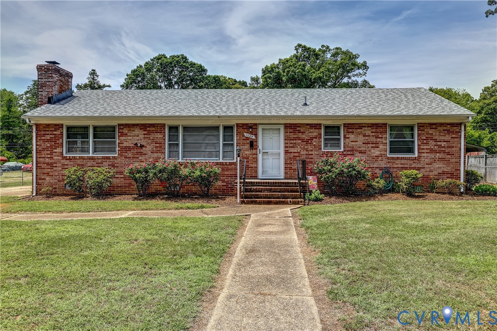
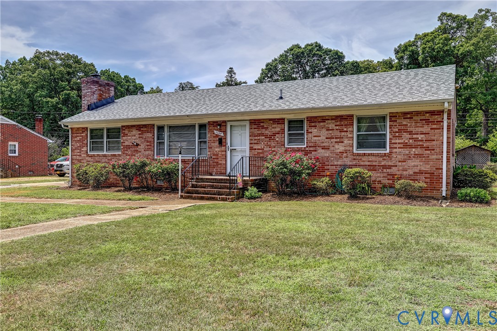
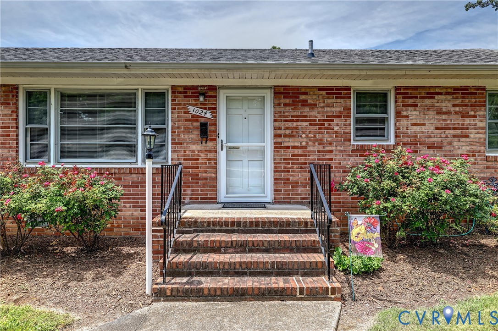
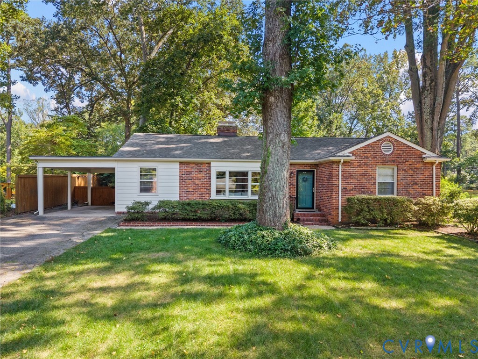
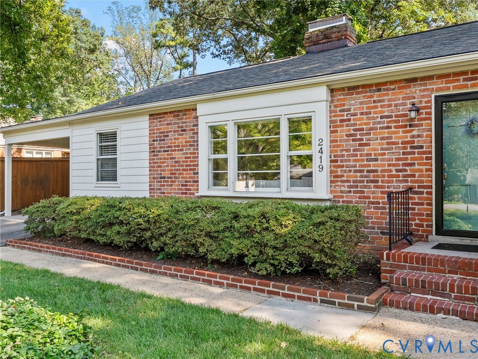
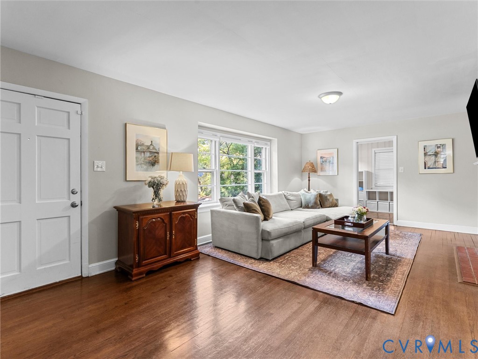
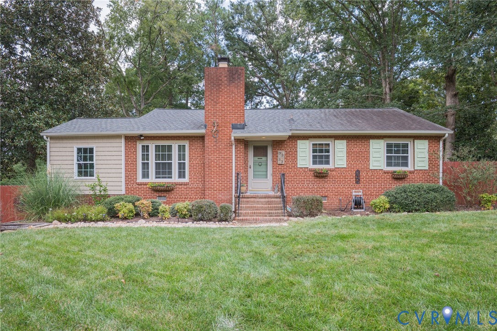
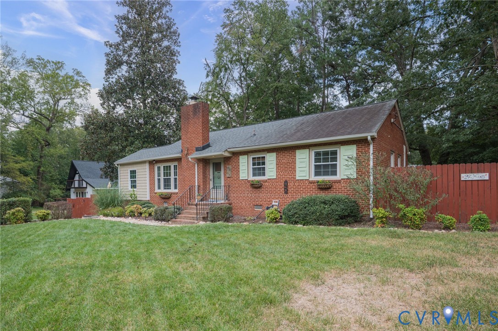
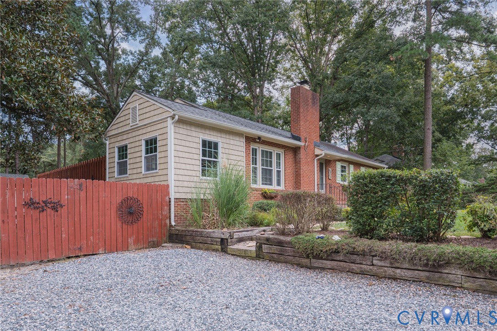
Some homes just have a vibe & this 1950s Stratford Hills rancher has it. From the original decorative built-ins, classic brick fireplace, bright sunroom & custom wood-beam, 3353 Warner Rd has the right amount of retro flare w/ updated MCM charm. Over the last 10 years, this home has been lovingly updated for peace of mind & modern convenience. W/in walking distance to the river and park this sought after location is ideal for any nature lover needing one level living. The home opens up to a large LR w/ Sun room to the left. The kitchen w/ eat in dinning is open to the LR with the 1/2 BA & laundry / mudroom in the rear. Down the hall are 3 BRs & 1 full BA. Updates include 2026 - Kitchen refresh w/ quartz countertops, SS sink, painted cabinets, hardware, faucet & chandelier, Electric Water Heater, Full BA refresh w/ basketweave tile, new vanity, bead-board & lighting, Laundry Room w/ penny round tile, new stack W/D, new 1/2 bath, refreshed crawl space, new vapor barrier & repointed front steps. HVAC 2018 & Windows 2011 both warrantied, 30 yr roof 2019, rear deck 2019, Converted porch to sun room 2017. Outside, the private, tree-lined backyard is made for relaxing & entertaining, w/ a full side / rear privacy fence, mature greenery, beautiful hydrangeas & a rear deck that extends the living space outdoors. Professional landscaping & classic brick rancher curb appeal complete the picture. Then there’s the location - walkable access to the James River and close proximity to the JR Park System & Pony Pasture make this an incredible setting for anyone who loves trails, river views, fishing, kayaking & getting outside. At the same time, Forest Hill Avenue & the Shops at Stratford Hills are just minutes away, putting everyday conveniences, restaurants & local favorites like Galley, Natalie's & Baltik’s Bagels close at hand. W/ one-level living, meaningful updates, original character, usable outdoor space & a location that makes it easy to enjoy both nature & Richmond’s best amenities this home is special in so many ways.
All features
Interior details
Bedrooms & Bathrooms
- Bedrooms: 3
- Bathrooms: 2
- Full bathrooms: 1
- Half bathrooms: 1
Heating & Cooling
- Heating: Electric, Heat Pump
- Cooling: Central Air
Other Interior
- Flooring: Ceramic Tile, Wood
- Appliances: Dryer, Washer Dryer Stacked, Exhaust Fan, Electric Cooking, Electric Water Heater, Refrigerator, Stove
- Features: Ceiling Fans, Dining Area, Eat In Kitchen, Fireplace, High Speed Internet, Solid Surface Counters, Wired For Data
- Fireplaces: 1
Exterior details
Exterior
- Deck, Storage, Shed
- Windows: Screens, Thermal Windows
Construction details
Type & Style
- Home type: Single Family
- Architectural style: Ranch
- Stories: 1
Materials
- Construction: Brick, Block, Drywall, Plaster
- Roof: Asphalt, Composition
Listed by: Jennifer Skrzypek (804) 249-2792, Hometown Realty
MLS#: 2625328
Listings displayed by Propified through Rand Properties Brokerage.
To report an issue or dispute listing information, contact Rand Properties Brokerage.
All or a portion of the Listing Content is provided by the Central Virginia Regional MLS, LLC, from a copyrighted compilation of Listings. All CVR MLS Listing Content provided is deemed reliable but is not guaranteed accurate. The compilation of Listings and each individual Listing are ©2026 Central Virginia Regional MLS, LLC. All rights reserved.
Similar properties