Description
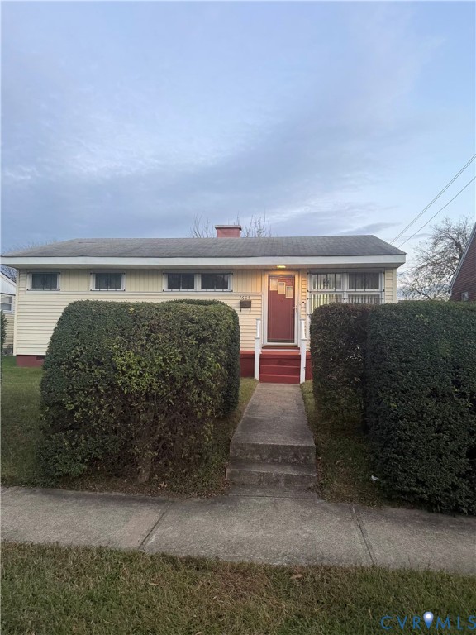
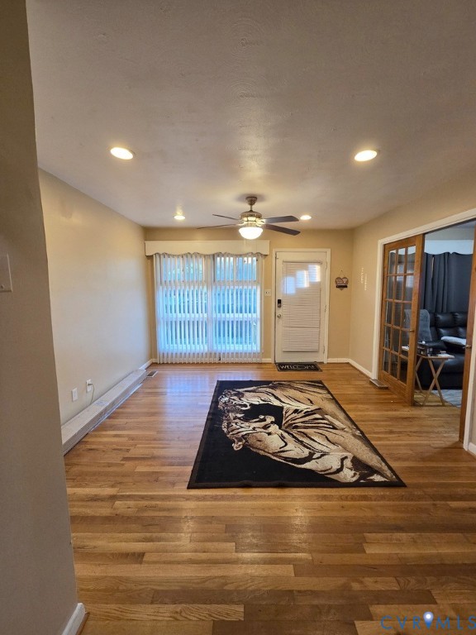
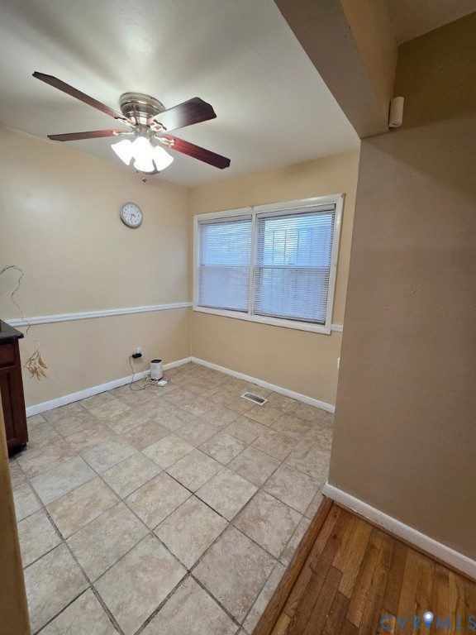
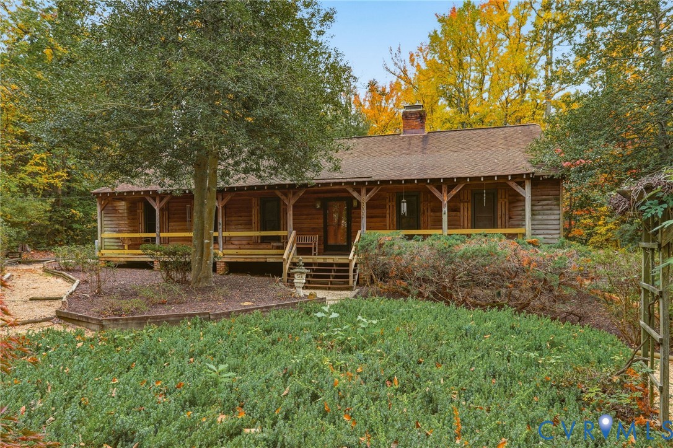
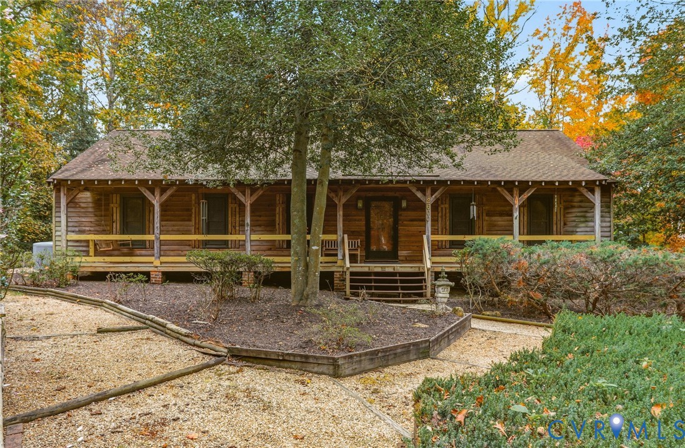
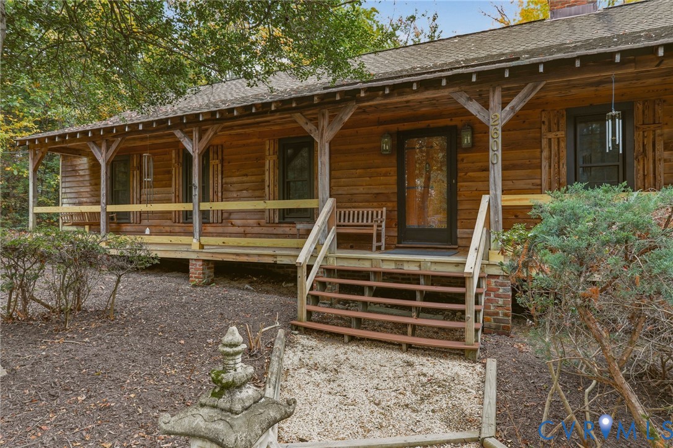
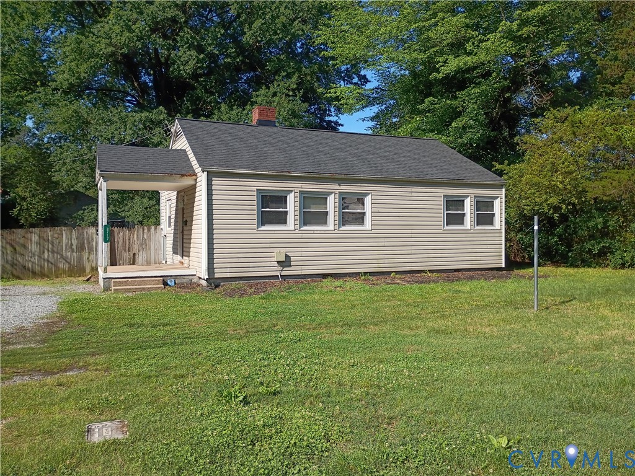
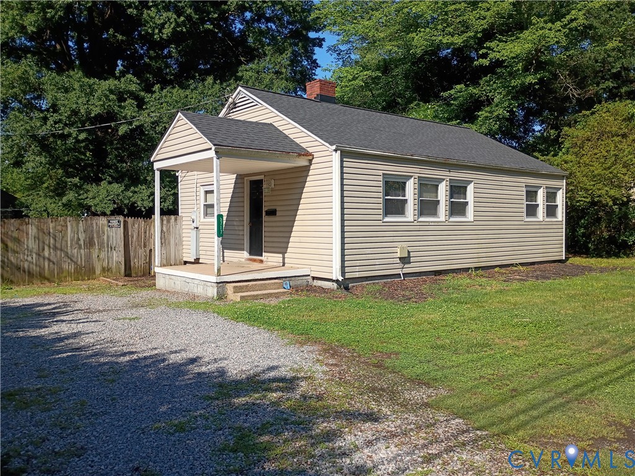
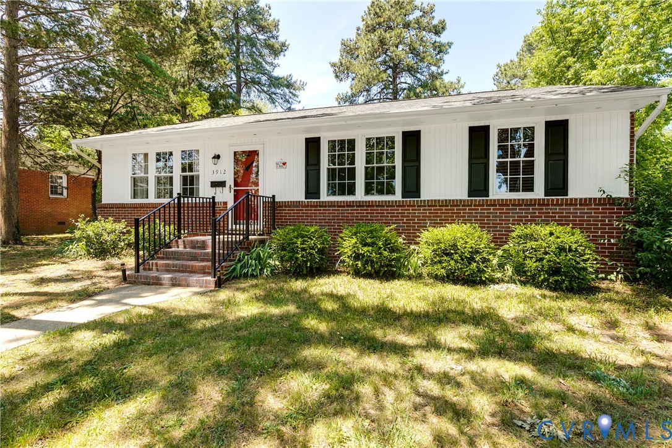
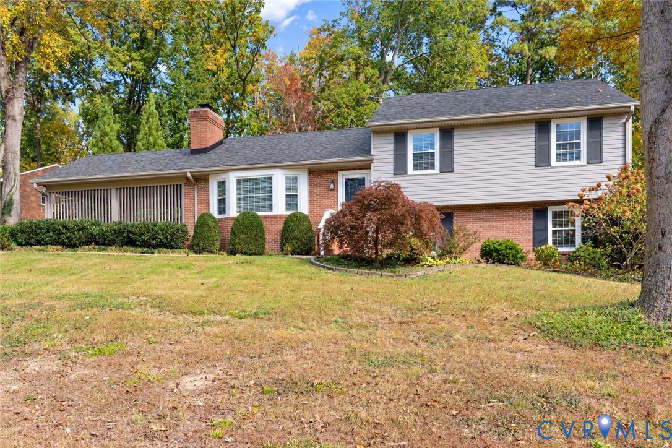
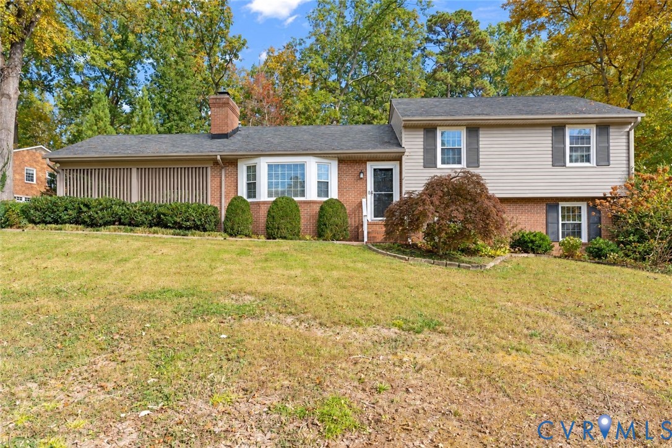
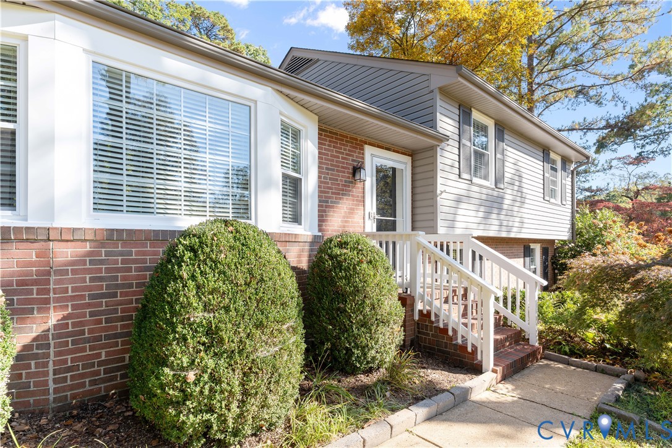
Room to spread out on over a half-acre lot, space to make your own, and a private backyard that invites you to stay awhile! Welcome to 8406 Rubimont Road, where beautiful hardwood floors, a wood-burning fireplace, and a flexible four-bedroom layout come together in the established Oxford neighborhood of Stratford Hills. A large bay window brings natural light into the welcoming living room, while the fireplace creates a cozy focal point for gathering. Hardwood floors continue into the adjoining dining room, and the kitchen’s ample cabinetry, gas range, and breakfast bar keep everyday cooking and conversation connected. With three bedrooms upstairs and a fourth bedroom on the lower level, there’s flexibility for overnight guests, a home office, or your favorite hobbies. The second living area offers room to host game nights, settle in for a movie, or create a separate retreat. The expansive backyard is a standout, with mature trees and plenty of space to bring your outdoor vision to life. Picture weekend cookouts on the patio, morning coffee beneath the deck’s pergola, and evenings spent lingering with friends. Built-in deck seating and a storage shed make outdoor living even easier. Double-glazed windows and a crawlspace encapsulated in 2024 add practical appeal. Nearby Pony Pasture and Huguenot Flatwater put James River adventures, scenic walks, and kayaking within easy reach, while shopping and dining along Forest Hill Avenue and Huguenot Road add everyday convenience. Full of character and opportunity, this home offers the space, setting, and location to create something special! Schedule your showing today!
All features
Interior details
Bedrooms & Bathrooms
- Bedrooms: 4
- Bathrooms: 3
- Full bathrooms: 2
- Half bathrooms: 1
Heating & Cooling
- Heating: Electric, Heat Pump, Natural Gas
- Cooling: Central Air
Other Interior
- Flooring: Tile, Wood
- Appliances: Dishwasher, Electric Water Heater, Gas Cooking, Microwave, Refrigerator
- Features: Breakfast Area, Bay Window, Dining Area, Eat In Kitchen, Fireplace, Granite Counters, Recessed Lighting
- Fireplaces: 1
Exterior details
Exterior
- Deck, Paved Driveway
Construction details
Type & Style
- Home type: Single Family
- Architectural style: Tri Level
- Stories: 2
Materials
- Construction: Brick, Block
- Roof: Composition
Listed by: Brad Ruckart (855) 450-0442, Real Broker LLC
MLS#: 2628274
Listings displayed by Propified through Rand Properties Brokerage.
To report an issue or dispute listing information, contact Rand Properties Brokerage.
All or a portion of the Listing Content is provided by the Central Virginia Regional MLS, LLC, from a copyrighted compilation of Listings. All CVR MLS Listing Content provided is deemed reliable but is not guaranteed accurate. The compilation of Listings and each individual Listing are ©2026 Central Virginia Regional MLS, LLC. All rights reserved.
Similar properties