Description
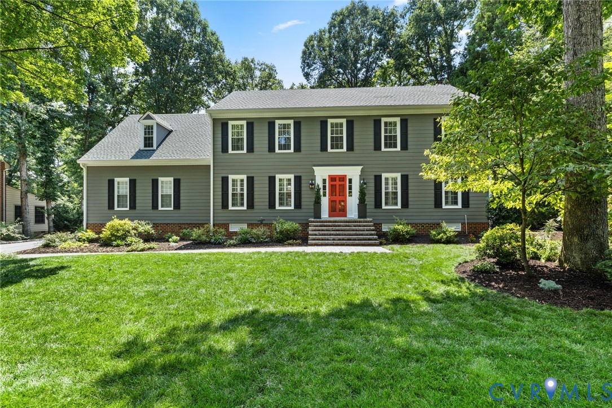
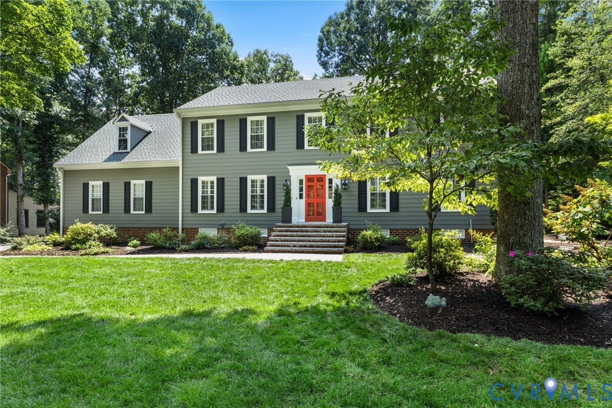
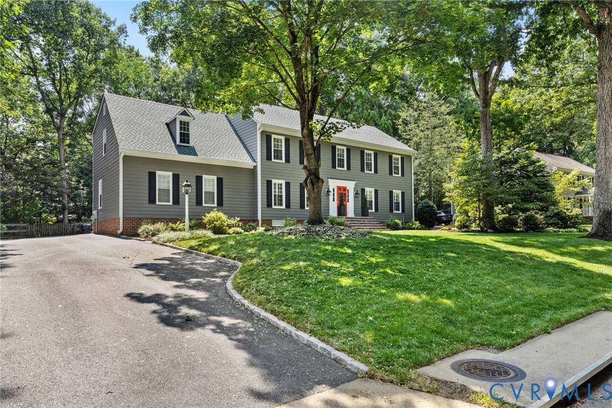
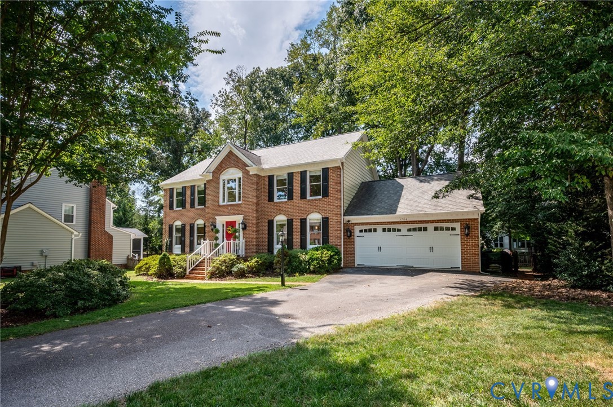
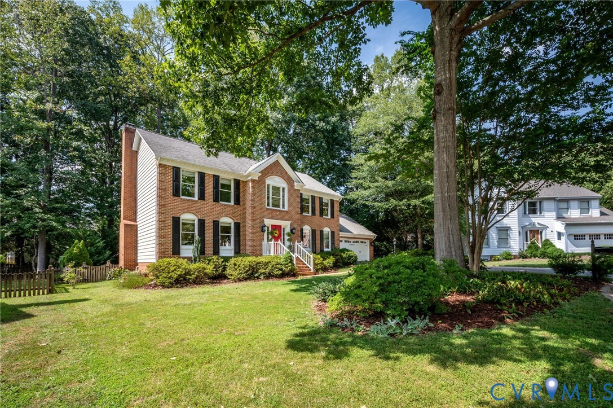
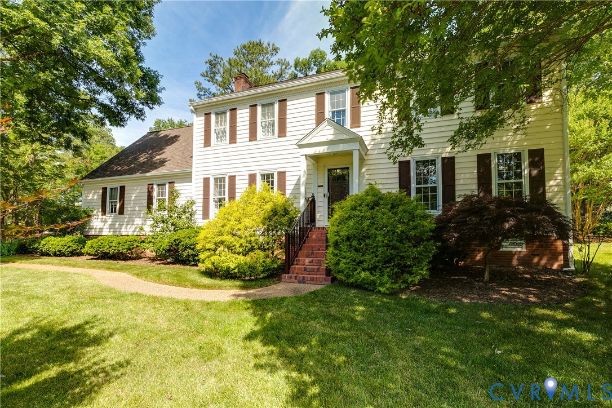
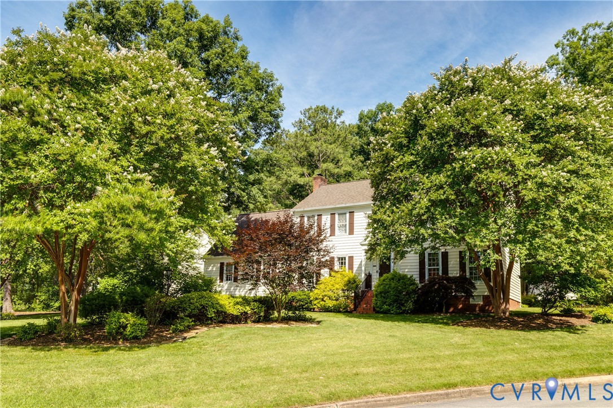
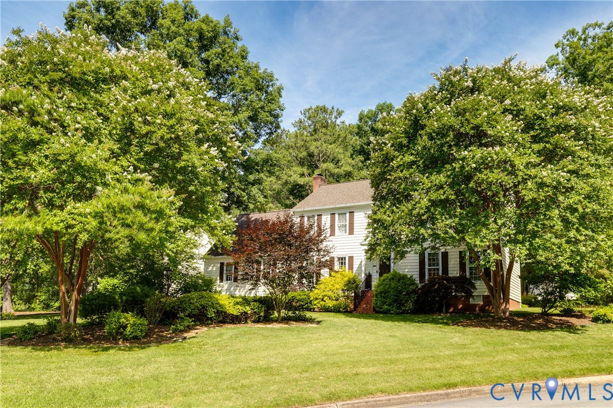
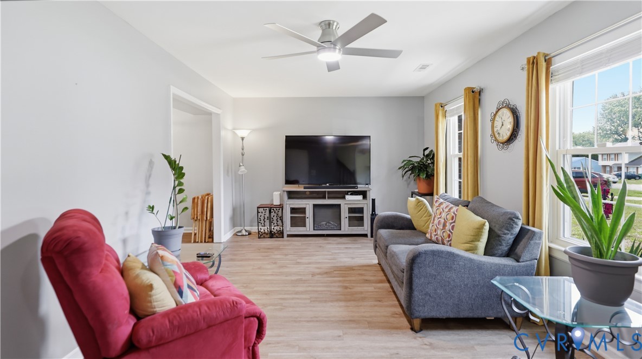
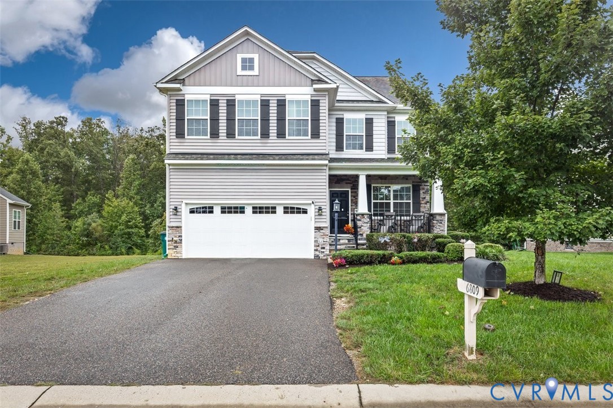
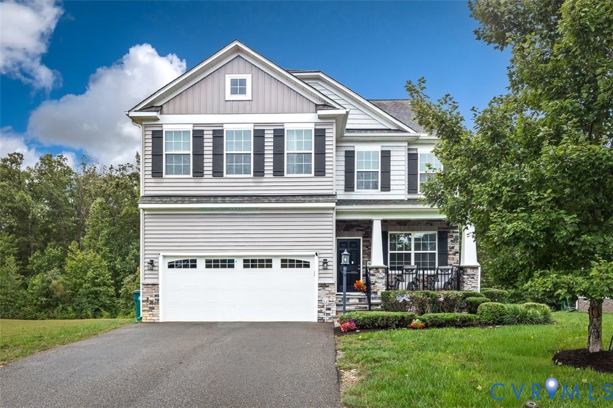
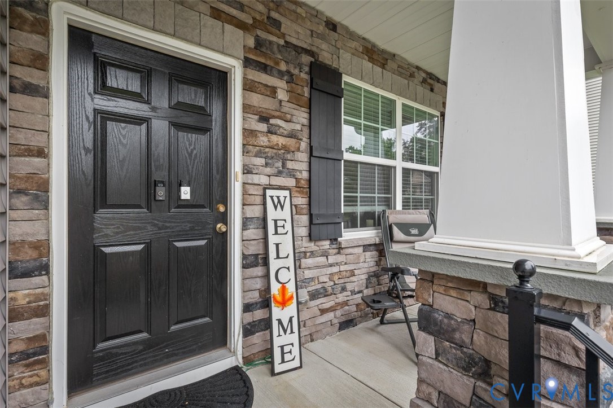
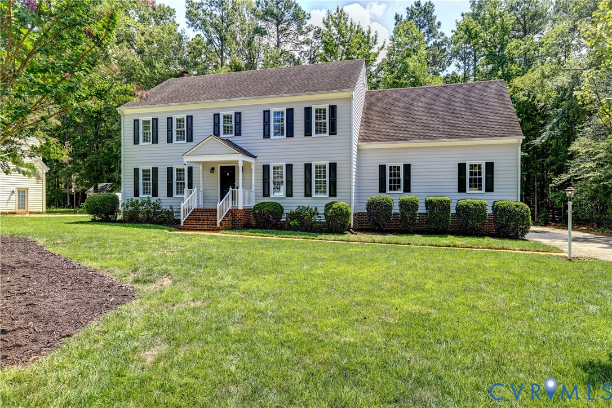
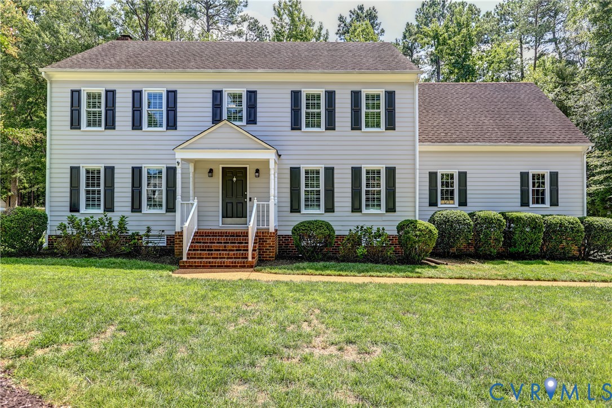
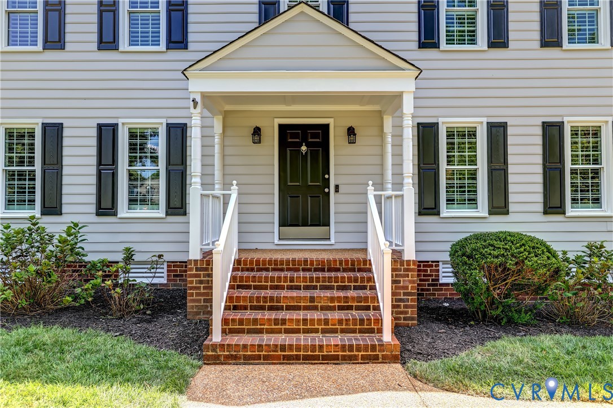
Beautifully updated, impeccably maintained and nestled on a quiet double cul-de-sac street in the desirable Colonies at Wilde Lake community. Offering 2,940 sq ft, 4 bedrooms and 3 full bathrooms, this home has it all - stylish updates with comfortable, well-appointed living spaces on a large, landscaped lot. The freshly painted exterior sets the tone for the interior, which features fresh paint throughout, updated bathrooms and fixtures, hardwood floors throughout the first level, new LVP flooring upstairs and plantation shutters throughout. The main level offers an elegant formal dining room and a versatile living room or home office tucked behind French doors, with direct access to a beautifully renovated full bathroom. Living room can also function as a 1st floor bedroom/guest room. The updated kitchen is finished with quartz countertops, a large center island, gas cooking on a 6-burner commercial-grade stove, and tile backsplash, flowing seamlessly into the family room with a gas fireplace. Just off the kitchen, the bright Florida room features a vaulted ceiling and ceiling fan and opens onto the deck and expansive rear yard. Upstairs, the spacious primary suite offers a generous walk-in closet and beautifully renovated ensuite bathroom with double vanity and a large walk-in tile shower. Three additional bedrooms feature generous closets, while the second-floor laundry room provides built-in shelving and additional storage. Additional features include an attached 2-car garage with a power receptacle for a level 2 EV charger, large deck overlooking the expansive backyard, irrigated lot and a fully encapsulated crawl space. Residents of The Colonies enjoy a wonderful array of amenities, including a community pool, tennis courts and scenic lake views.
All features
Interior details
Bedrooms & Bathrooms
- Bedrooms: 4
- Bathrooms: 3
- Full bathrooms: 3
Heating & Cooling
- Heating: Electric, Heat Pump, Zoned
- Cooling: Zoned
Other Interior
- Flooring: Tile, Vinyl, Wood
- Appliances: Washer Dryer Stacked, Dishwasher, Electric Water Heater, Gas Cooking, Disposal, Microwave, Oven, Refrigerator, Wine Cooler, Water Heater
- Features: Ceiling Fans, Separate Formal Dining Room, Double Vanity, French Doors Atrium Doors, Fireplace, Kitchen Island, Bath In Primary Bedroom, Walk In Closets
- Fireplaces: 1
Exterior details
Exterior
- Deck, Lighting, Porch, Paved Driveway
Parking
- Garage spaces: 2.0
Construction details
Type & Style
- Home type: Single Family
- Architectural style: Two Story
- Stories: 2
Materials
- Construction: Frame, Hardboard
- Roof: Shingle
Listed by: John Jr. Daylor (804) 270-9440, Joyner Fine Properties
MLS#: 2620371
Listings displayed by Propified through Rand Properties Brokerage.
To report an issue or dispute listing information, contact Rand Properties Brokerage.
All or a portion of the Listing Content is provided by the Central Virginia Regional MLS, LLC, from a copyrighted compilation of Listings. All CVR MLS Listing Content provided is deemed reliable but is not guaranteed accurate. The compilation of Listings and each individual Listing are ©2026 Central Virginia Regional MLS, LLC. All rights reserved.
Similar properties