Description
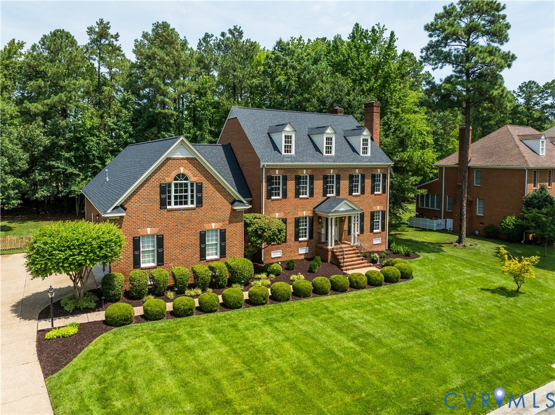
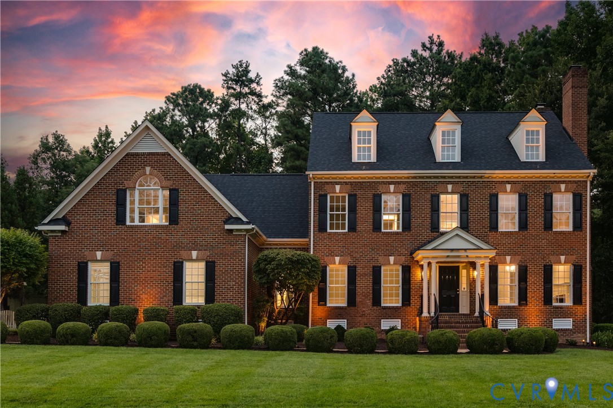
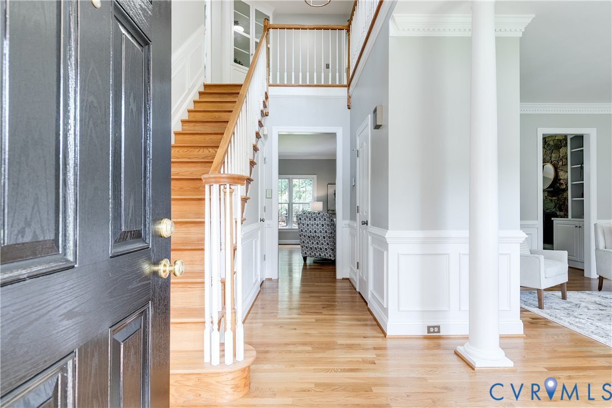
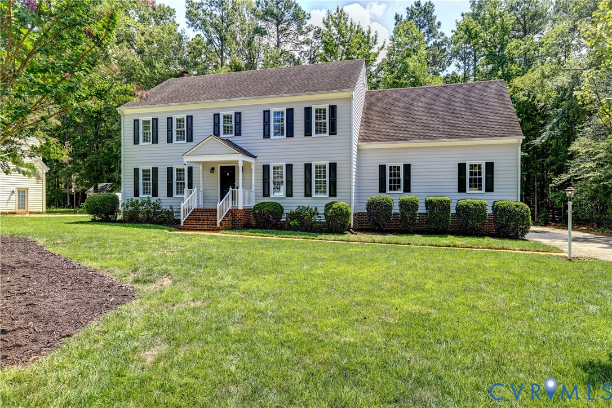
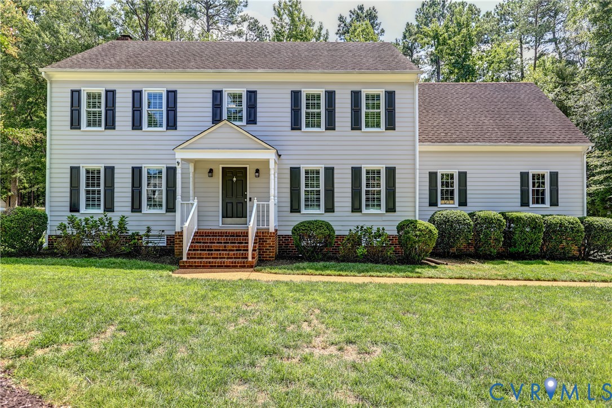
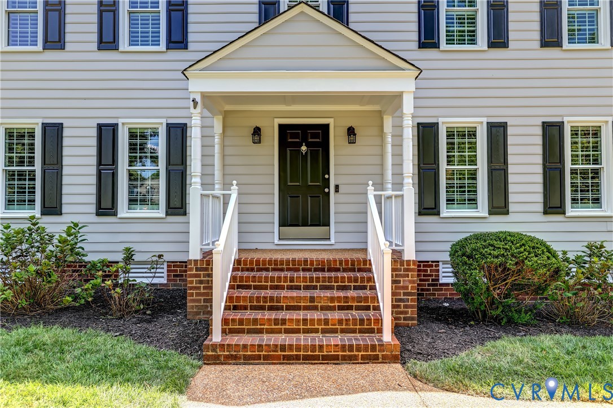
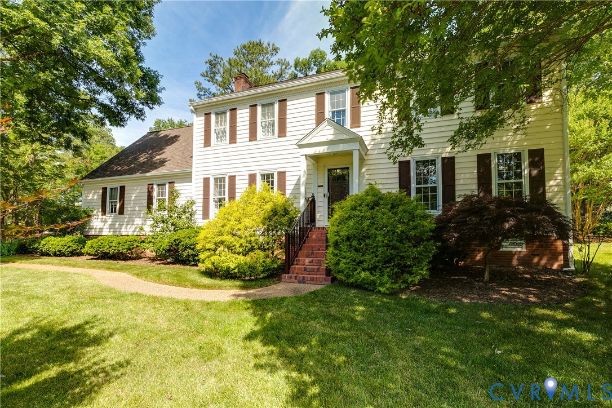
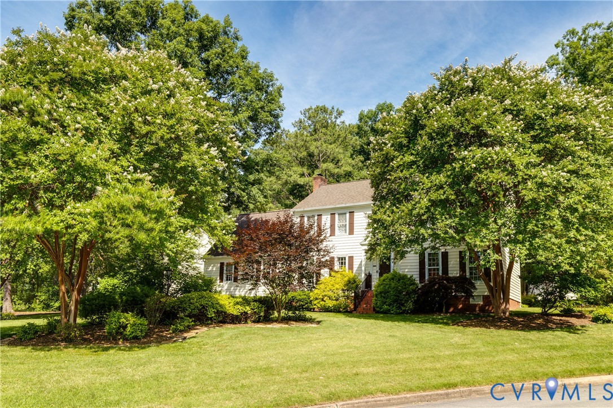
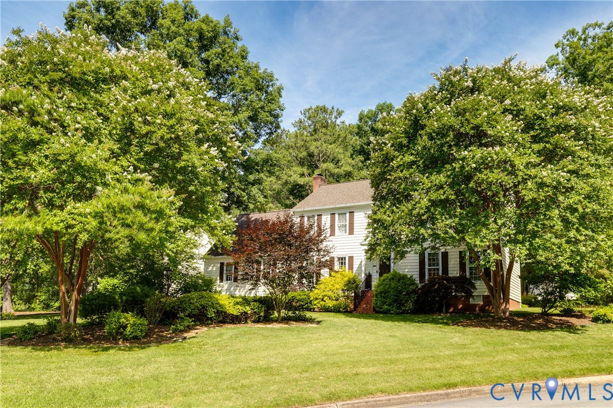
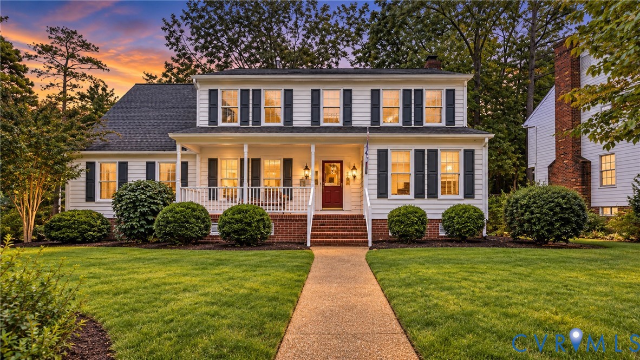
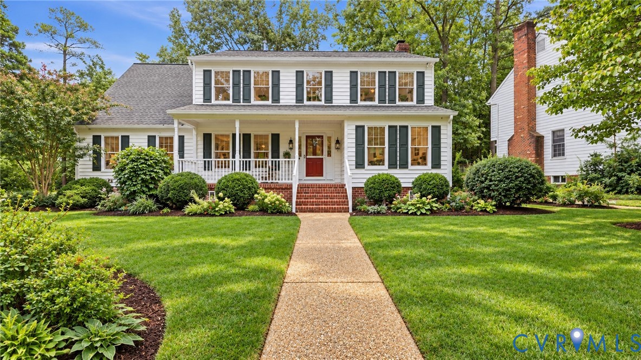
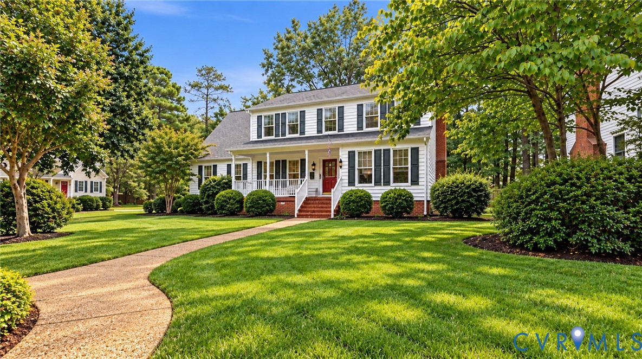
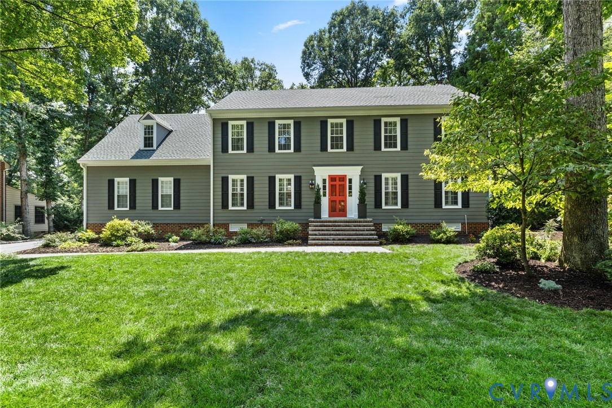
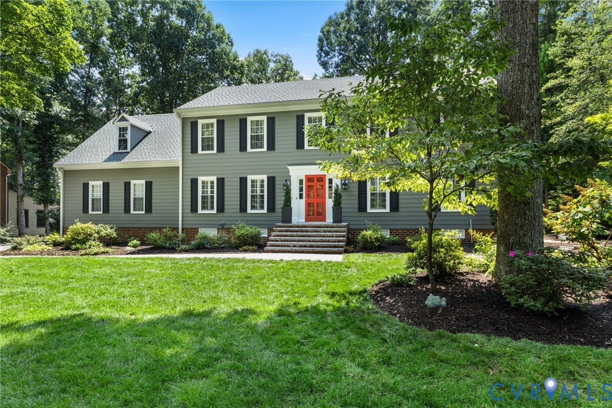
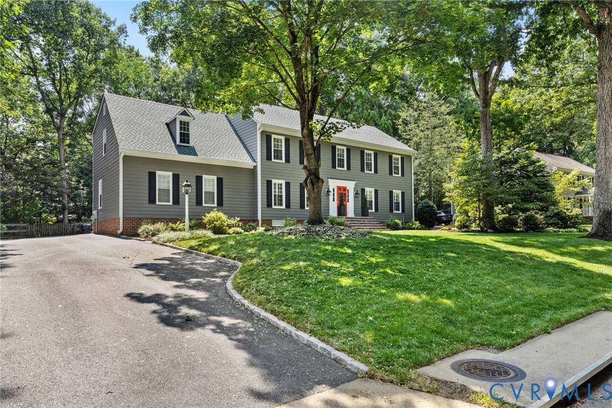
This pristine, meticulously maintained Colonial in The Colonies offers an exceptional floor plan designed for effortless living and entertaining. Beautiful hardwoods flow through the first level, connecting a welcoming foyer with custom moldings, a nice-size formal living room and beautiful dining room featuring a pretty chandelier and grasscloth wallpaper. At the heart of the home is the welcoming family room with custom built-ins and a stone fireplace. The vaulted sunroom with a cathedral ceiling is bathed in natural light from skylights, with easy access to the screened porch, deck, and patio. The oversized kitchen features white cabinetry, granite countertops, a center island, desk area, and an eat-in area with space for a large table. There is a charming wallpapered powder room and a convenient mudroom with access to the two-car, oversized garage to complete the first level. Upstairs, the spacious primary suite features two walk-in closets, an updated ensuite bath, and a flexible adjoining space currently used as a home office (with easy walk up access to the attic). Three additional bedrooms—including the bedroom over the garage, could also be used as a media room, teenage hangout space or large home gym. A refreshed hall bath and a convenient laundry room complete the second level. Outside, enjoy beautifully manicured grounds featuring year-round blooms, and peaceful outdoor living spaces ideal for relaxing. Enjoy entertaining guests on the wonderful screen porch, perfect for those summer evenings or fall afternoons watching your favorite football team. Major updates include replacement windows and HardiePlank siding (2016), new fence (2018), paved driveway (2019), second-floor heat pump (2020), sliding doors (2021), and an encapsulated crawlspace and insulated garage door (2023). The Colonies is a favorite West End neighborhood and the beautiful home has it all!
All features
Interior details
Bedrooms & Bathrooms
- Bedrooms: 4
- Bathrooms: 3
- Full bathrooms: 2
- Half bathrooms: 1
Heating & Cooling
- Heating: Electric, Heat Pump, Zoned
- Cooling: Electric, Heat Pump, Zoned, Attic Fan
Other Interior
- Flooring: Carpet, Ceramic Tile, Wood
- Appliances: Built In Oven, Dishwasher, Electric Cooking, Electric Water Heater, Refrigerator, Smooth Cooktop
- Features: Bookcases, Built In Features, Dining Area, Separate Formal Dining Room, Eat In Kitchen, Fireplace, Granite Counters, High Ceilings, High Speed Internet, Wired For Data, Walk In Closets
- Fireplaces: 1
Exterior details
Exterior
- Deck, Sprinkler Irrigation, Storage, Shed, Paved Driveway
- Windows: Thermal Windows
Parking
- Garage spaces: 2.0
Construction details
Type & Style
- Home type: Single Family
- Architectural style: Colonial, Two Story
- Stories: 2
Materials
- Construction: Drywall, Frame, Hardiplank Type
Listed by: Ronald Evans (804) 288-8888, Long & Foster REALTORS
MLS#: 2620389
Listings displayed by Propified through Rand Properties Brokerage.
To report an issue or dispute listing information, contact Rand Properties Brokerage.
All or a portion of the Listing Content is provided by the Central Virginia Regional MLS, LLC, from a copyrighted compilation of Listings. All CVR MLS Listing Content provided is deemed reliable but is not guaranteed accurate. The compilation of Listings and each individual Listing are ©2026 Central Virginia Regional MLS, LLC. All rights reserved.
Similar properties