Description
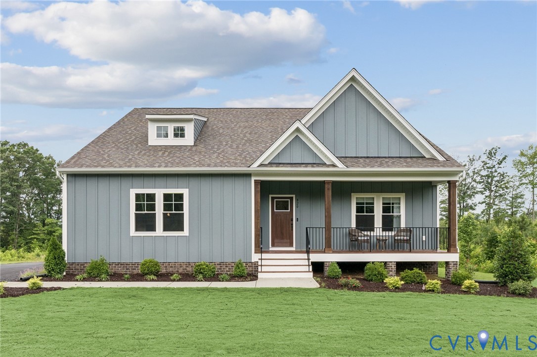
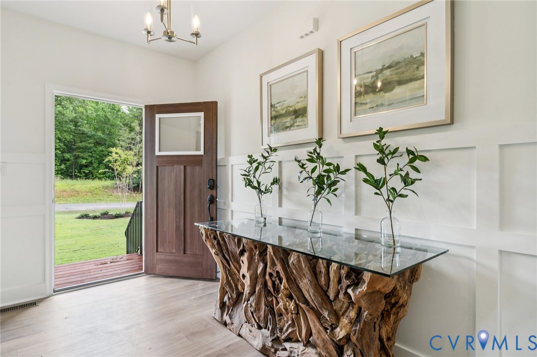
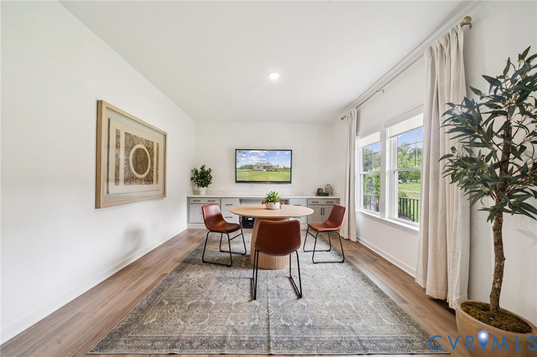
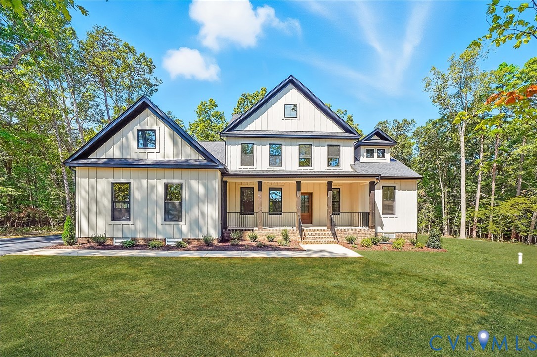
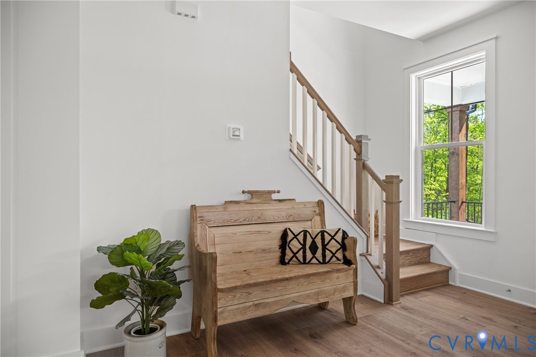
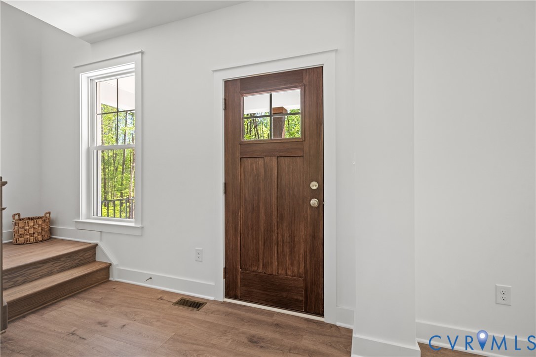
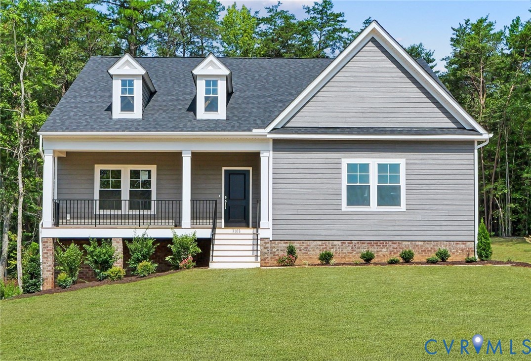
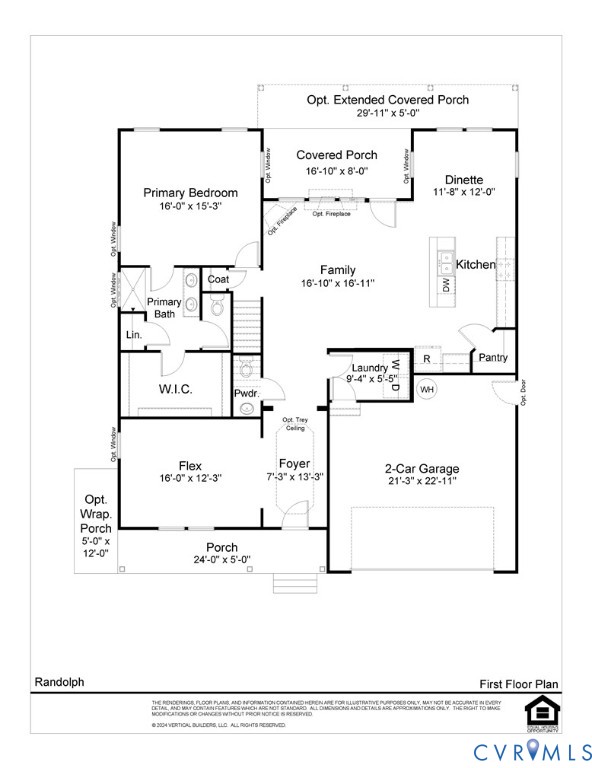
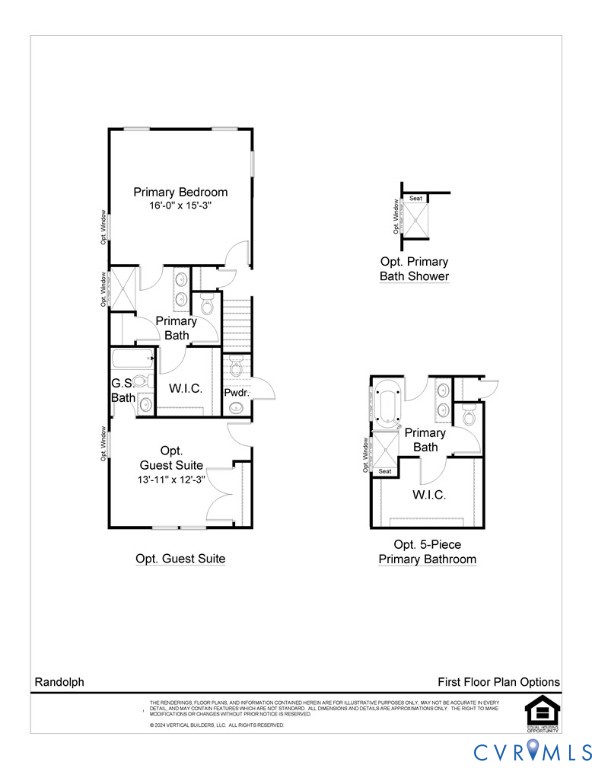
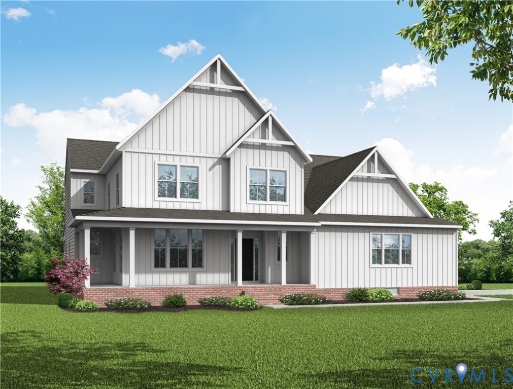
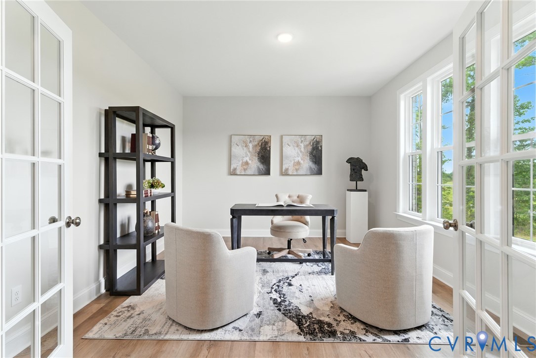
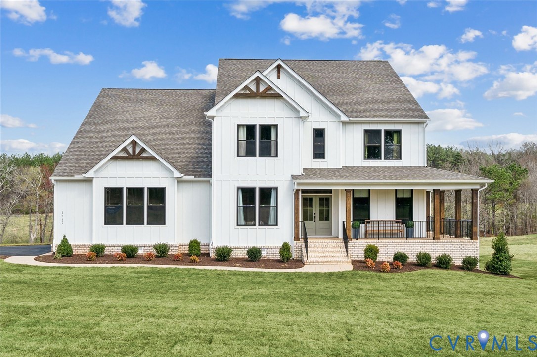
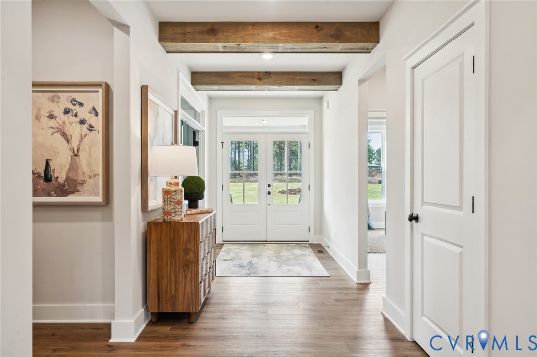
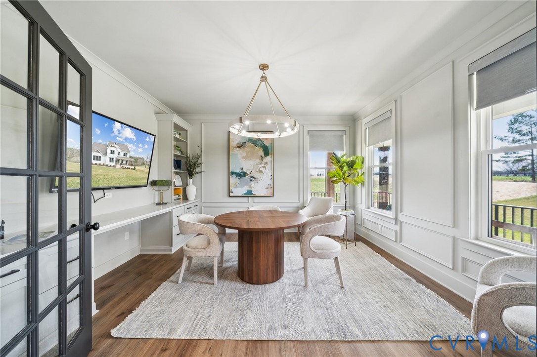
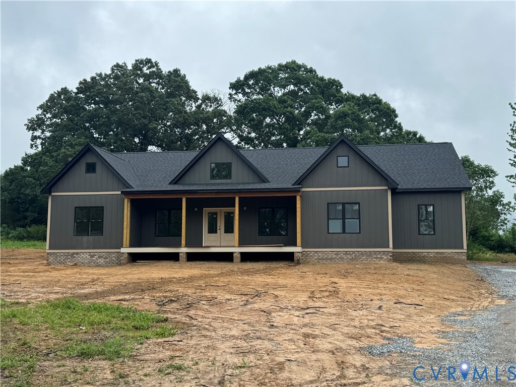
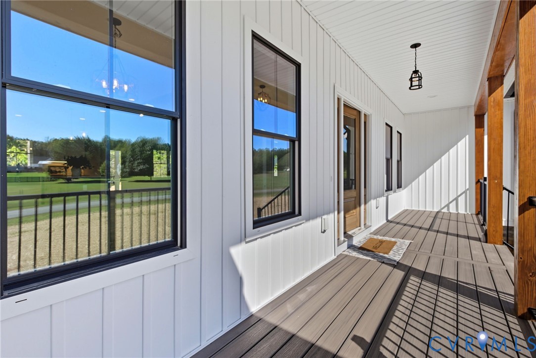
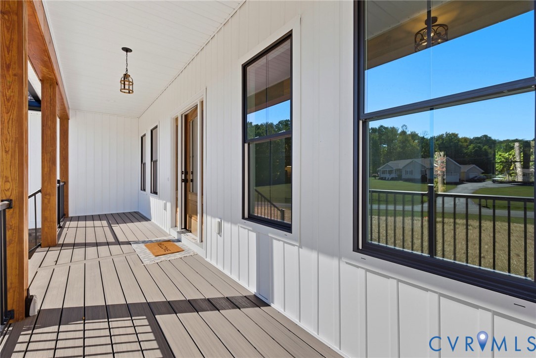
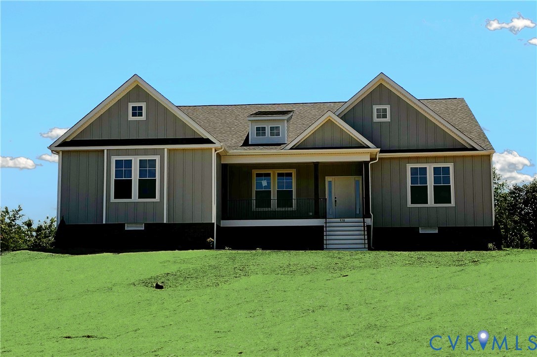
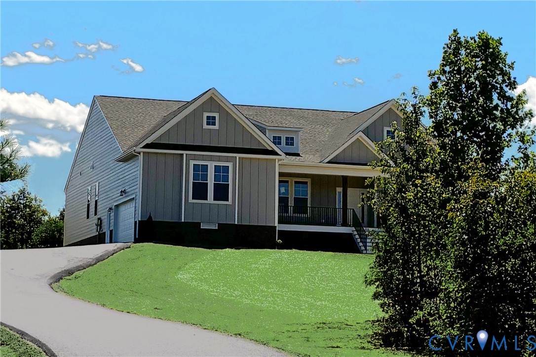
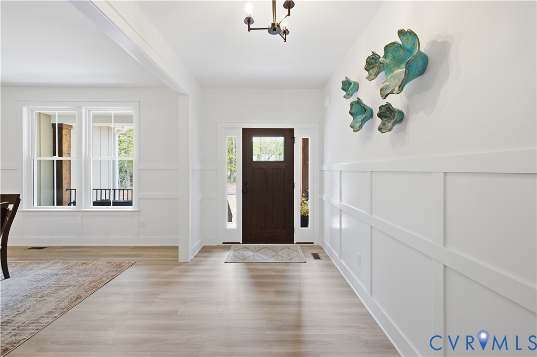
MOVE IN READY HOME, TRUE RANCH - 4 BEDS, 3 FULL BATHS/OPEN PLAN- GOURMET KITCHEN/LARGE REAR COVERED PORCH. The price includes upgraded structural options (bed 4 suite), and designer chosen finishes - see "design board" and lot specific plan within photos for reference. Enjoy the ease of single-level living with everything you need on the main floor with The WINDSOR plan. The foyer opens to the dining room, family room, and kitchen can all be seen from the wide foyer. The gourmet kitchen features a large island, vent hood with electric cooktop, 42” cabinets and wall microwave/oven, walk-in pantry. Near the kitchen is a dinette to hold your table. The family room has access to the large (28'6" X 14') rear covered porch. Overlooking the backyard is the first-floor primary suite that includes an expanded tiled shower with a seat, dual vanity, linen closet, and private water closet. The primary walk-in closet is a generous size and provides a pocket door to the laundry room. Two additional bedrooms with a nearby shared full bath are on the opposite side of the home. Nearby is the mud room with access to the side load 2 car garage that in this home will have a pedestrian door. This home includes a guest suite near the front of the home, bringing the total bedroom count to 4, all bedrooms are on the main level. The home is being built in Compass Cove, where luxury living meets water access to the beauty of Lake Anna. Whether this is your forever home or an investment opportunity, Compass Cove is an exciting new neighborhood for both. Photos used for advertising purposes and not of the actual house and may include upgrades not part of the advertised price. The price includes upgraded design finishes - see "design board" photo for reference.
All features
Interior details
Bedrooms & Bathrooms
- Bedrooms: 4
- Bathrooms: 3
- Full bathrooms: 3
Heating & Cooling
- Heating: Electric, Zoned
- Cooling: Central Air, Zoned
Other Interior
- Flooring: Ceramic Tile, Partially Carpeted, Vinyl
- Appliances: Built In Oven, Dishwasher, Exhaust Fan, Electric Cooking, Electric Water Heater, Microwave, Range Hood, Water Heater
- Features: Bedroom On Main Level, Breakfast Area, Ceiling Fans, Dining Area, Separate Formal Dining Room, Double Vanity, Eat In Kitchen, En Suite Bathroom, Full Bath On Main Level, Granite Counters, High Ceilings, High Speed Internet, Kitchen Island, Bath In Primary Bedroom, Main Level Primary, Pantry, Wired For Data, Walk In Closets
Exterior details
Exterior
- Porch, Paved Driveway
Parking
- Garage spaces: 2.0
Construction details
Type & Style
- Home type: Single Family
- Architectural style: Farmhouse, Ranch
- Stories: 1
Materials
- Construction: Brick, Drywall, Frame, Hardiplank Type
- Roof: Composition, Shingle
Listed by: Ryan Sedwick (804) 747-9933, Hometown Realty
MLS#: 2622590
Listings displayed by Propified through Rand Properties Brokerage.
To report an issue or dispute listing information, contact Rand Properties Brokerage.
All or a portion of the Listing Content is provided by the Central Virginia Regional MLS, LLC, from a copyrighted compilation of Listings. All CVR MLS Listing Content provided is deemed reliable but is not guaranteed accurate. The compilation of Listings and each individual Listing are ©2026 Central Virginia Regional MLS, LLC. All rights reserved.
Similar properties