Description
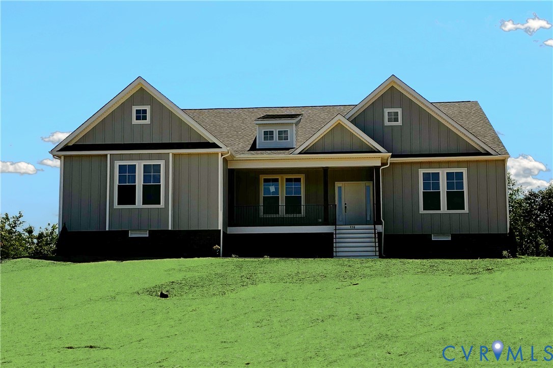
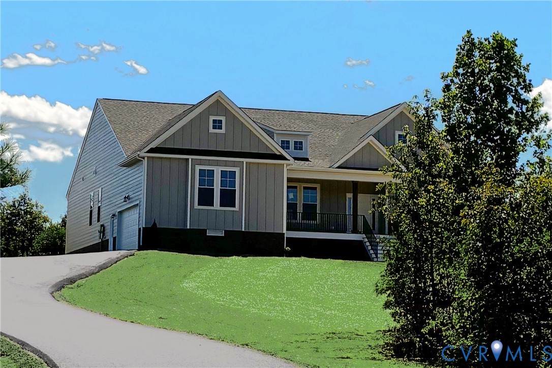
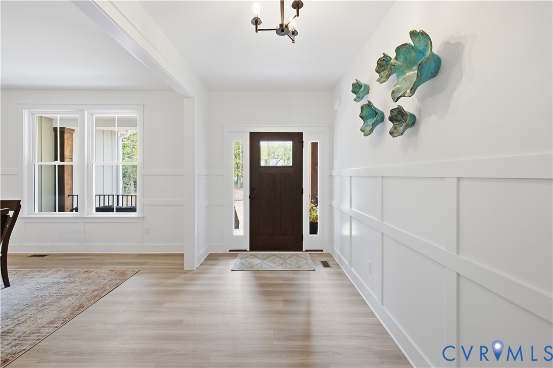
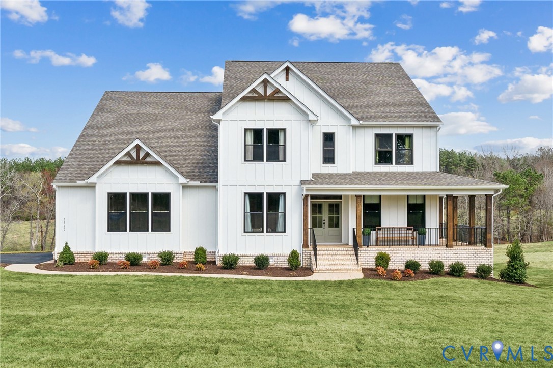
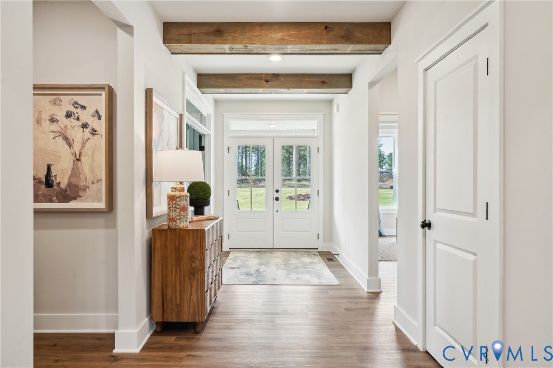
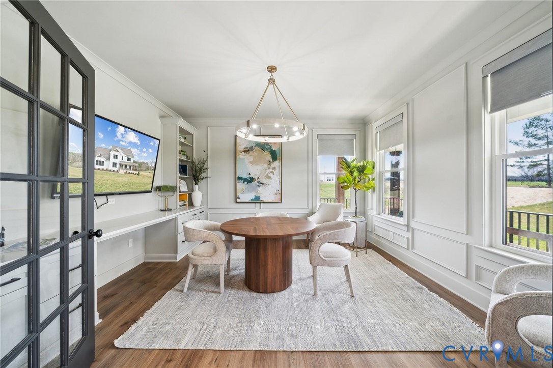
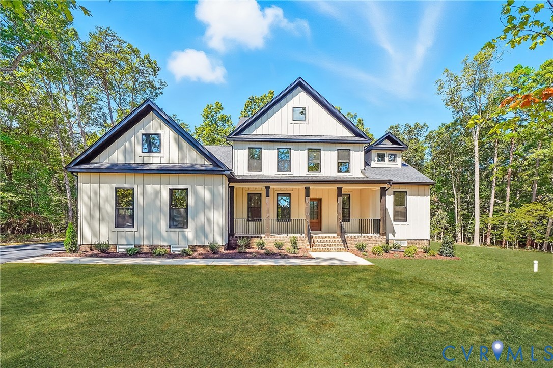
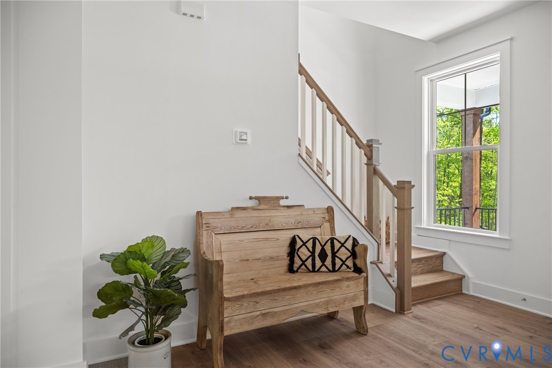
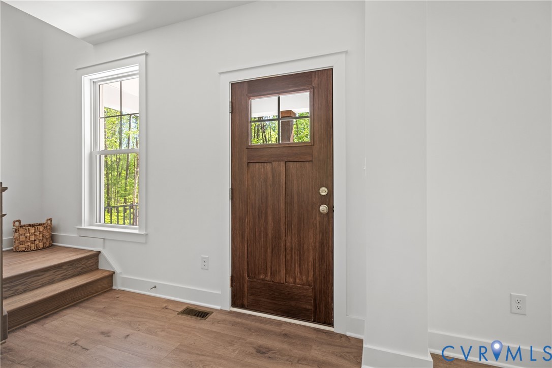
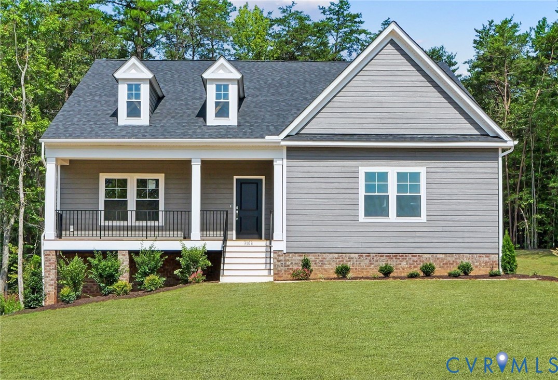
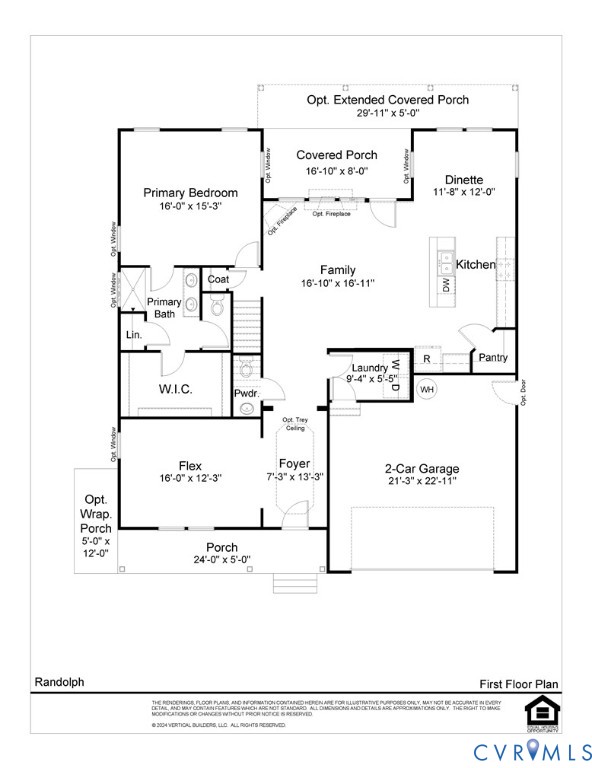
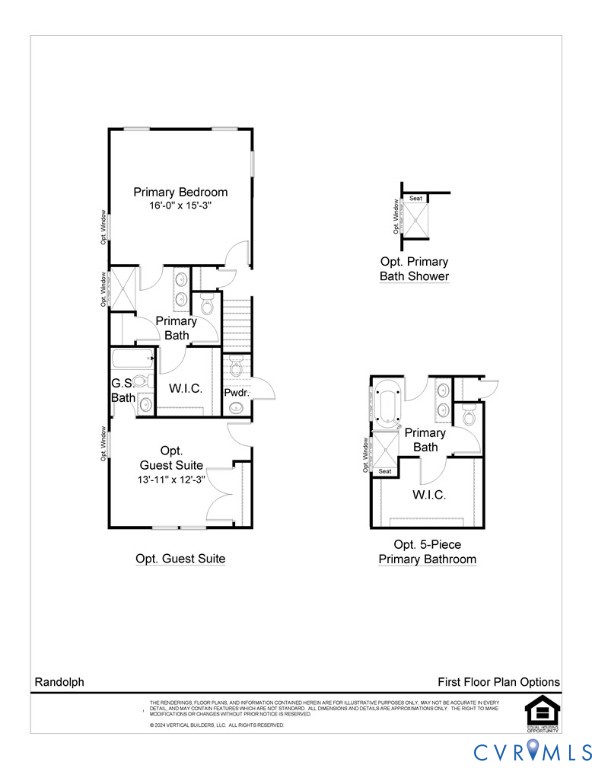
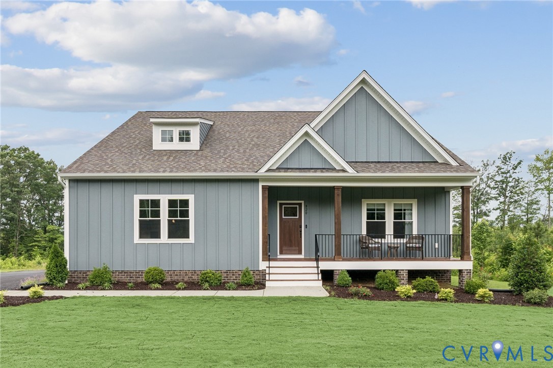
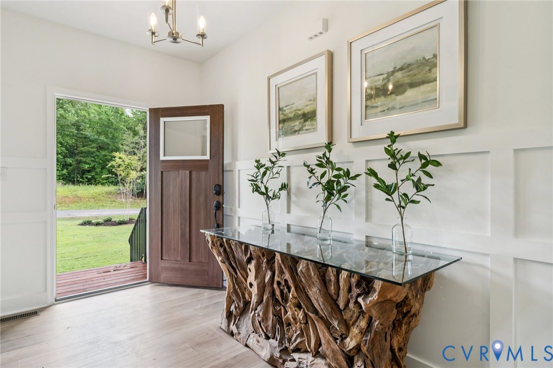
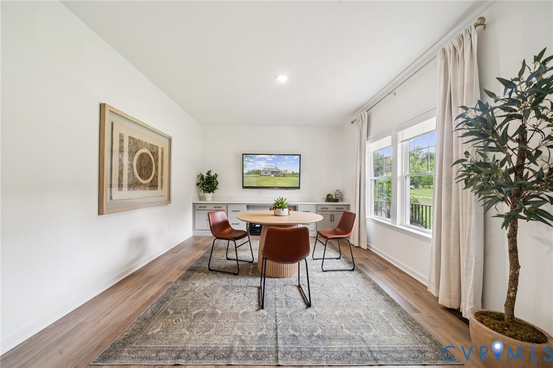
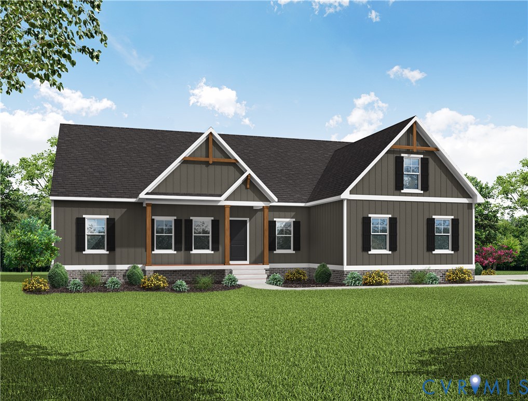
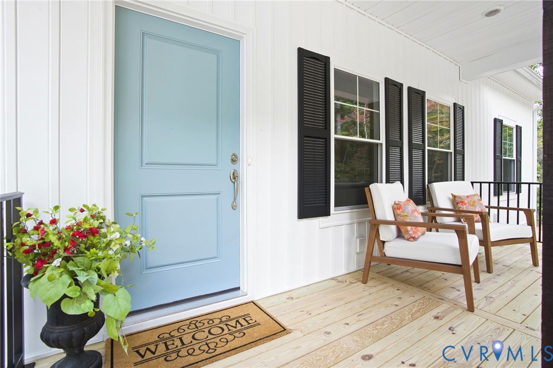
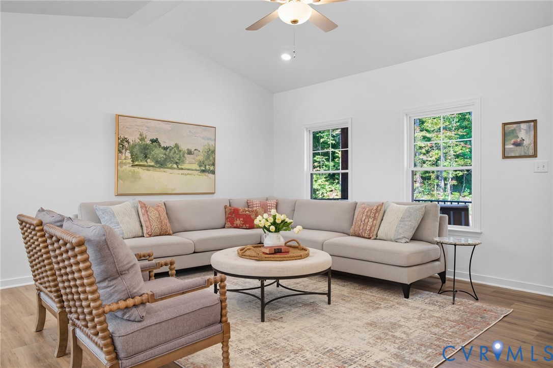
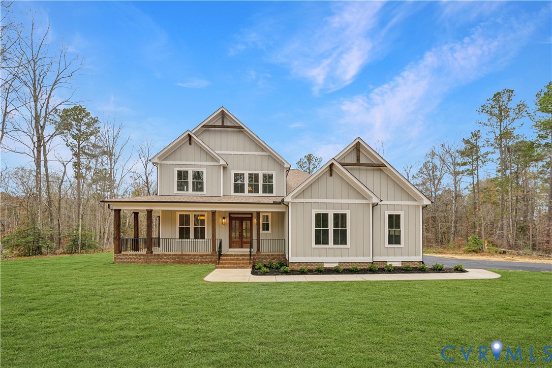
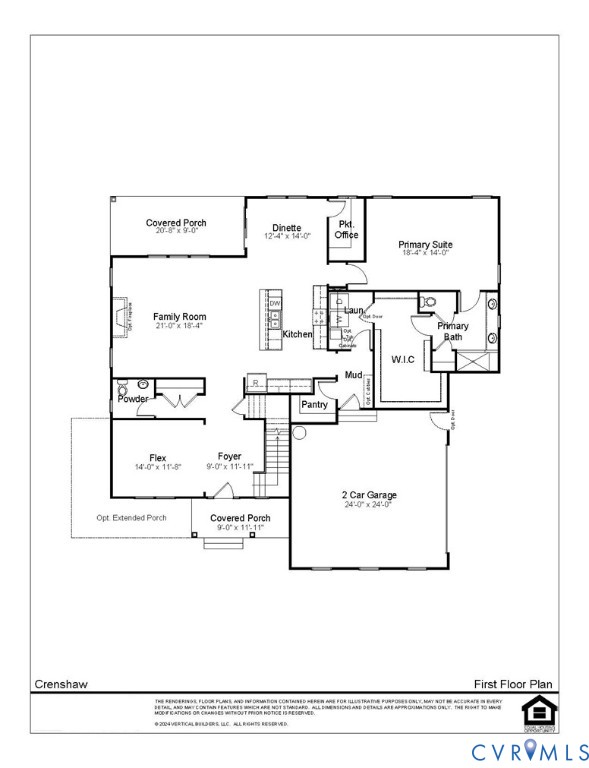
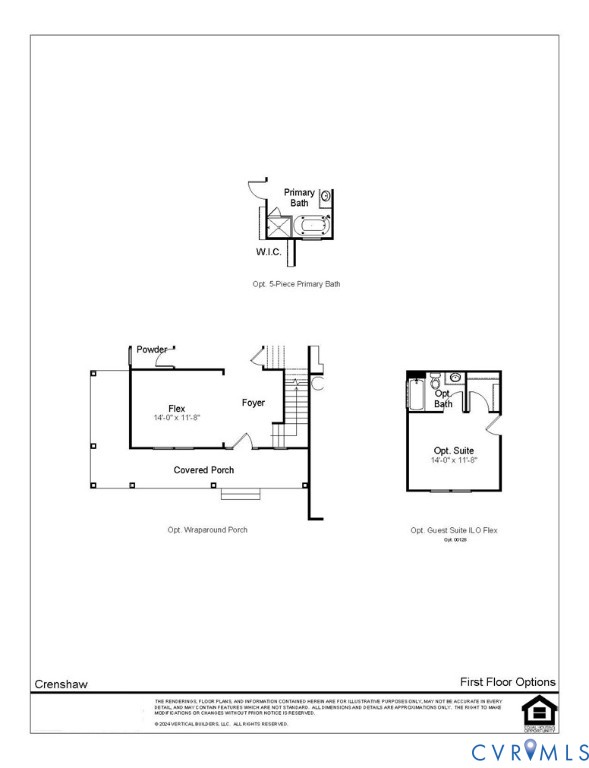
THIS IS A TO BE BUILT HOME! The Crenshaw floor plan by Vertical Builders is a stunning and versatile design offering 3,214+ sqft. At the front of the home is a stylish Foyer and a Flex Room offering versatile space, leading to a spacious Family Room and the Kitchen, featuring an expansive island, generous counter space, and walk-in pantry. The dinette is perfect for intimate meals or lively gatherings. The first-floor Primary Suite includes an extravagantly sized walk-in closet and Primary Bathroom with walk-in tiled shower, dual vanities, and a private water closet. An optional door can connect directly from the closet to the laundry room, and a mudroom in an ideal drop zone after entering from the two-car garage. The second floor features a loft overlooking the foyer below, three additional bedrooms, (two with walk-in closets), and centrally located hall bath. The Crenshaw combines timeless design with modern amenities, offering countless options to customize your space to suit your lifestyle. This home can be built in Compass Cove, a charming new water-access community on the private side of Lake Anna where select homesites include a deeded boat slip, making it easy to enjoy boating, fishing, and the best of waterfront living. With convenient access to local dining, shops, and nearby parks, this community offers a vibrant and fulfilling lifestyle. Photos used represent the Crenshaw plan and may include upgraded options that are not included in the advertised price.
All features
Interior details
Bedrooms & Bathrooms
- Bedrooms: 4
- Bathrooms: 3
- Full bathrooms: 2
- Half bathrooms: 1
Heating & Cooling
- Heating: Electric, Heat Pump, Zoned
- Cooling: Electric, Heat Pump, Zoned
Other Interior
- Flooring: Ceramic Tile, Partially Carpeted, Vinyl
- Appliances: Dishwasher, Electric Cooking, Electric Water Heater, Microwave, Range
- Features: Breakfast Area, Double Vanity, Granite Counters, High Ceilings, High Speed Internet, Kitchen Island, Loft, Bath In Primary Bedroom, Main Level Primary, Pantry, Wired For Data, Walk In Closets
Exterior details
Exterior
- Porch, Paved Driveway
Parking
- Garage spaces: 2.0
Construction details
Type & Style
- Home type: Single Family
- Architectural style: Two Story
- Stories: 2
Materials
- Construction: Brick, Drywall, Frame, Hardiplank Type
- Roof: Composition, Shingle
Listed by: Ryan Sedwick (804) 747-9933, Hometown Realty
MLS#: 2607886
Listings displayed by Propified through Rand Properties Brokerage.
To report an issue or dispute listing information, contact Rand Properties Brokerage.
All or a portion of the Listing Content is provided by the Central Virginia Regional MLS, LLC, from a copyrighted compilation of Listings. All CVR MLS Listing Content provided is deemed reliable but is not guaranteed accurate. The compilation of Listings and each individual Listing are ©2026 Central Virginia Regional MLS, LLC. All rights reserved.
Similar properties