Description
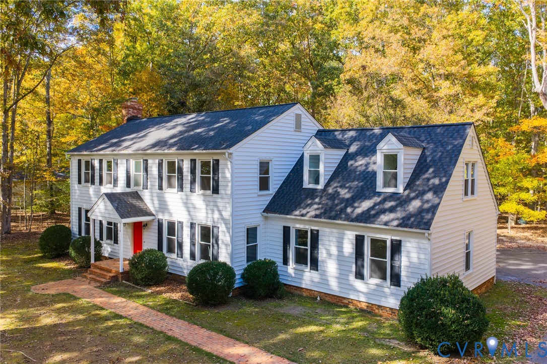
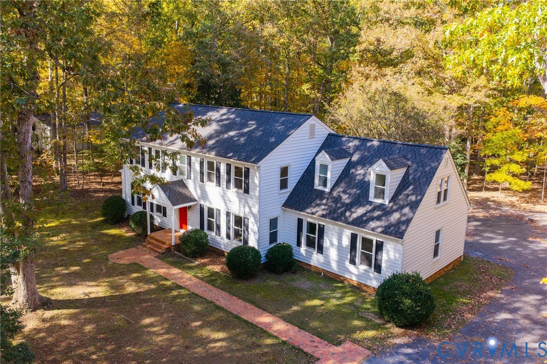
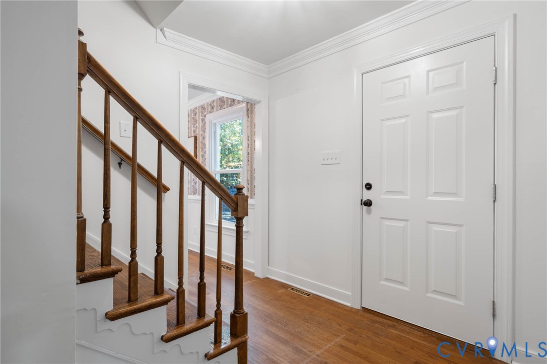
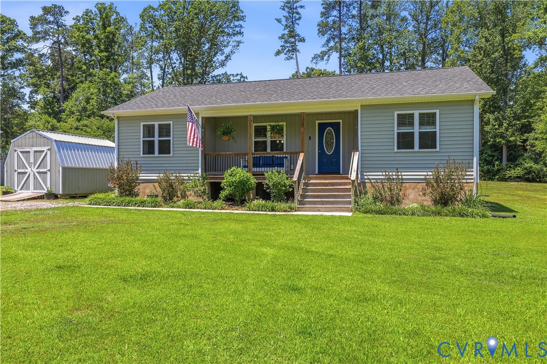
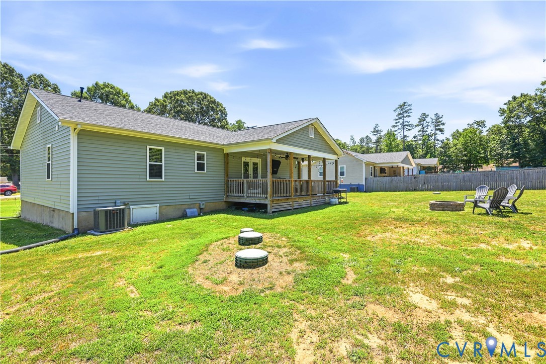
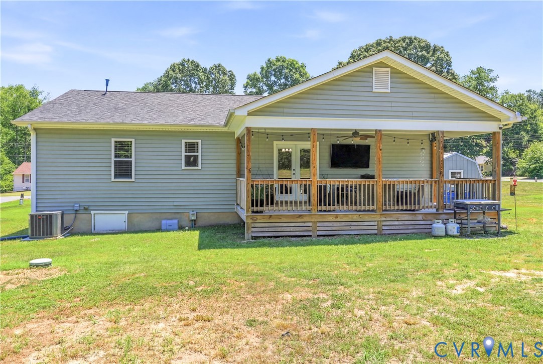
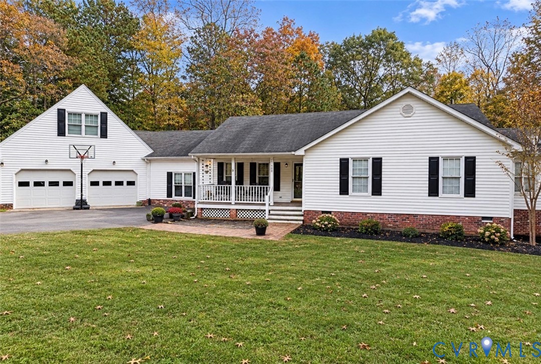
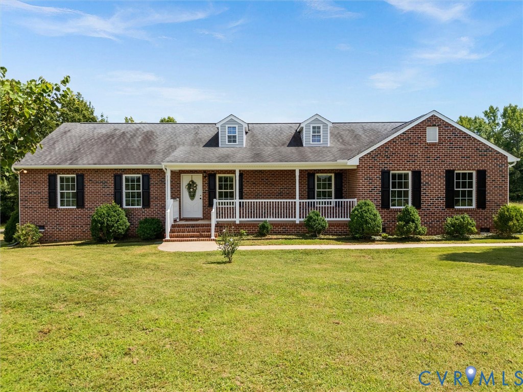
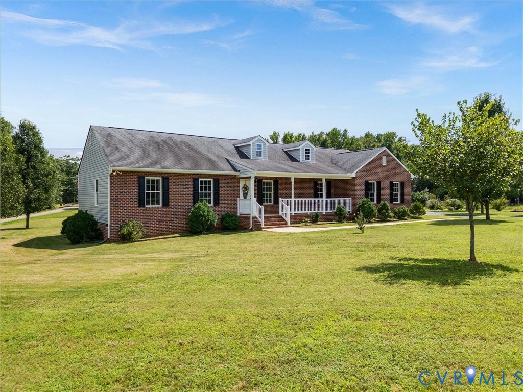
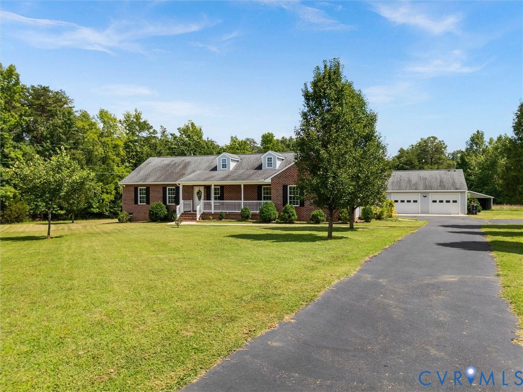
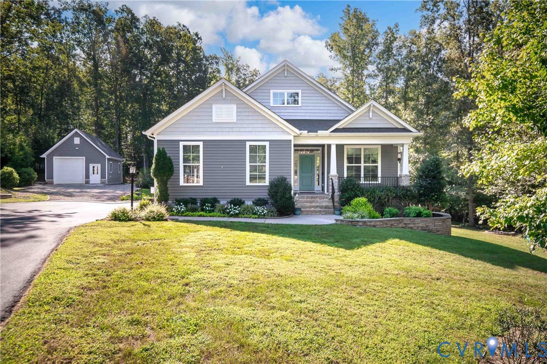
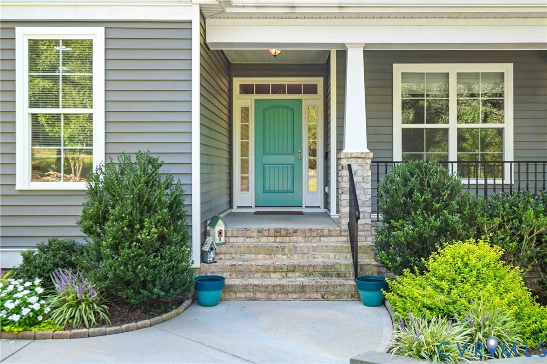
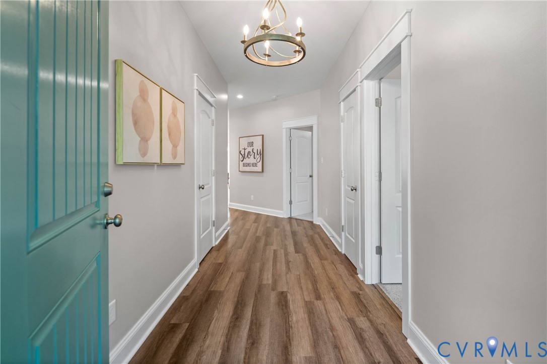
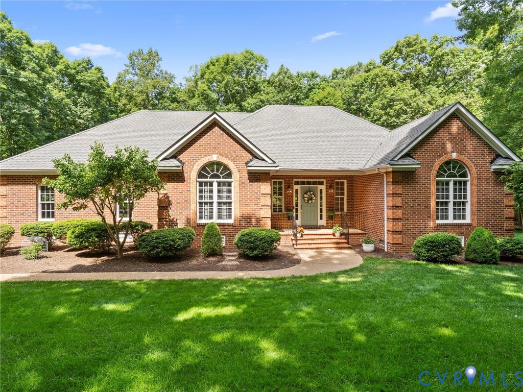
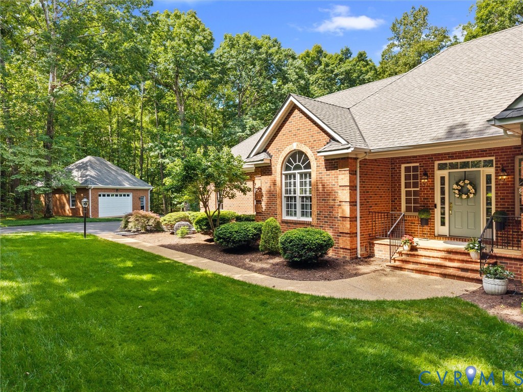
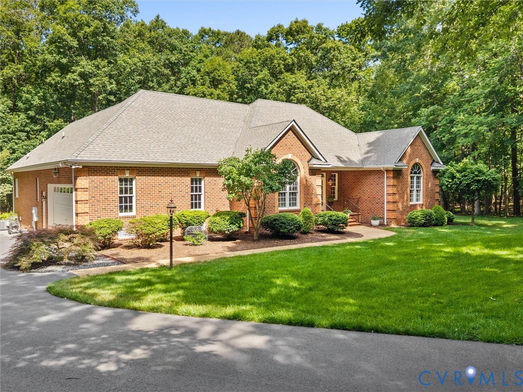
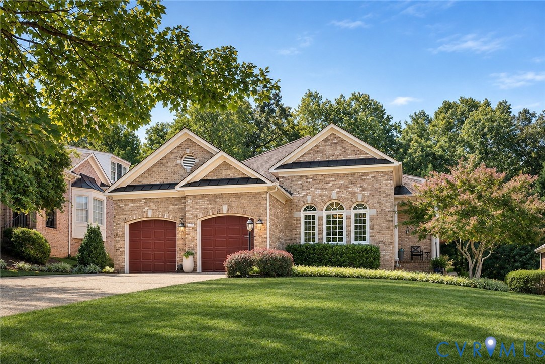
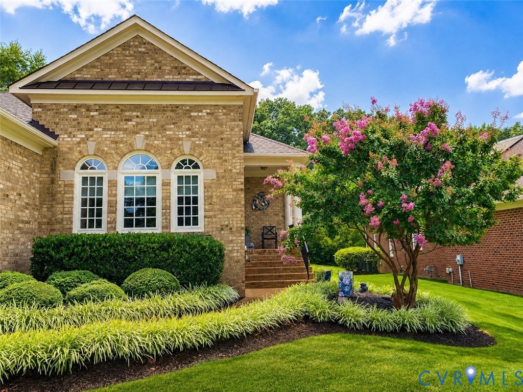
As you look toward a simpler way of living, this sought-after golf villa in Founders Bridge offers the perfect blend of comfort, convenience, and low-maintenance luxury in a premier Midlothian, VA community. Designed for effortless main-level living, the thoughtfully planned layout features a spacious first-floor primary suite with an updated ensuite bath, an elegant formal dining room, and an additional first-floor bedroom. At the heart of the home, the open-concept kitchen boasts granite countertops, premium gas cooking, double ovens, and a generous breakfast bar that flows seamlessly into the casual dining area and living room. Here, a cozy gas fireplace flanked by custom built-in bookcases creates a warm, inviting gathering space. French doors lead to a sunlit, peaceful sunroom overlooking a private rear yard and a tranquil natural setting—an ideal spot to relax or host guests. Upstairs, a private third bedroom with a walk-in closet and adjoining full bath provides flexible living space or a quiet retreat for visitors. Beyond the home, enjoy resort-style Founders Bridge amenities, including a neighborhood pool, tennis courts, clubhouse, and scenic sidewalks, with the renowned Independence Golf Club just moments away. Perfectly positioned minutes from Route 288, this location places you close to top-tier local dining and coffee favorites, such as Wild Ginger, Napa Kitchen & Wine, Foxtail Coffee, Corner Rock Coffee, and Tavern 19 at Independence. If you are searching for a premier Midlothian home that combines first-floor living, an active golf community setting, and everyday accessibility, this Founders Bridge villa is an exceptional opportunity.
All features
Interior details
Bedrooms & Bathrooms
- Bedrooms: 3
- Bathrooms: 3
- Full bathrooms: 2
- Half bathrooms: 1
Heating & Cooling
- Heating: Forced Air, Natural Gas
- Cooling: Central Air
Other Interior
- Flooring: Carpet, Ceramic Tile, Wood
- Appliances: Built In Oven, Double Oven, Dryer, Dishwasher, Gas Cooking, Microwave, Refrigerator, Washer
- Features: Bookcases, Built In Features, Bedroom On Main Level, Ceiling Fans, Dining Area, Separate Formal Dining Room, Eat In Kitchen, Fireplace, Granite Counters, High Ceilings, Kitchen Island, Bath In Primary Bedroom, Main Level Primary, Pantry, Walk In Closets
Exterior details
Exterior
- Paved Driveway
Parking
- Garage spaces: 2.0
Construction details
Type & Style
- Home type: Single Family
- Architectural style: Patio Home, Transitional
- Stories: 2
Materials
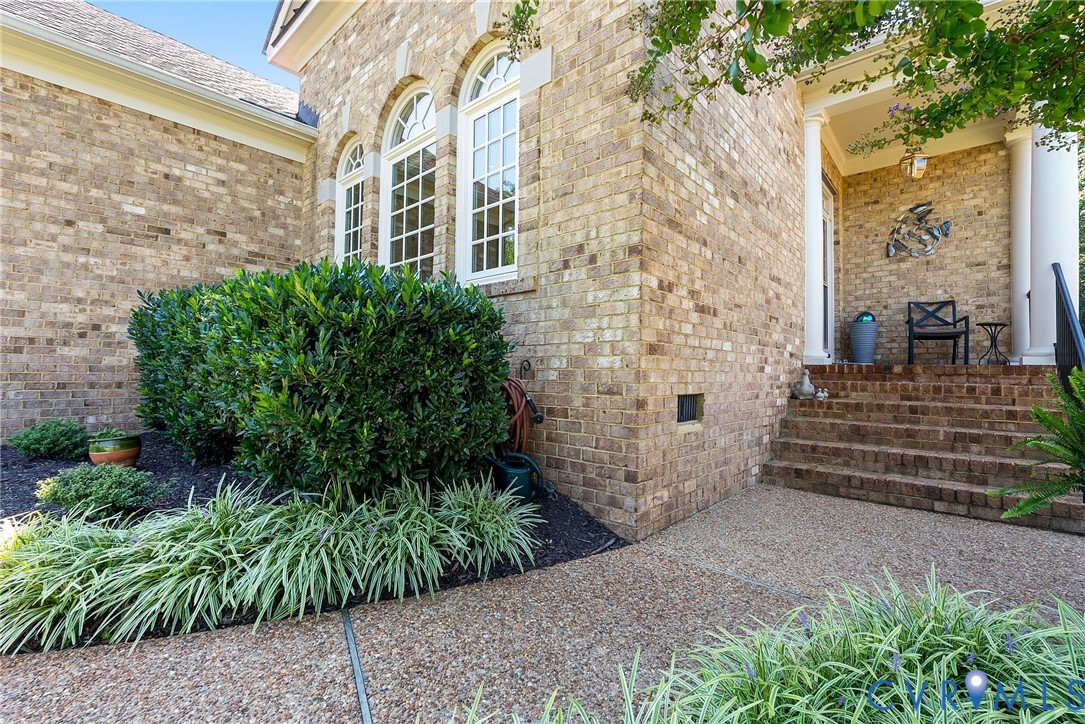
- Construction: Brick, Block
- Roof: Composition
Listed by: Beth Stafford (804) 794-9650, Long & Foster REALTORS
MLS#: 2623000
Listings displayed by Propified through Rand Properties Brokerage.
To report an issue or dispute listing information, contact Rand Properties Brokerage.
All or a portion of the Listing Content is provided by the Central Virginia Regional MLS, LLC, from a copyrighted compilation of Listings. All CVR MLS Listing Content provided is deemed reliable but is not guaranteed accurate. The compilation of Listings and each individual Listing are ©2026 Central Virginia Regional MLS, LLC. All rights reserved.
Similar properties