Description
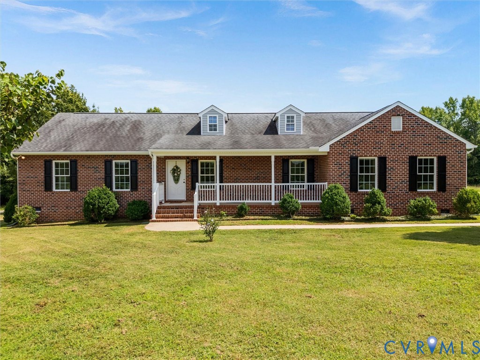
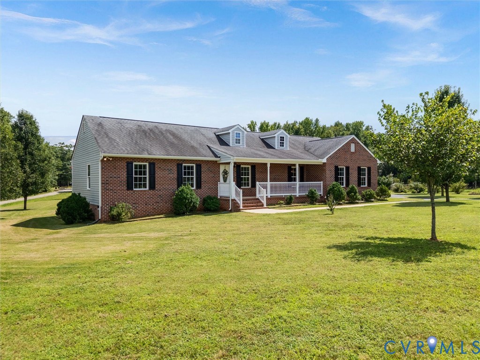
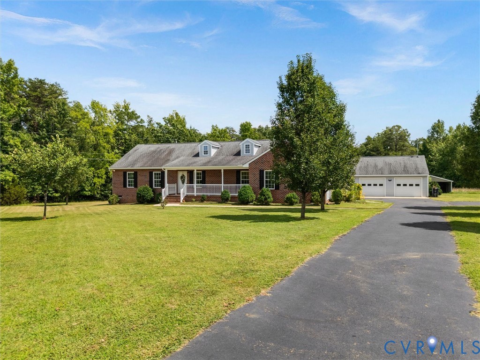
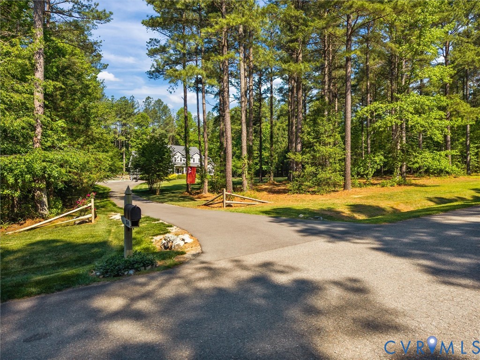
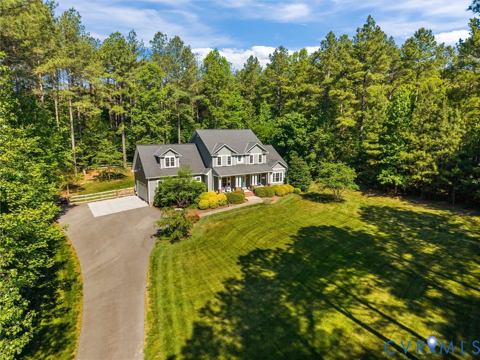
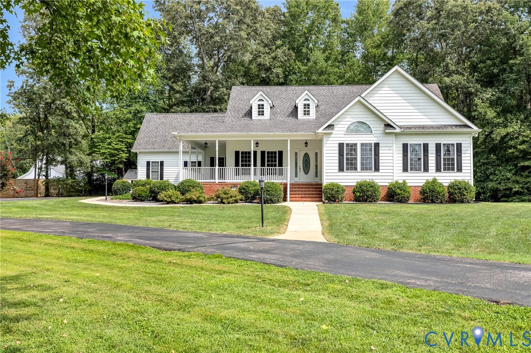
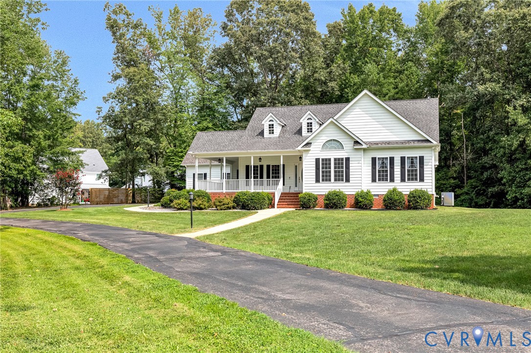
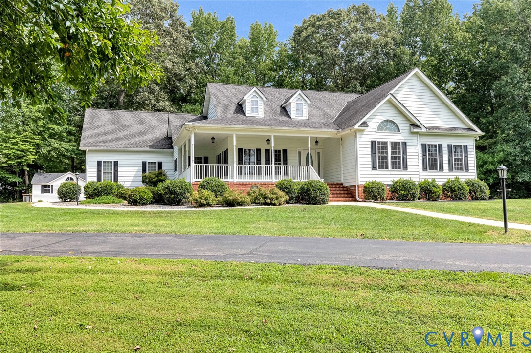
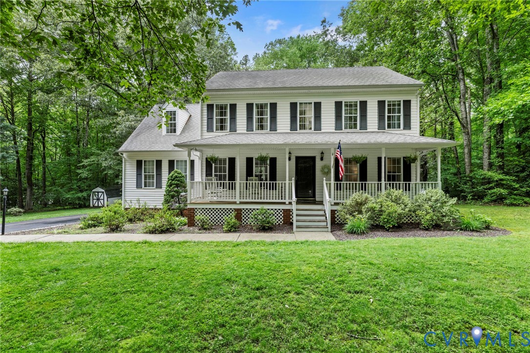
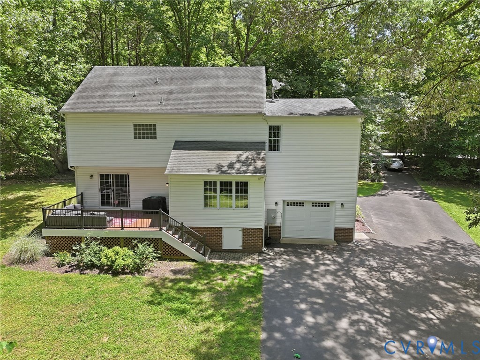
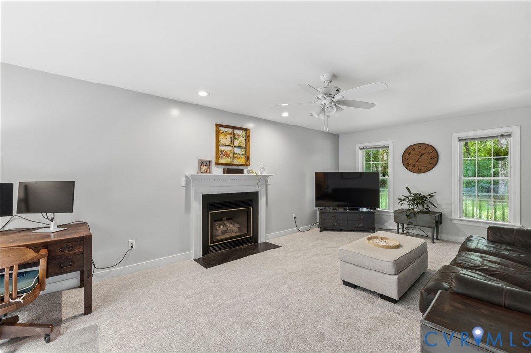
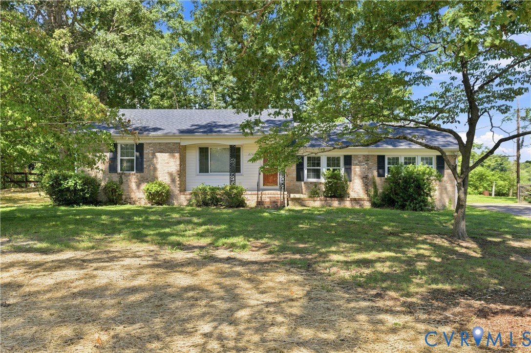
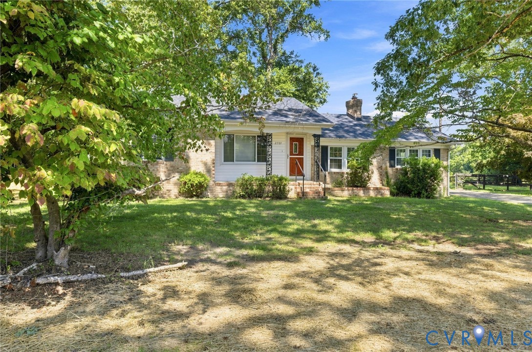
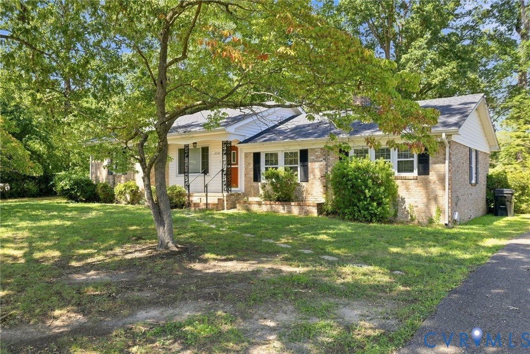
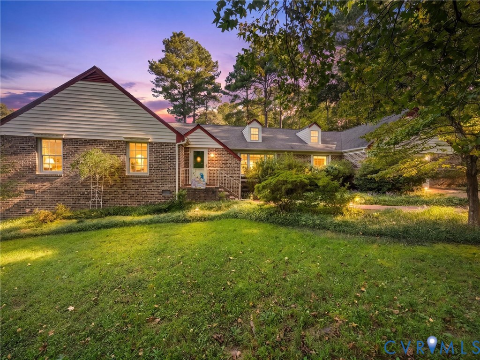
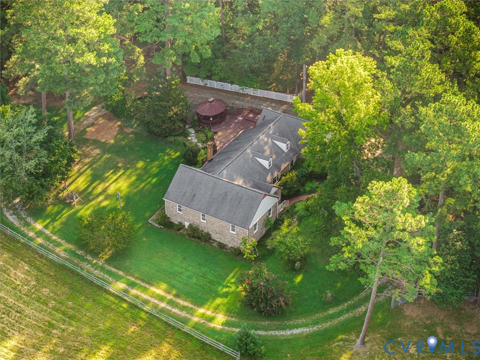
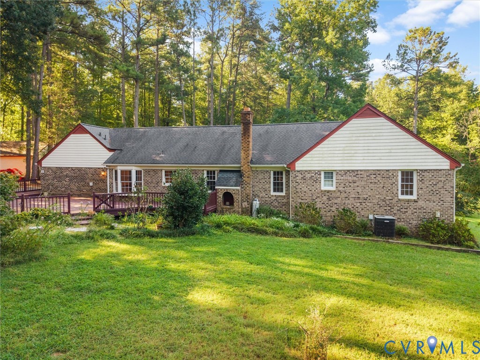
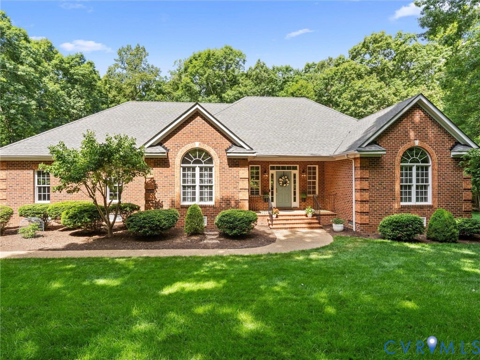
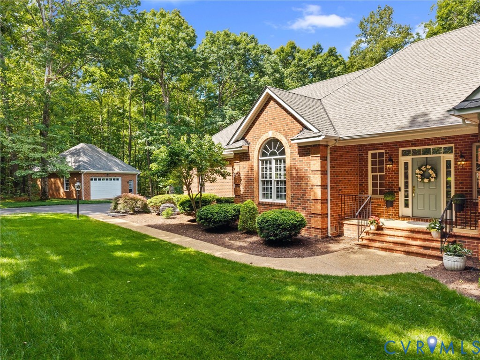
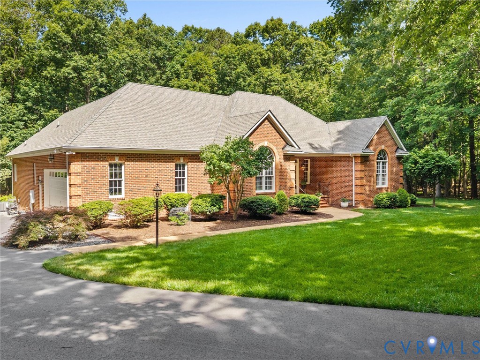
Exceptional custom-built all-brick one-level home perfectly situated on a private and beautifully landscaped 2.3-acre cul-de-sac lot. This meticulously maintained property offers outstanding curb appeal with a paved driveway, attached 2-car garage, and an additional detached 2.5-car garage ideal for extra vehicles, workshop space, hobbies, or storage. Inside, you are welcomed by rich hardwood flooring, detailed moldings, and elegant arched doorways that create timeless character throughout the home. The inviting foyer opens into a spacious and light-filled great room featuring expansive windows and direct access to the rear covered porch, offering peaceful views of the serene backyard setting. Outdoor living spaces are exceptional and include a covered rear porch, grilling porch, and brick paver patio — perfect for entertaining guests or enjoying quiet evenings surrounded by nature. The thoughtfully designed floor plan offers comfortable first-floor living with a desirable split-bedroom layout for added privacy. The formal dining room provides an elegant space for gatherings, while the gourmet kitchen showcases custom cherry cabinetry, granite countertops, abundant workspace, and a bright eat-in dining area. The private primary suite features a beautiful tray ceiling, spacious walk-in closet, and a large ensuite bath designed for relaxation. Two additional generously sized bedrooms are located on the opposite side of the home and share convenient access to a full bath. A large bonus/recreation room over the garage provides flexible living space ideal for a media room, home office, playroom, or guest retreat, along with extensive walk-in attic storage. Located within a well-established community just minutes from the courthouse area, local shops, dining, and everyday conveniences, this exceptional property combines privacy, quality craftsmanship, and comfortable living in a picturesque setting. Schedule your private showing today.
All features
Interior details
Bedrooms & Bathrooms
- Bedrooms: 3
- Bathrooms: 3
- Full bathrooms: 2
- Half bathrooms: 1
Heating & Cooling
- Heating: Electric, Forced Air, Propane, Zoned
- Cooling: Central Air, Zoned
Other Interior
- Flooring: Partially Carpeted, Wood
- Appliances: Dishwasher, Electric Water Heater, Microwave, Refrigerator, Stove, Water Purifier
- Features: Separate Formal Dining Room, Eat In Kitchen, Granite Counters, High Ceilings, Jetted Tub, Bath In Primary Bedroom, Main Level Primary, Recessed Lighting, Skylights, Walk In Closets, Central Vacuum
- Fireplaces: 1
Exterior details
Exterior
- Sprinkler Irrigation, Porch, Paved Driveway
- Windows: Skylights
Parking
- Garage spaces: 4.0
Construction details
Type & Style
- Home type: Single Family
- Architectural style: Custom, Ranch
- Stories: 1
Materials
- Construction: Brick, Block, Drywall
Listed by: Tracey McClung (804) 598-4343, Village Concepts Realty Group
MLS#: 2614310
Listings displayed by Propified through Rand Properties Brokerage.
To report an issue or dispute listing information, contact Rand Properties Brokerage.
All or a portion of the Listing Content is provided by the Central Virginia Regional MLS, LLC, from a copyrighted compilation of Listings. All CVR MLS Listing Content provided is deemed reliable but is not guaranteed accurate. The compilation of Listings and each individual Listing are ©2026 Central Virginia Regional MLS, LLC. All rights reserved.
Similar properties