Description
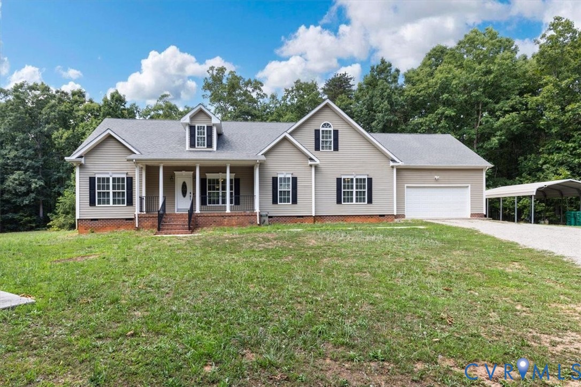
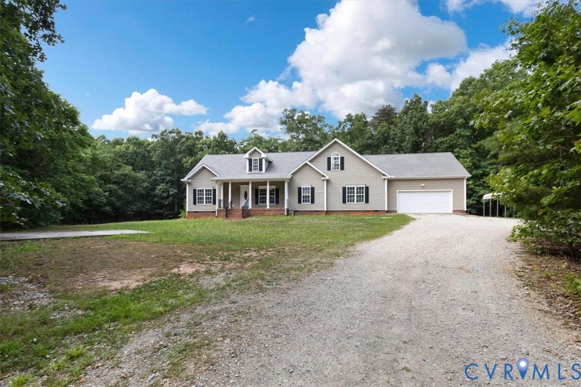
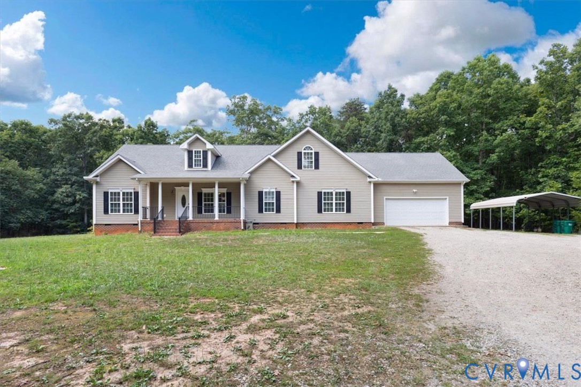
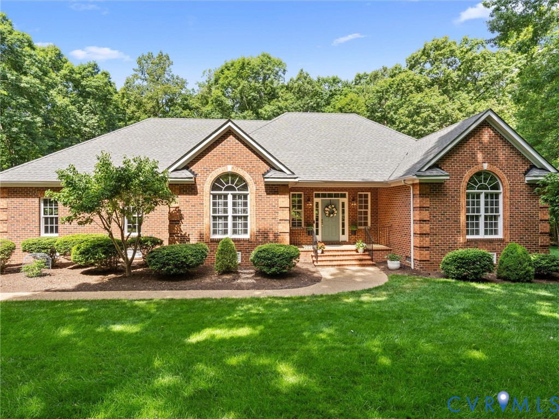
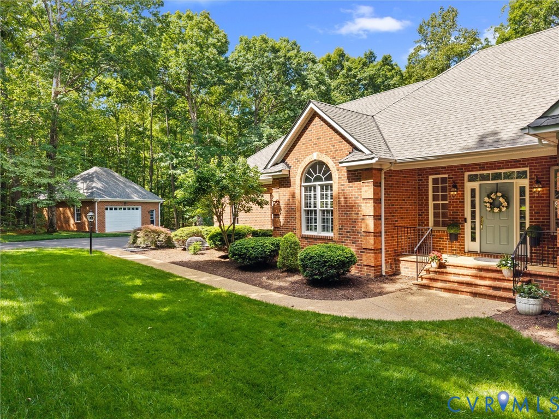
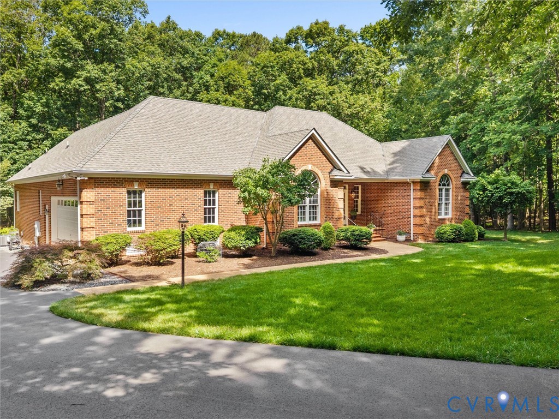
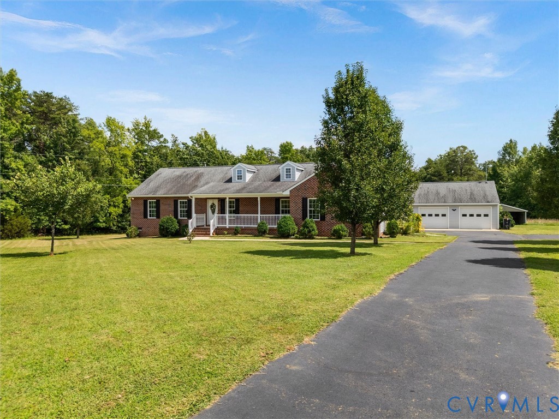
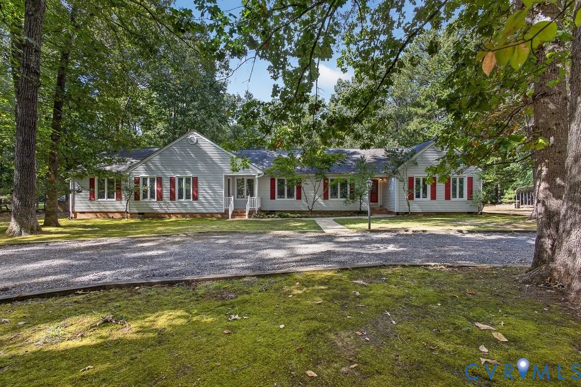
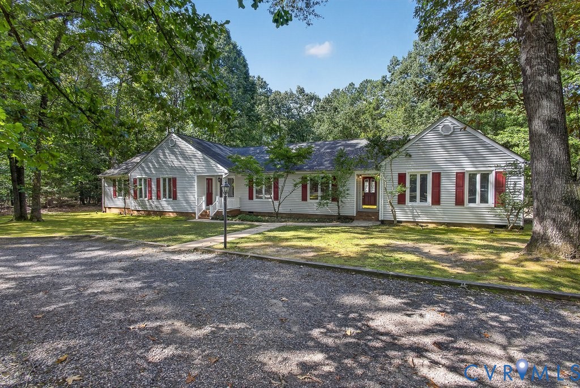
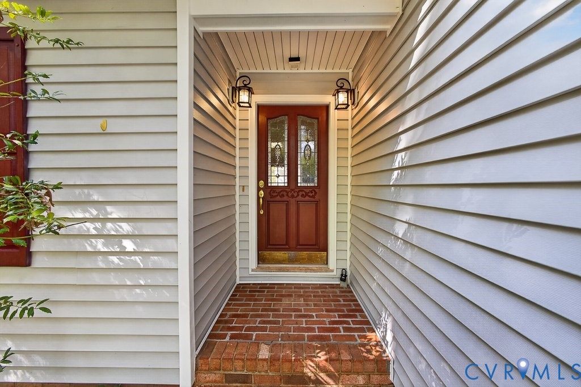
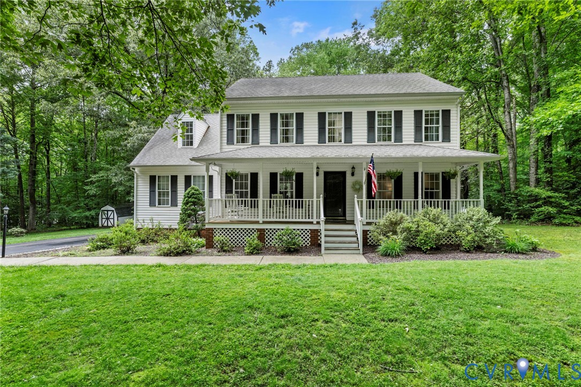
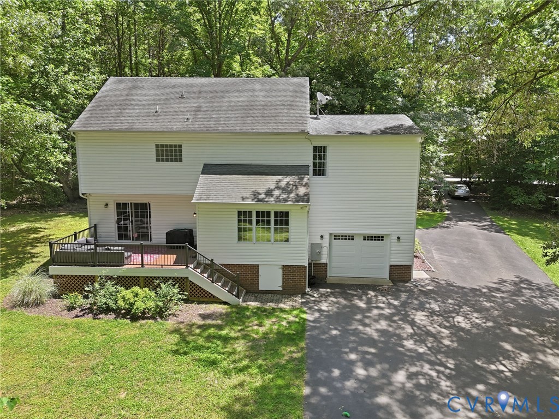
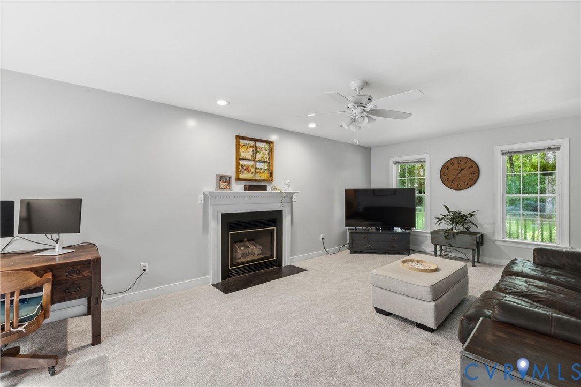
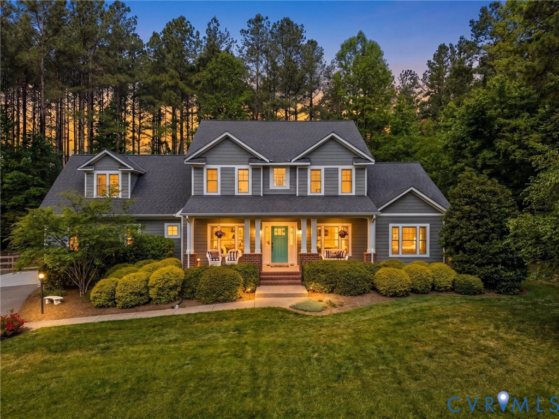
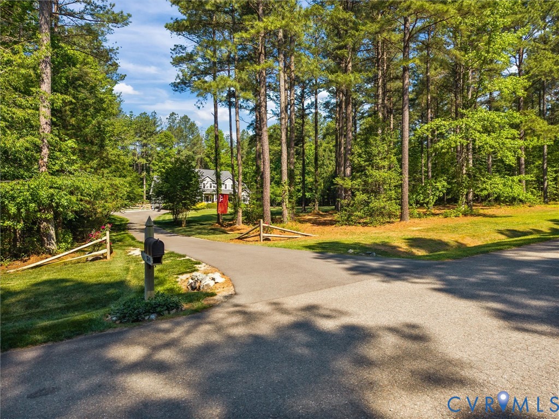
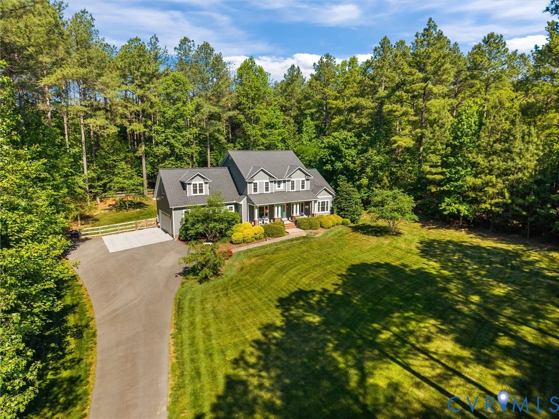
Located in one of Powhatan County’s most sought-after settings with quiet cul-de-sac streets, this exceptional one-owner home offers the perfect blend of space, privacy, and quality craftsmanship on nearly 3 beautifully landscaped acres. From the moment you arrive, the paved driveway, covered front porch, and inviting curb appeal set the tone for what’s inside. Designed with both comfortable everyday living and entertaining in mind, the open-concept floor plan features a highly desirable first-floor primary suite, private office with French doors, formal Dining Room, and spacious Great Room. The entire first level showcases hardwood and tile flooring, 9-foot ceilings, pocket doors, detailed finishes, and abundant natural light throughout. The stunning Kitchen is truly the centerpiece of the home, complete with a large center island, gas cooking, oversized walk-in pantry, coffee bar area, abundant cabinetry, and excellent prep space. The mudroom entry from the attached 2-car garage adds both convenience and functionality. Upstairs, you’ll find three generously sized bedrooms plus a large bonus room, ideal for a media room, playroom, or additional flex space. Each bedroom offers direct access to a bathroom, providing comfort and privacy for family and guests. Walk-in storage offers excellent additional space for organization and future expansion possibilities. Outdoor living is equally impressive with a rear deck overlooking the fenced backyard, offering plenty of room for entertaining, pets, gardening, or simply enjoying the peaceful surroundings. This move-in ready home combines timeless style, thoughtful design, and an unbeatable Powhatan location just minutes from shopping, dining, schools, and everyday conveniences.
All features
Interior details
Bedrooms & Bathrooms
- Bedrooms: 4
- Bathrooms: 5
- Full bathrooms: 3
- Half bathrooms: 2
Heating & Cooling
- Heating: Electric, Heat Pump
- Cooling: Central Air
Other Interior
- Flooring: Ceramic Tile, Partially Carpeted, Wood
- Appliances: Propane Water Heater
- Features: Bedroom On Main Level, High Ceilings, Main Level Primary
- Fireplaces: 1
Exterior details
Parking
- Garage spaces: 2.0
Construction details
Type & Style
- Home type: Single Family
- Architectural style: Two Story
- Stories: 1
Materials
- Construction: Drywall, Frame, Hardiplank Type
- Roof: Composition
Listed by: Shelly Blair (804) 598-4343, Village Concepts Realty Group
MLS#: 2613475
Listings displayed by Propified through Rand Properties Brokerage.
To report an issue or dispute listing information, contact Rand Properties Brokerage.
All or a portion of the Listing Content is provided by the Central Virginia Regional MLS, LLC, from a copyrighted compilation of Listings. All CVR MLS Listing Content provided is deemed reliable but is not guaranteed accurate. The compilation of Listings and each individual Listing are ©2026 Central Virginia Regional MLS, LLC. All rights reserved.
Similar properties