Description
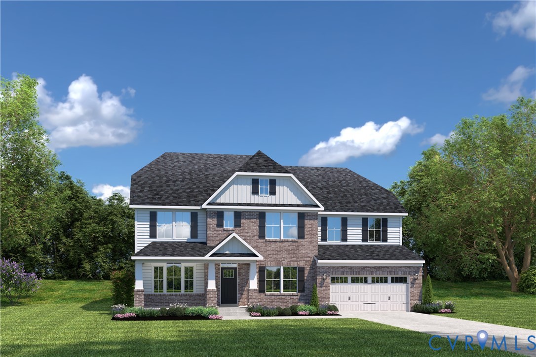
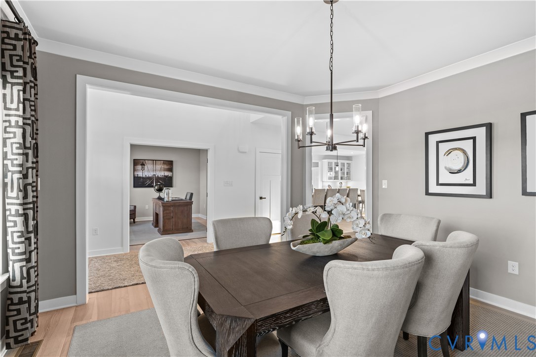
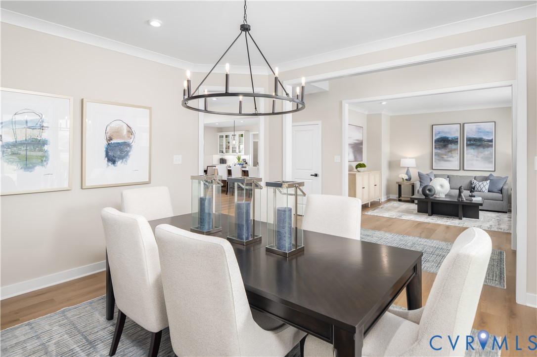
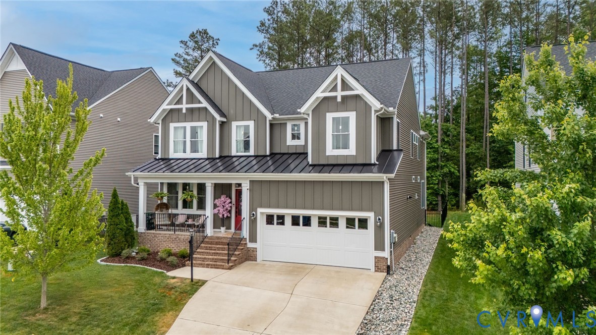
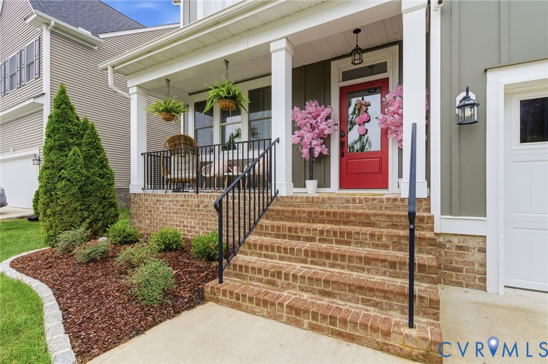
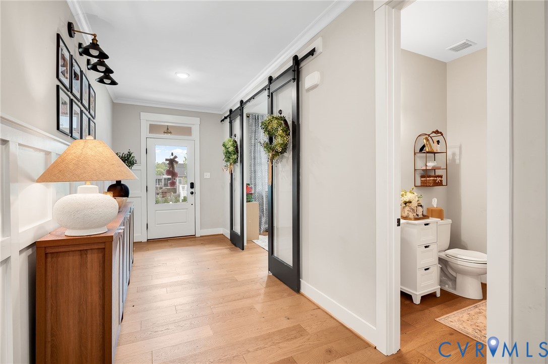
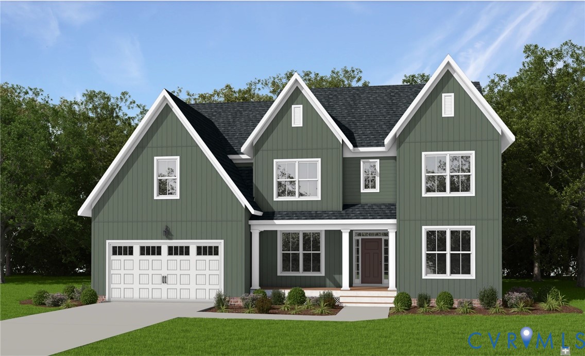
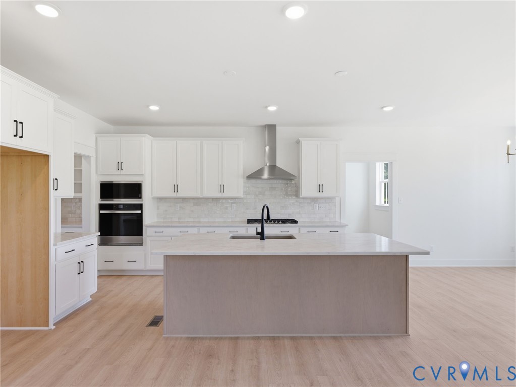
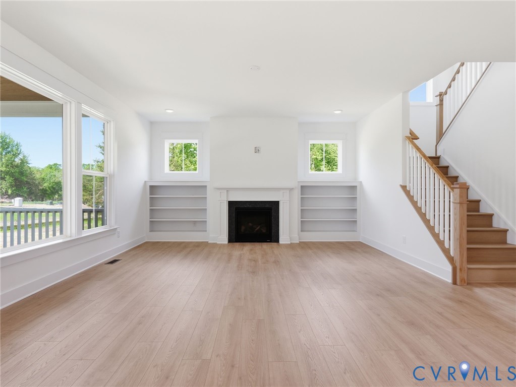
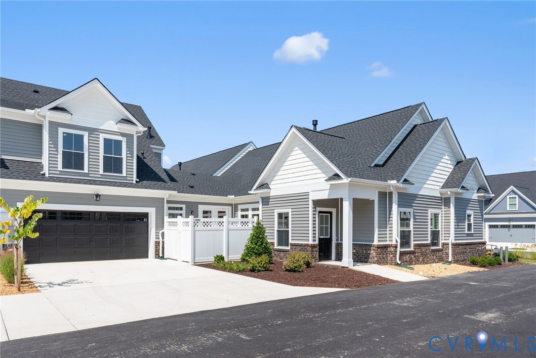
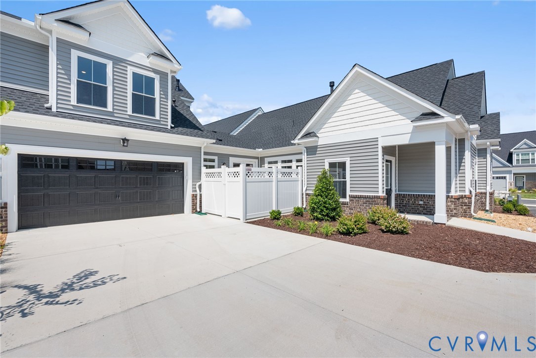
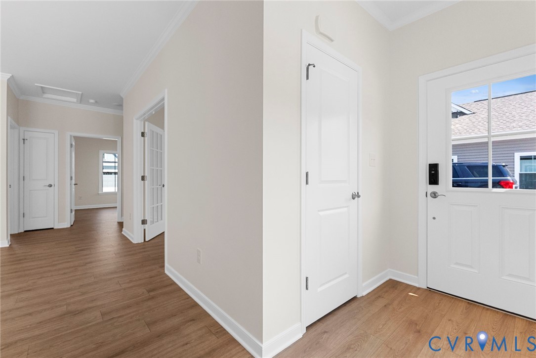
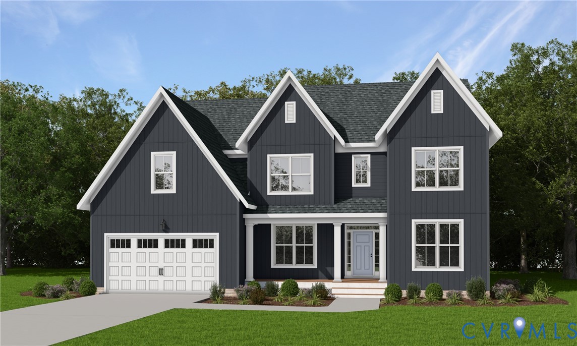
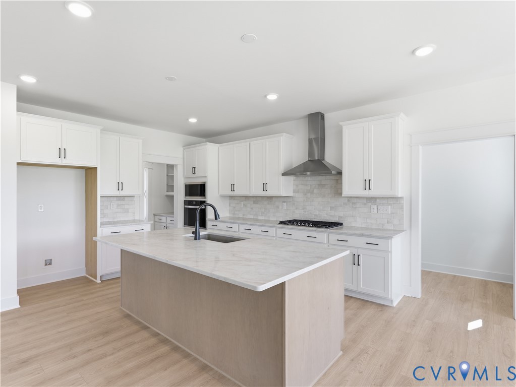
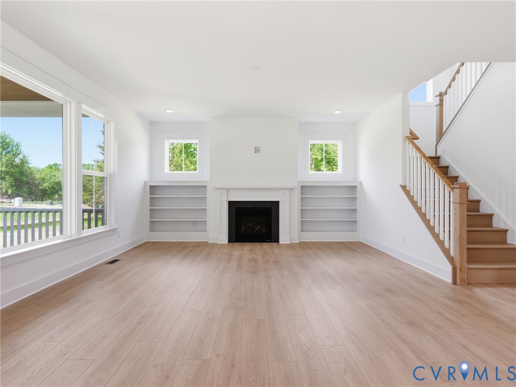
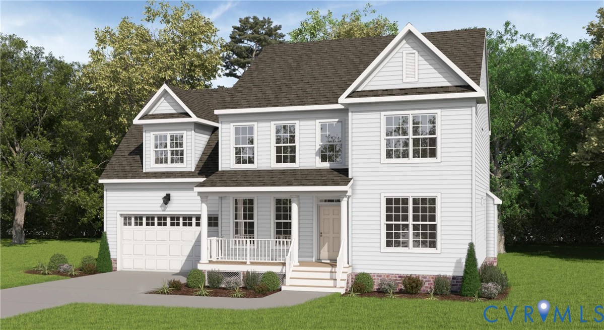
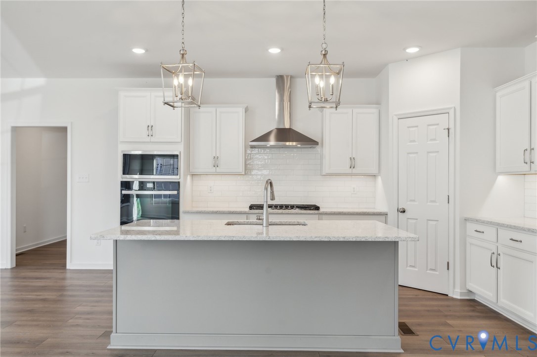
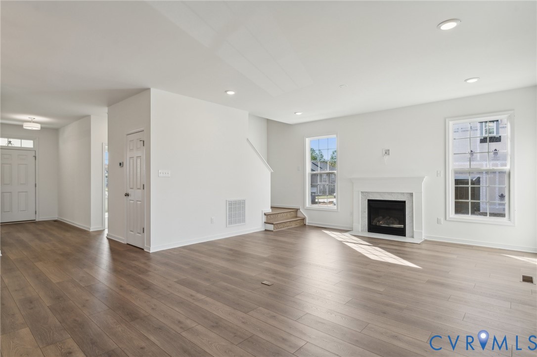
Welcome to the Jefferson Home Plan by Main Street Homes! This exceptional five-bedroom, three-bath home offers a spacious and thoughtfully designed layout with the flexibility today’s lifestyle demands. The heart of the home is the expansive great room, which opens seamlessly to a gourmet kitchen featuring a large island and oversized breakfast nook. A formal dining room, first-floor study/bedroom, and full bath provide added versatility, making the main level ideal for guests, a home office, or multigenerational living. Upstairs, the luxurious primary suite offers a private retreat with a spacious bedroom and walk-in closet. Three additional bedrooms, a full bath, and convenient second-floor laundry provide plenty of room for everyone, while the finished bonus room/bedroom offers even more flexibility. Located in Westerleigh, a thoughtfully planned community in Chesterfield County, residents enjoy an array of amenities designed to bring neighbors together and make everyday living more enjoyable, including a community pool, clubhouse, playgrounds, green spaces, sidewalks, and opportunities for outdoor recreation and community events. The neighborhood also offers convenient access to the new Deep Creek Middle School, which opened in August 2025, and the brand-new Deep Creek Elementary School, opening for the 2026-2027 school year. Beyond the community, enjoy all that Chesterfield County has to offer, with convenient access to shopping, dining, recreation, and entertainment. Spend the day exploring Pocahontas State Park with its lakes, extensive trail system, boating, biking, hiking, or visit the Metro Richmond Zoo for a family-friendly adventure. Nearby shopping and dining destinations, parks, athletic facilities, and major roadways provide easy access to the greater Richmond area. THIS HOME IS UNDER CONSTRUCTION. THE PHOTOS, VIDEOS, AND/OR 3D TOUR SHOWN REPRESENT THE FLOOR PLAN BUT ARE NOT OF THIS SPECIFIC HOME. SELECTIONS AND FEATURES ARE SAMPLES AND NOT THE ACTUAL SELECTIONS AND FEATURES IN THE HOME.
All features
Interior details
Bedrooms & Bathrooms
- Bedrooms: 4
- Bathrooms: 3
- Full bathrooms: 3
Heating & Cooling
- Heating: Electric, Heat Pump, Propane, Zoned
- Cooling: Electric, Heat Pump, Zoned
Other Interior
- Flooring: Carpet, Laminate
- Appliances: Dishwasher, Disposal, Microwave
- Features: Bedroom On Main Level, Breakfast Area, Dining Area, Double Vanity, Granite Counters, High Ceilings, High Speed Internet, Kitchen Island, Bath In Primary Bedroom, Pantry, Wired For Data, Walk In Closets
Exterior details
Exterior
- Porch
Parking
- Garage spaces: 2.0
Construction details
Type & Style
- Home type: Single Family
- Architectural style: Two Story
- Stories: 2
Materials
- Construction: Drywall, Frame, Vinyl Siding
- Roof: Shingle
Listed by: Kim Tierney (804) 979-2381, Virginia Colony Realty Inc
MLS#: 2623079
Listings displayed by Propified through Rand Properties Brokerage.
To report an issue or dispute listing information, contact Rand Properties Brokerage.
All or a portion of the Listing Content is provided by the Central Virginia Regional MLS, LLC, from a copyrighted compilation of Listings. All CVR MLS Listing Content provided is deemed reliable but is not guaranteed accurate. The compilation of Listings and each individual Listing are ©2026 Central Virginia Regional MLS, LLC. All rights reserved.
Similar properties