Description
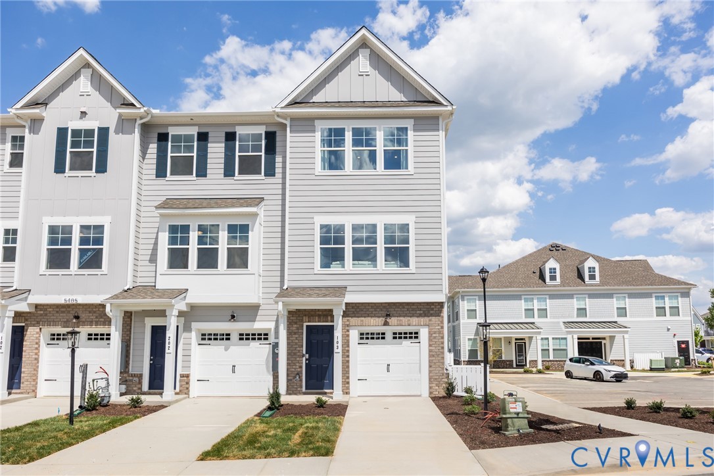
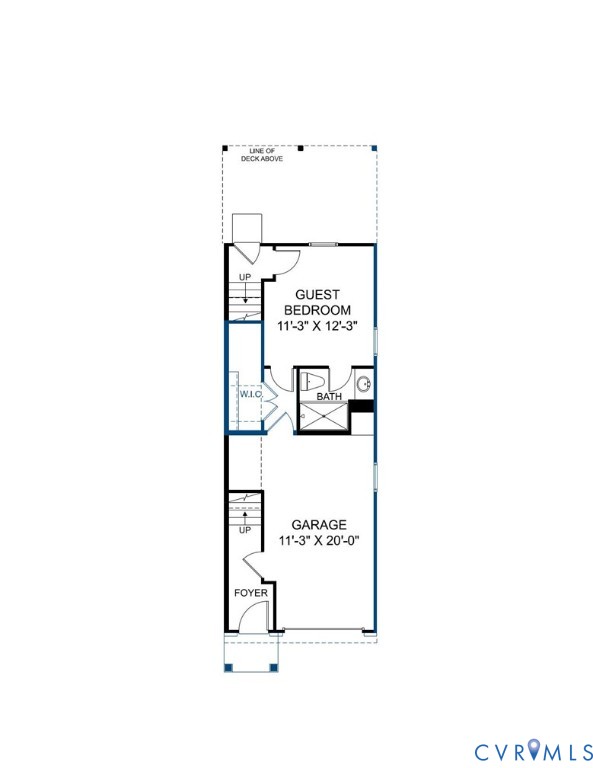
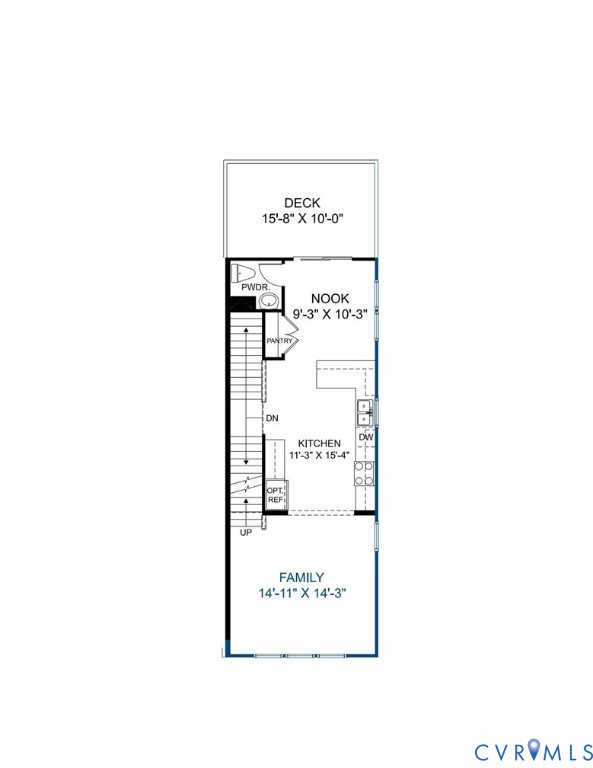
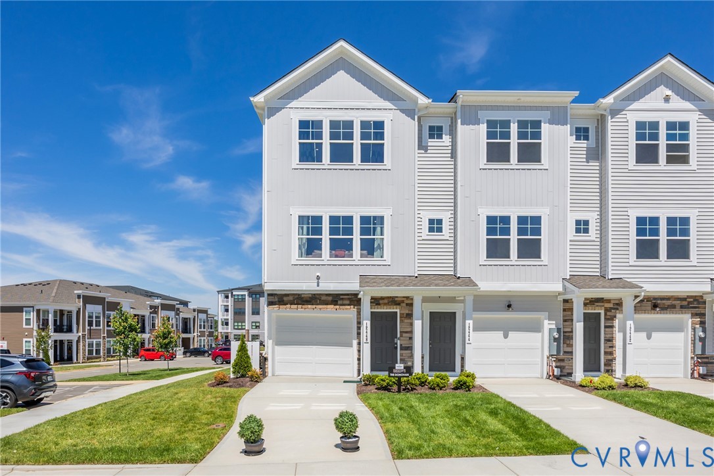
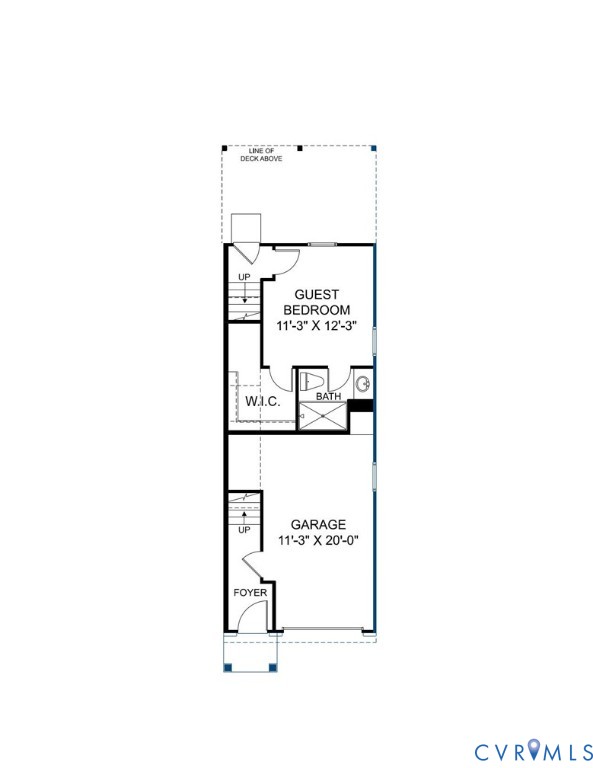
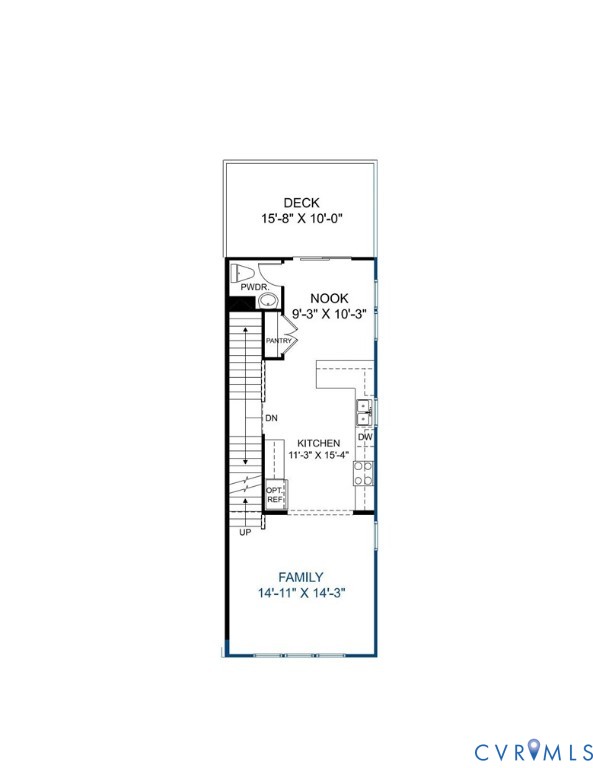
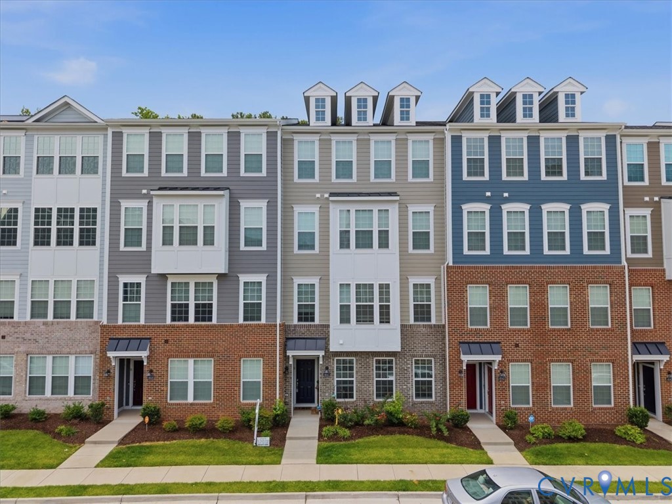
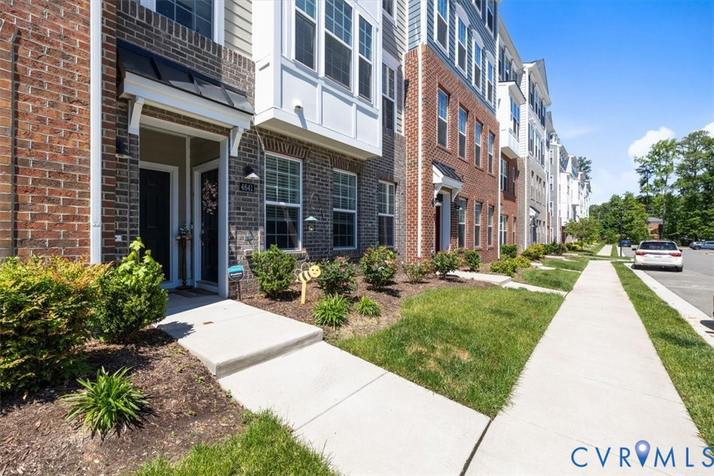
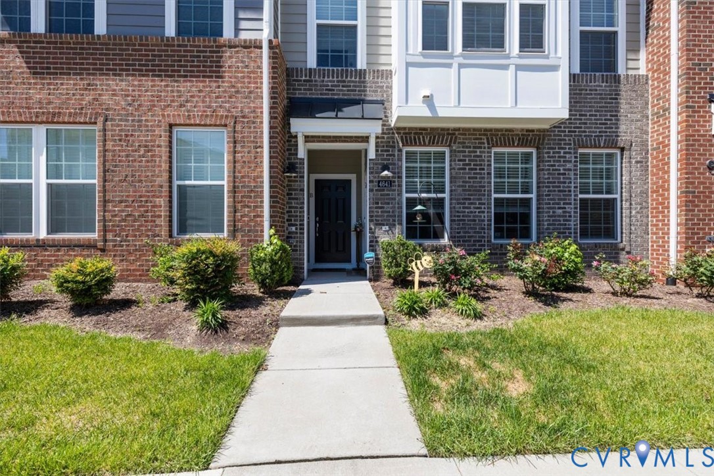
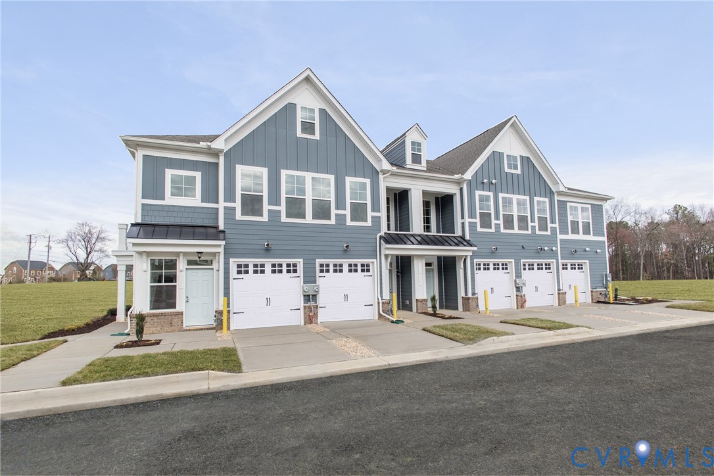
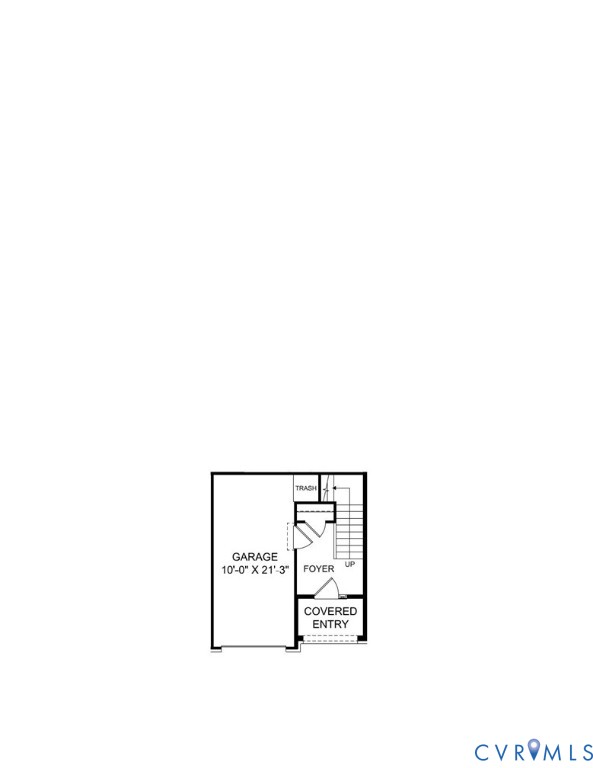
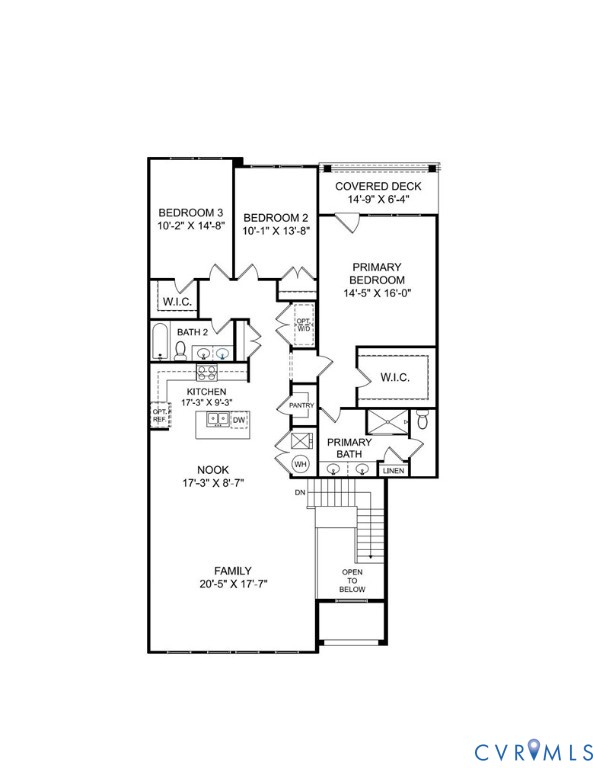
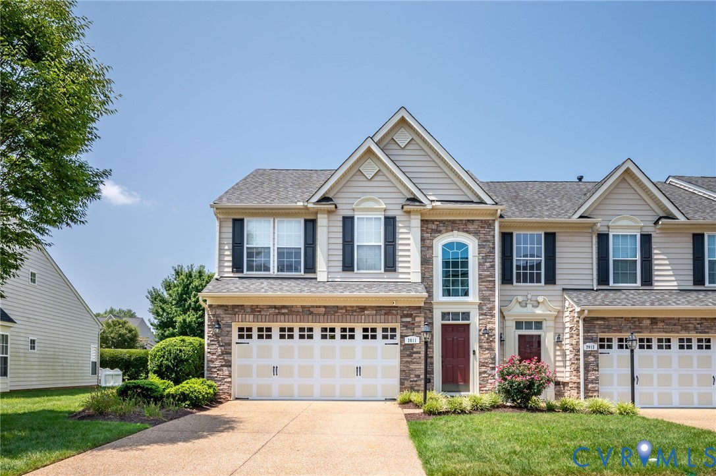
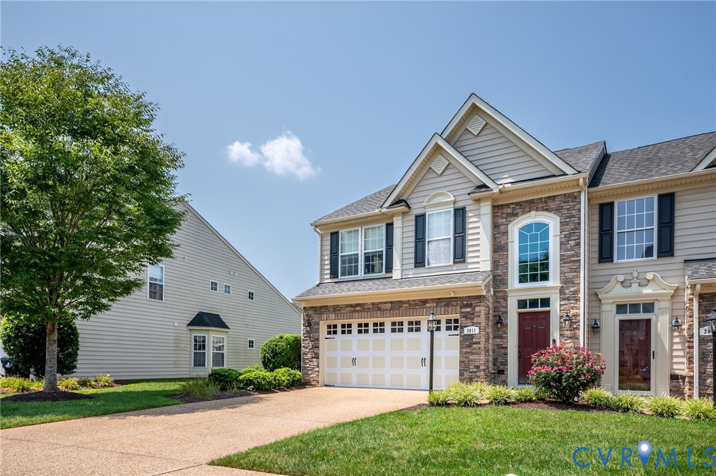
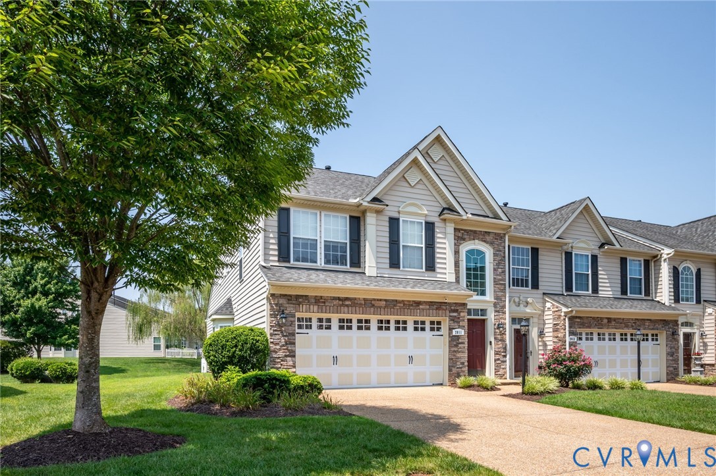
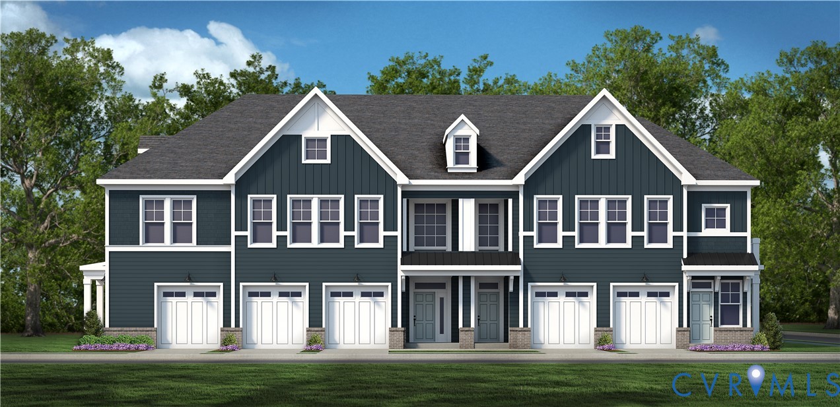
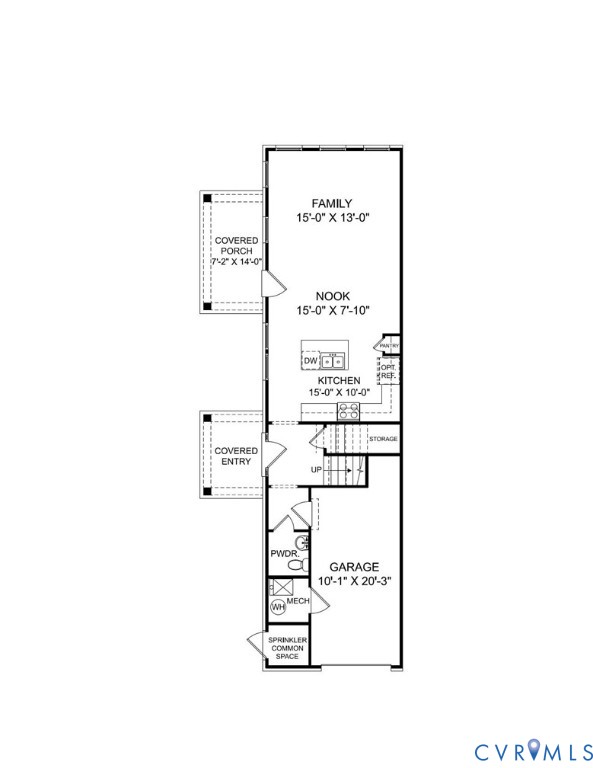
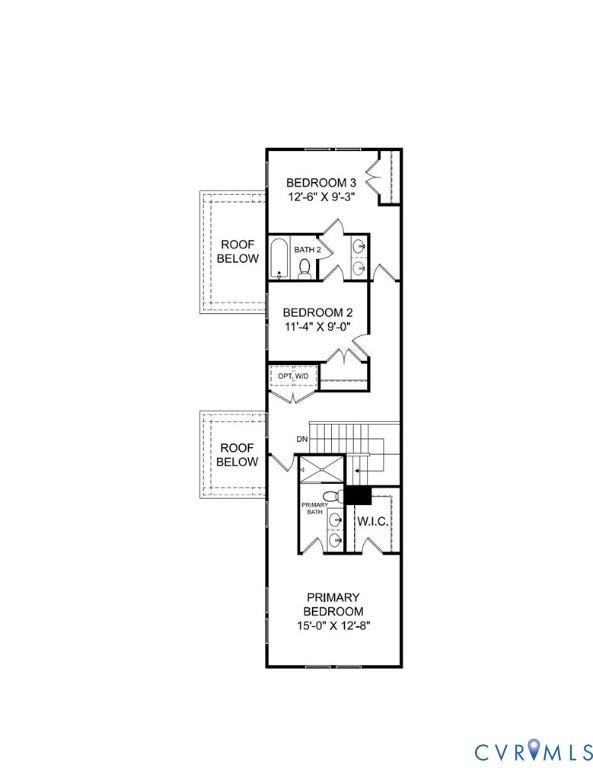
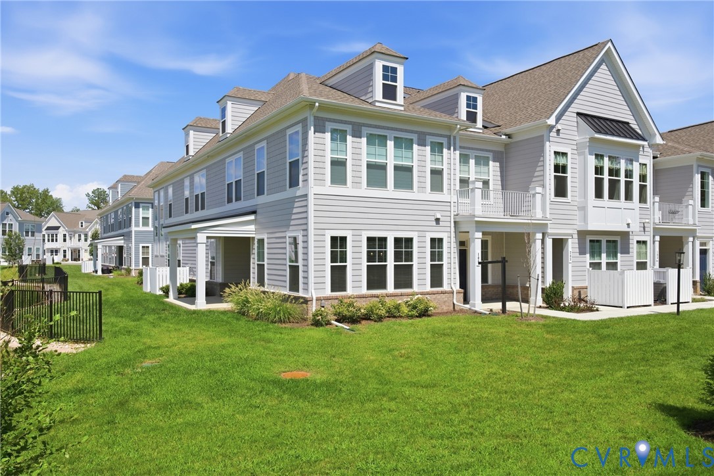
Priced to sell with a lot of extras! Skip the construction timeline and enjoy this turnkey condo in a still-growing community now! Newly built in 2024 by HHHunt and loaded with upgrades beyond the standard plan, this end-unit condo delivers one-level living that suits daily routines and company. The Nottingham floor plan offers extra side windows to bring in natural light, while the private covered concrete patio creates outdoor room for coffee, fresh air, or an evening meal. The primary suite offers an ensuite bath, walk-in closet, and direct patio access for a restful retreat. Two additional bedrooms share a Jack & Jill bathroom, allowing flexibility for guests, a home office, or hobbies. A half bath adds extra convenience for visitors. The chef-inspired kitchen is designed for shared meals and conversation. A working center island with seating anchors the space, complemented by quartz countertops, plentiful cabinet storage, and a walk-in pantry that keeps everyday essentials close at hand. Its thoughtful layout lets you move comfortably from prep to dining to downtime without missing a moment. At The Pointe at Twin Hickory, residents can enjoy a clubhouse, pool, tennis courts, playground, and a lake trail for walks and recreation. Short Pump Town Center offers nearby shopping, restaurants, and entertainment. Quick access to I-64 and I-295 makes for easy travel across the Richmond region. Schedule your tour today and see how this home fits your next chapter!
All features
Interior details
Bedrooms & Bathrooms
- Bedrooms: 3
- Bathrooms: 3
- Full bathrooms: 2
- Half bathrooms: 1
Heating & Cooling
- Heating: Forced Air, Natural Gas
- Cooling: Central Air
Other Interior
- Flooring: Vinyl
- Appliances: Dryer, Dishwasher, Gas Cooking, Disposal, Gas Water Heater, Microwave, Oven, Refrigerator, Stove, Tankless Water Heater, Washer
- Features: Bedroom On Main Level, Ceiling Fans, Dining Area, Double Vanity, Eat In Kitchen, En Suite Bathroom, Full Bath On Main Level, Granite Counters, High Ceilings, Kitchen Island, Bath In Primary Bedroom, Main Level Primary, Pantry, Recessed Lighting, Walk In Closets
Exterior details
Exterior
- Irrigation Sprinklers, Porch
- Windows: Screens, Thermal Windows
Construction details
Type & Style
- Home type: Condo
- Architectural style: Row House
- Stories: 1
Materials
- Construction: Drywall, Frame, Stone, Wood Siding
- Roof: Composition, Shingle
Listed by: Alison Gooding (855) 450-0442, Real Broker LLC
MLS#: 2621908
Listings displayed by Propified through Rand Properties Brokerage.
To report an issue or dispute listing information, contact Rand Properties Brokerage.
All or a portion of the Listing Content is provided by the Central Virginia Regional MLS, LLC, from a copyrighted compilation of Listings. All CVR MLS Listing Content provided is deemed reliable but is not guaranteed accurate. The compilation of Listings and each individual Listing are ©2026 Central Virginia Regional MLS, LLC. All rights reserved.
Similar properties