Description
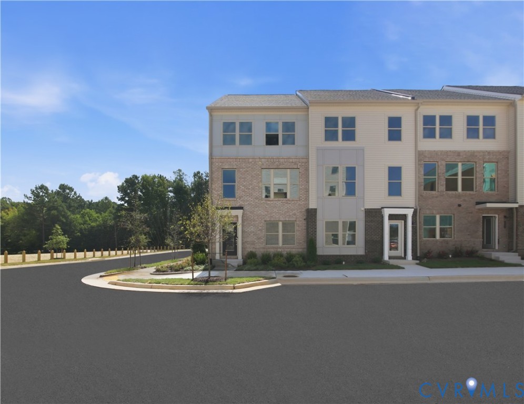
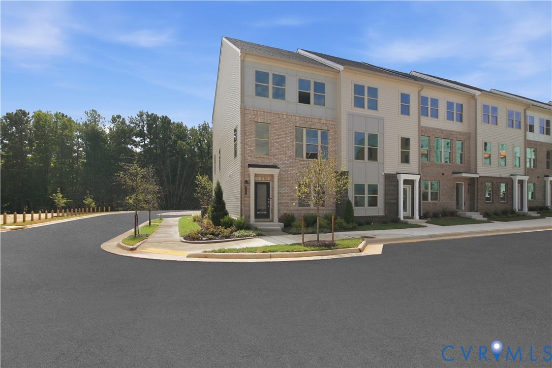
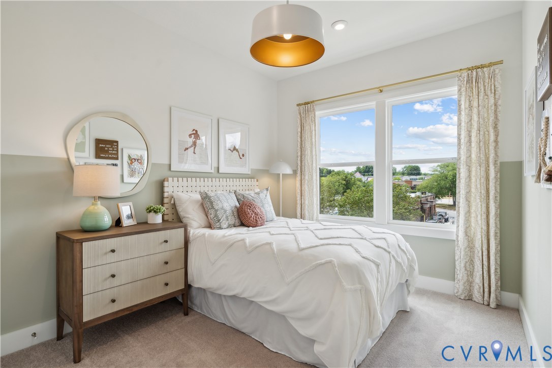
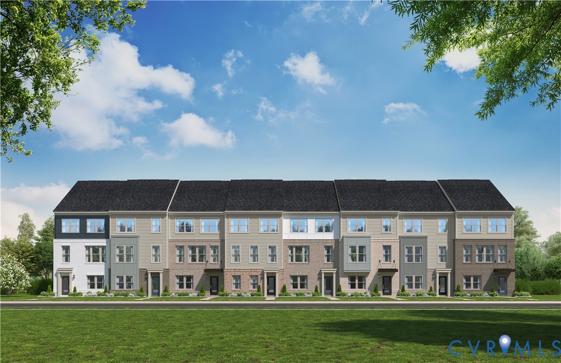
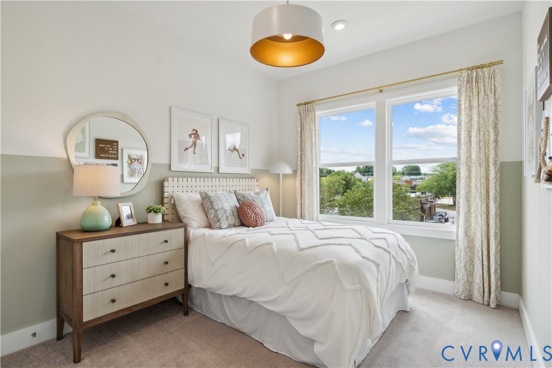
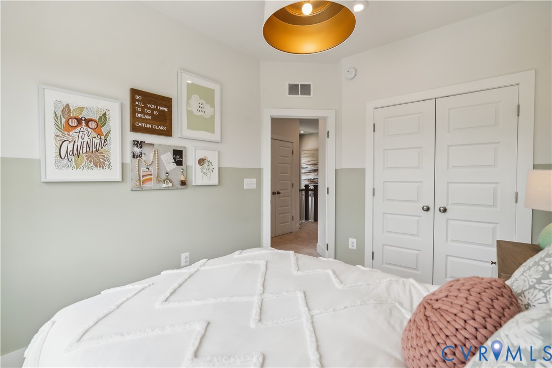
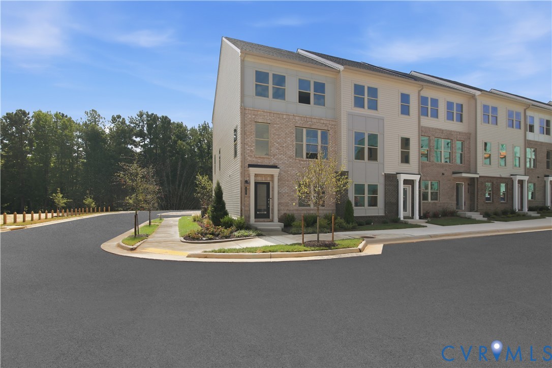
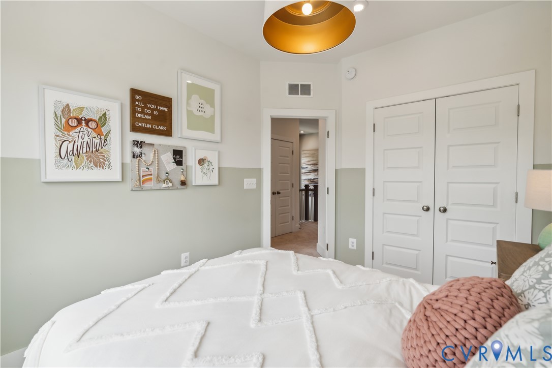
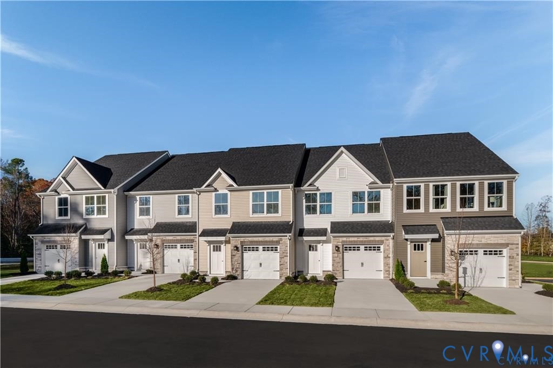
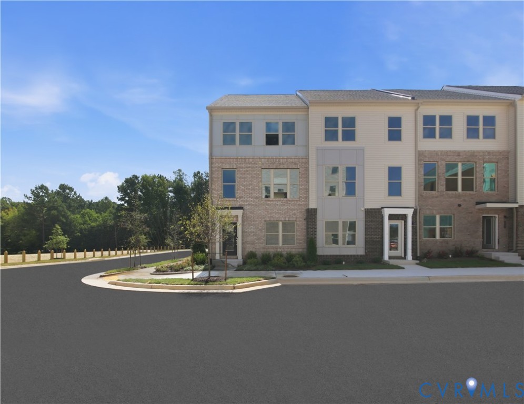
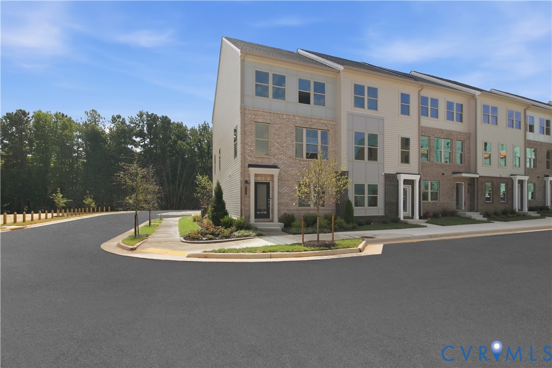
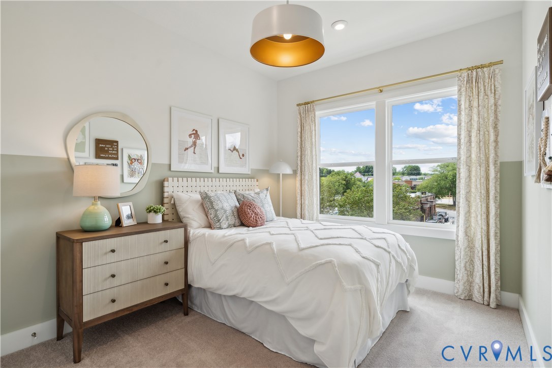
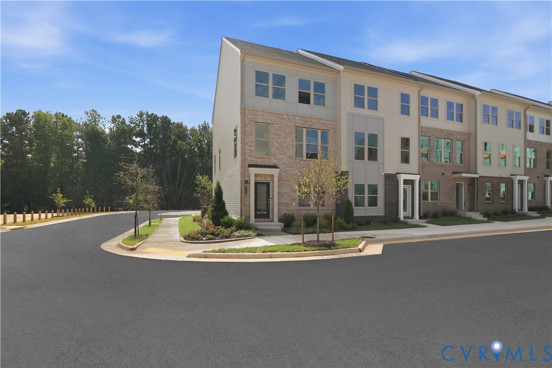
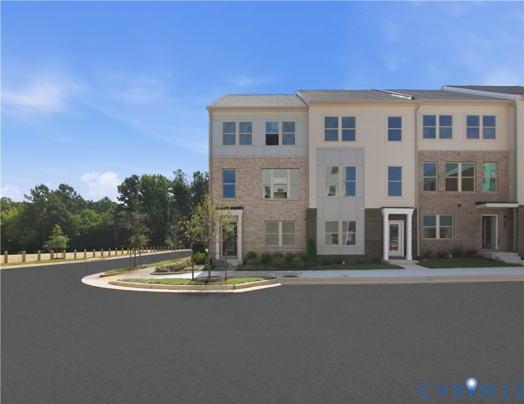
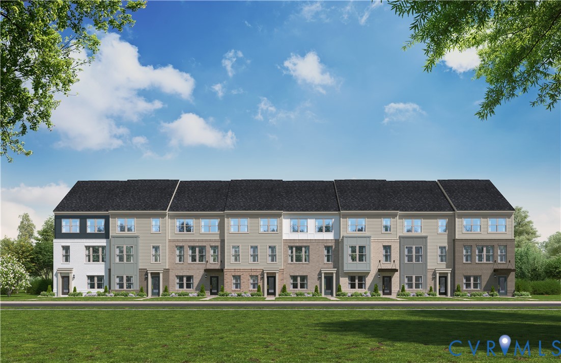
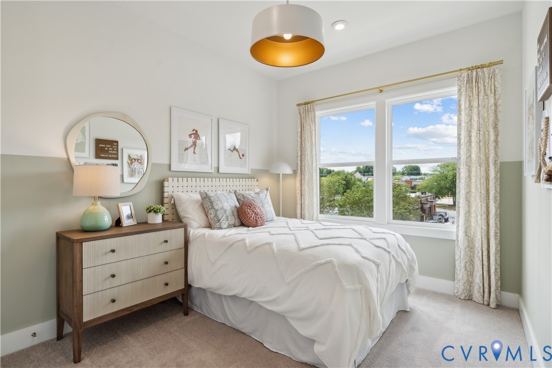
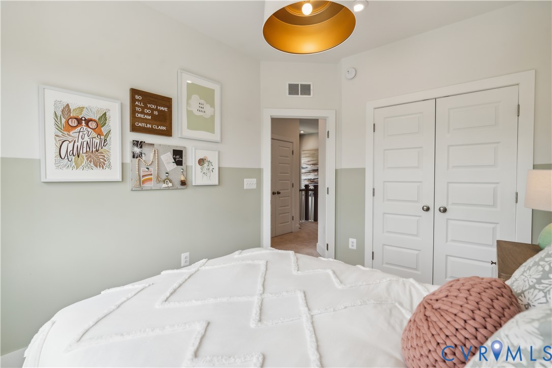
Discover effortless living at Rockwood Square in this beautifully designed Jenkins townhome offering 4 bedrooms, 3 full baths, 1 half bath, and thoughtfully crafted spaces that fit the way you live today. Nestled in one of Midlothian's newest communities, this home combines modern style, everyday functionality, and inviting indoor-outdoor living. Step inside to find a bright, open layout designed for comfort and convenience. The heart of the home features a stunning kitchen with elegant Linen cabinetry, sleek black hardware, a coordinating black faucet, and designer lighting for a sophisticated, modern feel. The spacious island is perfect for casual meals, entertaining, or gathering with family and friends, while abundant storage and workspace make everyday living a breeze. With four bedrooms spread across multiple levels, this home offers incredible flexibility for guests, a home office, fitness space, or growing households. Three full baths and a convenient powder room provide privacy and convenience for busy mornings and overnight guests. Step outside to enjoy one of this home's standout features: a generous 10' x 18' deck, perfect for entertaining, dining al fresco, or relaxing with your morning coffee. This outdoor living space extends your home beyond its walls. The spacious owner's suite offers a peaceful escape with a private bath and ample closet space, while additional bedrooms provide versatility. A 2-car garage adds convenience and storage. Located within Rockwood Square, residents will enjoy planned amenities including walking trails, a clubhouse, outdoor gathering spaces, and a dog park. Plus, you'll love being close to Rockwood Park, local dining, shopping, and everyday conveniences. Stylish finishes, flexible living spaces, a spacious outdoor deck, and an exceptional Midlothian location make this Jenkins townhome an opportunity you won't want to miss.
All features
Interior details
Bedrooms & Bathrooms
- Bedrooms: 4
- Bathrooms: 4
- Full bathrooms: 3
- Half bathrooms: 1
Heating & Cooling
- Heating: Electric
- Cooling: Central Air
Other Interior
- Flooring: Ceramic Tile, Partially Carpeted, Vinyl
- Appliances: Built In Oven, Double Oven, Dishwasher, Exhaust Fan, Electric Cooking, Disposal, Microwave, Refrigerator, Range Hood, Smooth Cooktop
- Features: Dining Area, Double Vanity, Fireplace, High Ceilings, Kitchen Island, Bath In Primary Bedroom, Pantry, Recessed Lighting, Solid Surface Counters, Walk In Closets
Exterior details
Exterior
- Deck, Paved Driveway
- Windows: Screens
Parking
- Garage spaces: 2.0
Construction details
Type & Style
- Home type: Townhouse
- Architectural style: Contemporary
- Stories: 3
Materials
- Construction: Brick, Frame, Vinyl Siding
- Roof: Shingle
Listed by: Danielle Wallace (804) 506-3287, SM Brokerage LLC
MLS#: 2623098
Listings displayed by Propified through Rand Properties Brokerage.
To report an issue or dispute listing information, contact Rand Properties Brokerage.
All or a portion of the Listing Content is provided by the Central Virginia Regional MLS, LLC, from a copyrighted compilation of Listings. All CVR MLS Listing Content provided is deemed reliable but is not guaranteed accurate. The compilation of Listings and each individual Listing are ©2026 Central Virginia Regional MLS, LLC. All rights reserved.
Similar properties