Description
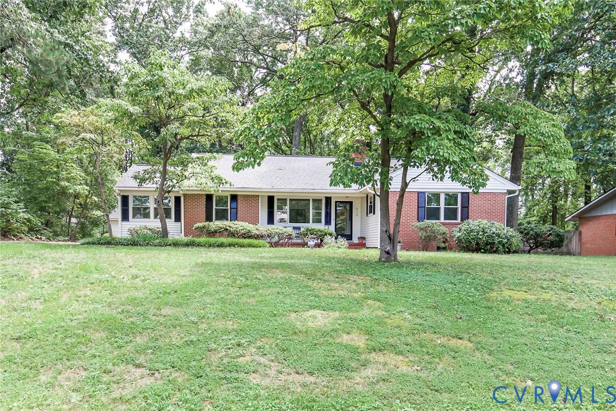
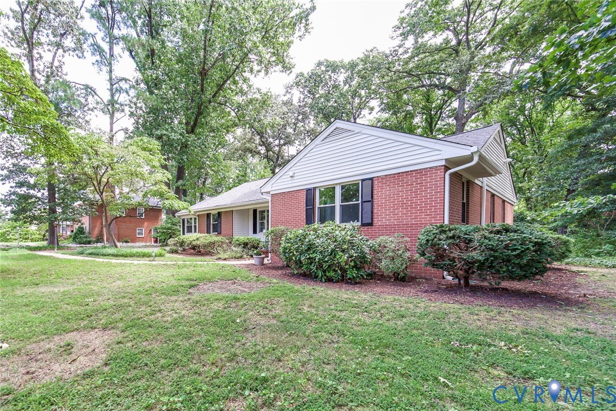
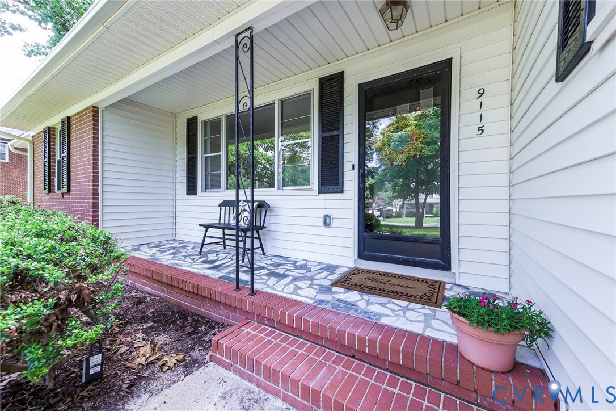
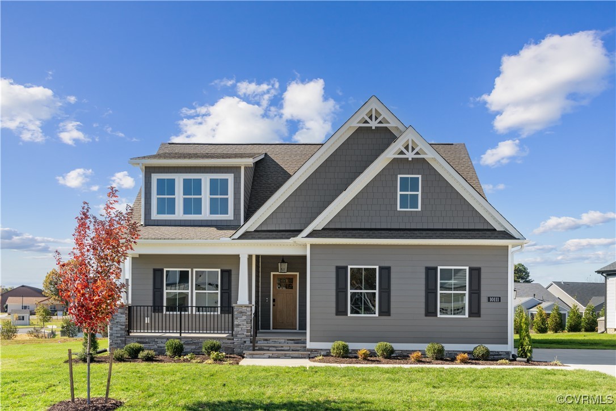
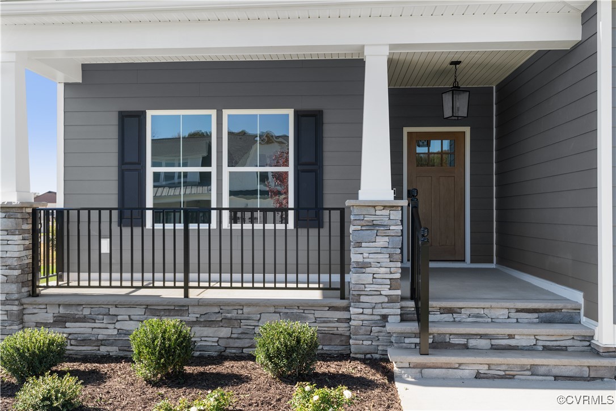
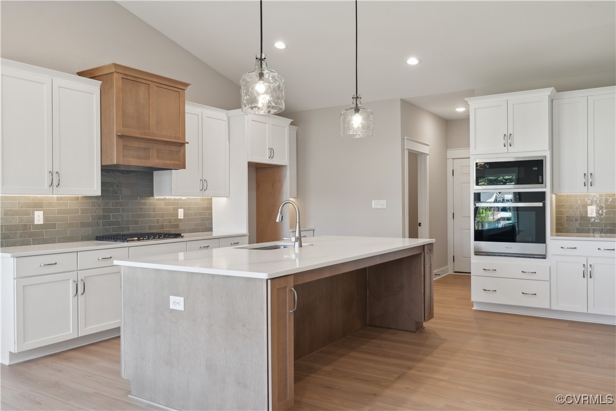
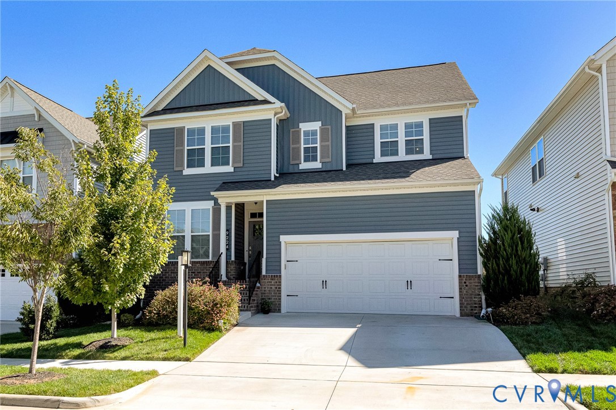
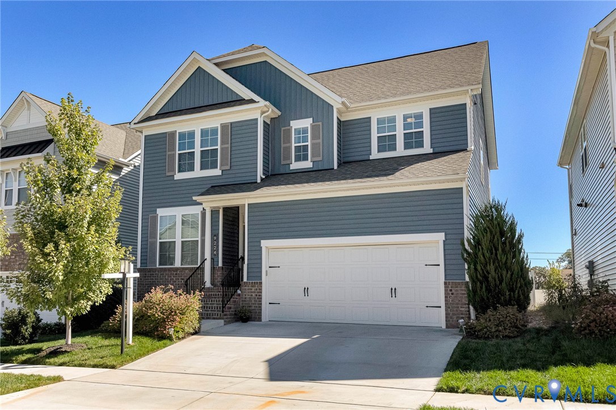
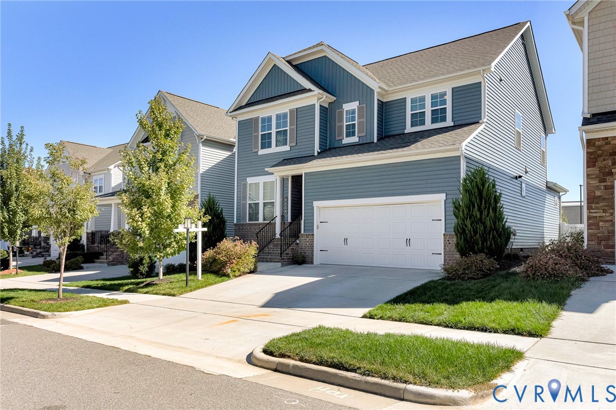
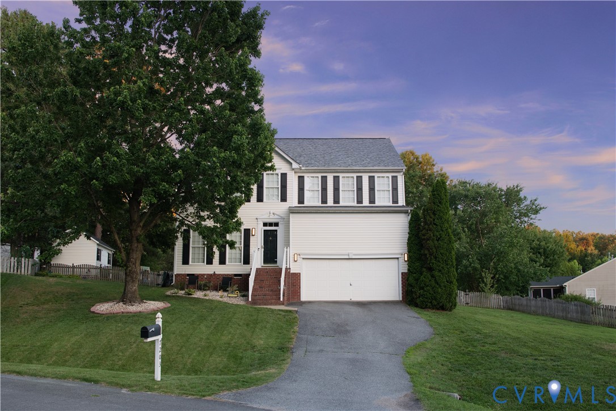
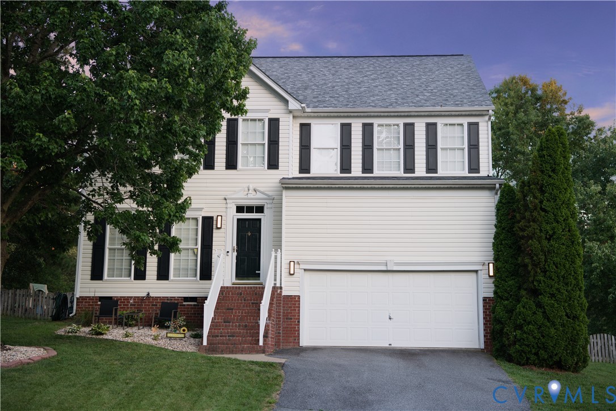
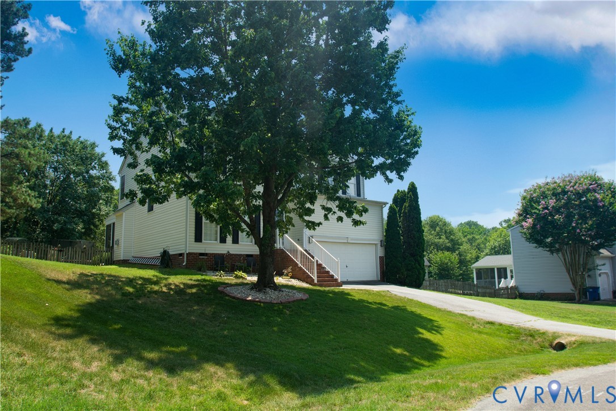
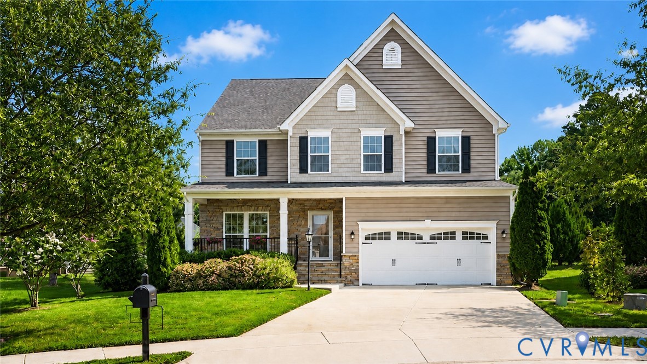
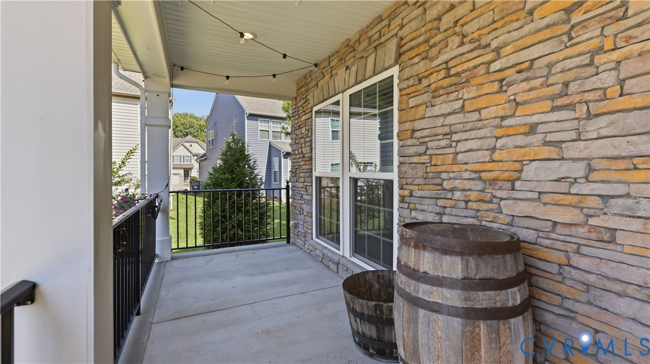
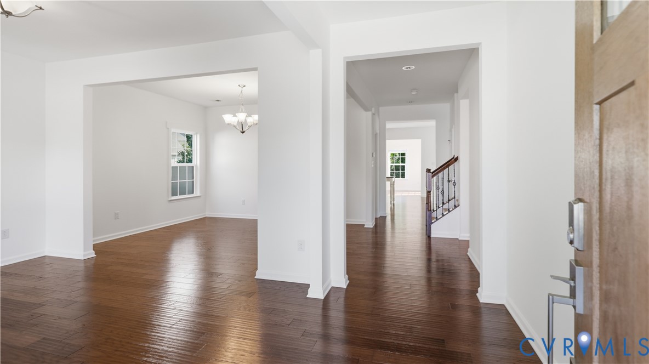
Beautiful Craftsman-style home in sought-after Cool Spring West, ideally situated on a private cul-de-sac and offering an impressive list of upgrades! Freshly painted throughout, this inviting home features an open foyer with hardwood floors and 9-foot ceilings, along with formal living and dining rooms. The gourmet kitchen is designed for both everyday living and entertaining, featuring upgraded cabinetry, a large center island, granite countertops, gas cooktop, GE double ovens, stainless steel appliances, and a breakfast bar overlooking the bright morning room with vaulted ceiling. The spacious family room is just off the kitchen and features a gas fireplace, with convenient access to a versatile first-floor office or playroom. Upstairs offers a loft, laundry room, and four generously sized bedrooms. The spacious primary suite features two walk-in closets and a beautifully appointed en-suite bath with double vanity, tiled shower with glass enclosure, soaking tub, and tile flooring. The finished third level adds even more living space with a fifth bedroom and full bath—perfect for guests, a home office, recreation room, or additional living area. Built in 2016, this home has been thoughtfully updated with NEW LVP flooring on the second and third floors, stylish barn doors, and a NEW expansive rear deck overlooking the fenced backyard with mature landscaping and irrigation. Additional features include a concrete driveway and attached 2-car garage. Conveniently located in the highly sought-after Atlee School District, with easy access to shopping, dining, schools, and major interstates. A beautifully maintained home with space, flexibility, and upgrades in a fantastic location, come see why you’ll love where you live!
All features
Interior details
Bedrooms & Bathrooms
- Bedrooms: 5
- Bathrooms: 4
- Full bathrooms: 3
- Half bathrooms: 1
Heating & Cooling
- Heating: Electric, Natural Gas, Zoned
- Cooling: Central Air, Zoned
Other Interior
- Flooring: Partially Carpeted, Vinyl, Wood
- Appliances: Cooktop, Double Oven, Dishwasher, Exhaust Fan, Gas Cooking, Gas Water Heater, Microwave, Range
- Features: Ceiling Fans, Double Vanity, Fireplace, Granite Counters, High Ceilings, Bath In Primary Bedroom, Walk In Closets
- Fireplaces: 1
Exterior details
Exterior
- Deck, Paved Driveway
Parking
- Garage spaces: 2.0
Construction details
Type & Style
- Home type: Single Family
- Architectural style: Craftsman, Two Story
- Stories: 2
Materials
- Construction: Drywall, Frame, Stone, Vinyl Siding
Listed by: David Riley (804) 288-5000, RE/MAX Commonwealth
MLS#: 2623029
Listings displayed by Propified through Rand Properties Brokerage.
To report an issue or dispute listing information, contact Rand Properties Brokerage.
All or a portion of the Listing Content is provided by the Central Virginia Regional MLS, LLC, from a copyrighted compilation of Listings. All CVR MLS Listing Content provided is deemed reliable but is not guaranteed accurate. The compilation of Listings and each individual Listing are ©2026 Central Virginia Regional MLS, LLC. All rights reserved.
Similar properties