Description
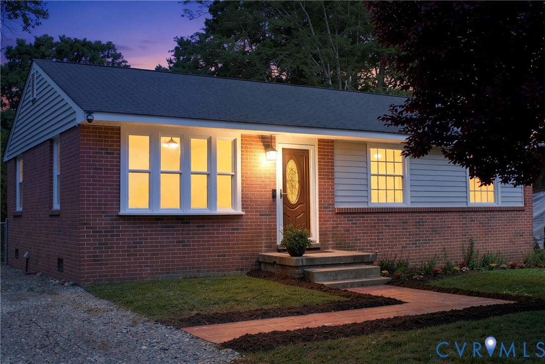
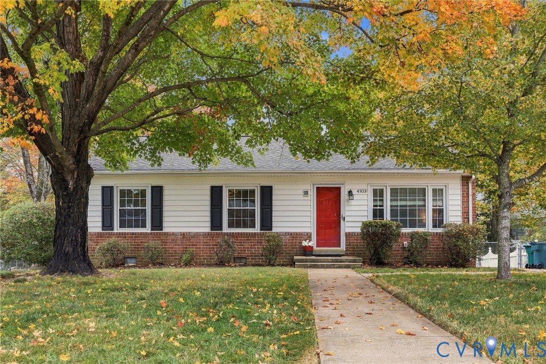
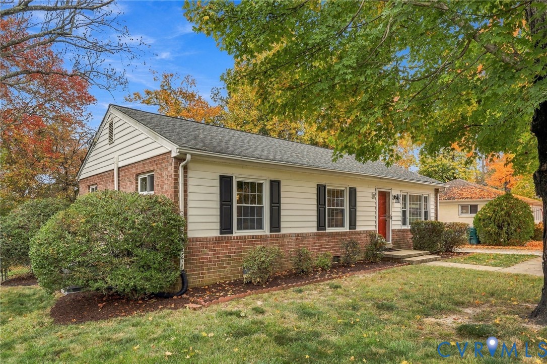
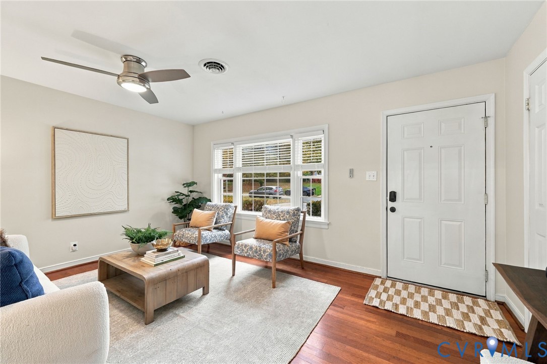
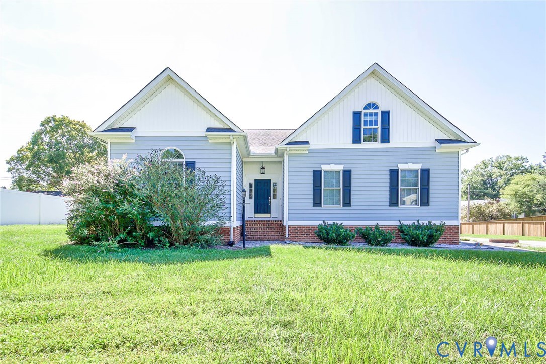
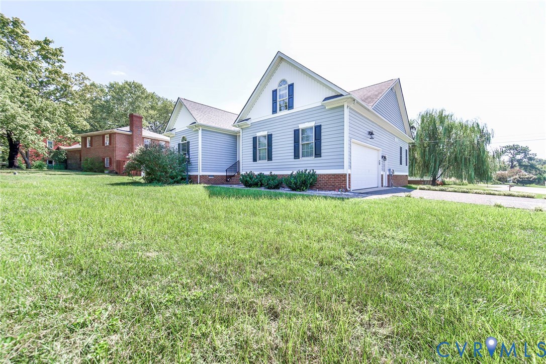
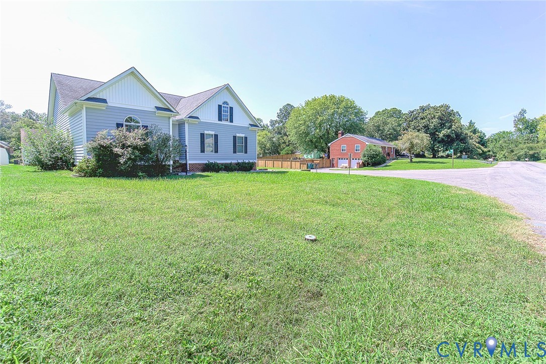
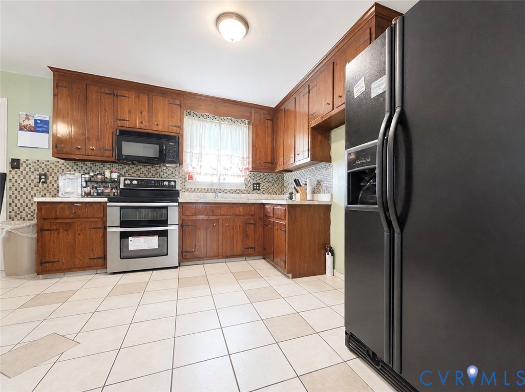
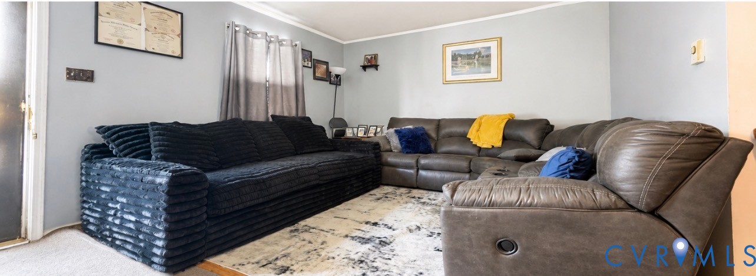
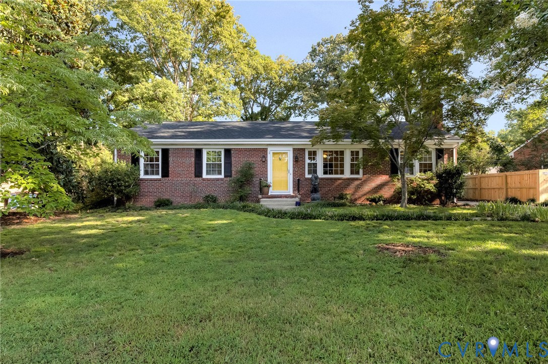
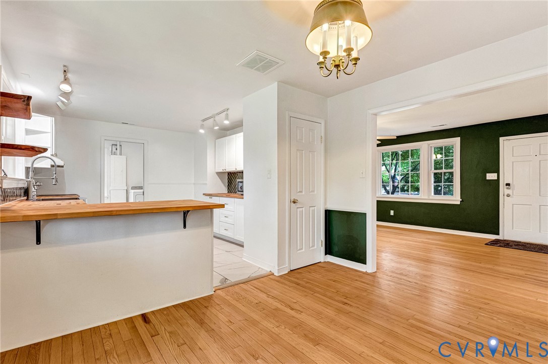
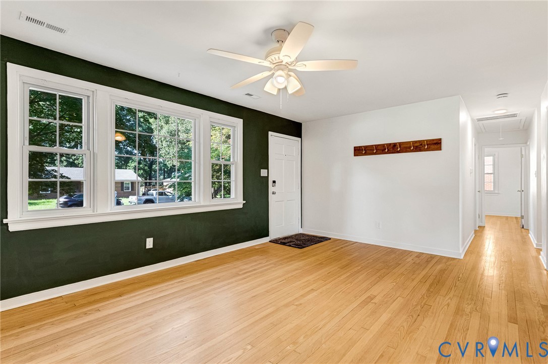
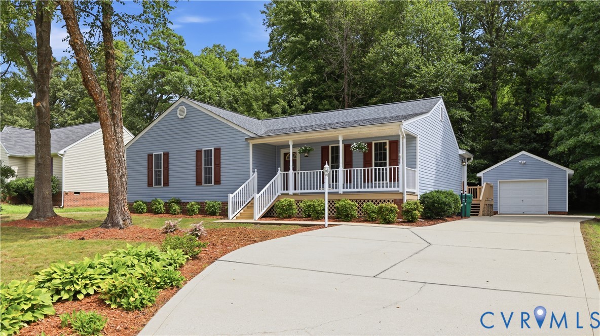
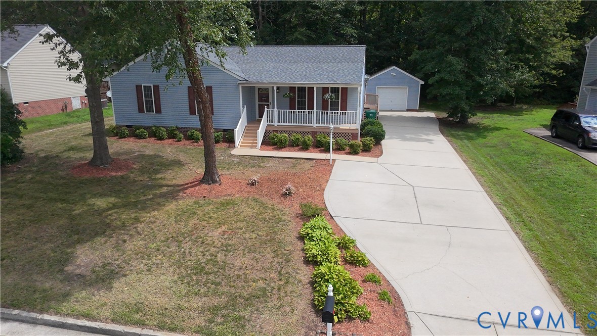
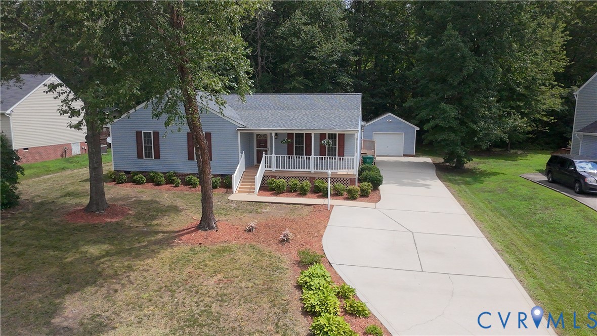
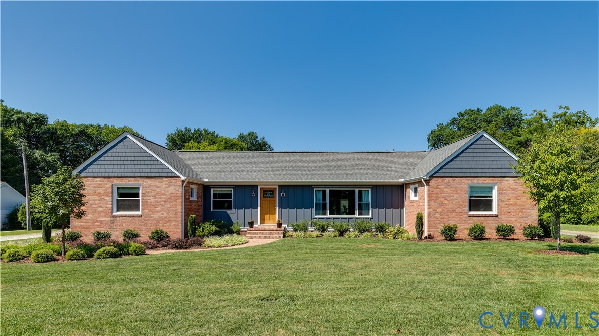
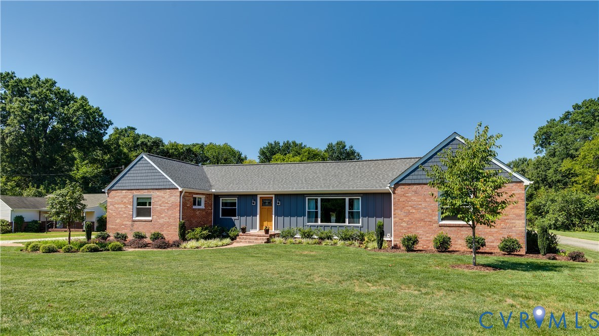
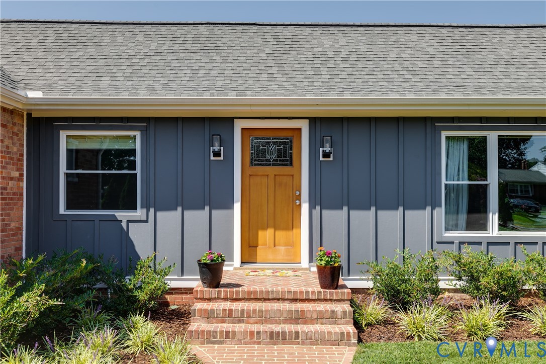
Welcome to this spacious one-level home offering 3,120 square feet on 1.16 acres. A circular driveway welcomes you to the property, where both established and newer landscaping, along with an irrigation system, enhances the home's front.A vegetable garden, gardening shed, and former stables offer possibilities for gardening, hobbies, or storage. Inside, the large living room features a large front window, crown molding, and recessed lighting. The kitchen offers Corian countertops, a large center island, separate breakfast bar seating, electric cooktop with commercial-style hood, Whirlpool stainless steel French-door refrigerator and wall oven, and generous workspace. The adjoining dining room features built-in china cabinets at each end, crown molding, and chair rail. The family room features exposed beams, recessed lighting, new tile flooring, and a wall of windows and French doors overlooking the backyard. The French doors open to a bluestone patio overlooking the vegetable garden. A side entrance leads to the mudroom/laundry room, with a convenient pass-through to the kitchen. The well-designed floor plan offers plenty of privacy, with two bedrooms and a shared hall bath in one wing and two en-suite bedrooms in the other. All four bedrooms offer generous closet space. The primary suite includes a dressing area, two closets, and a private bath with a tub/shower with a new glass door. A dedicated office with built-in bookcases, crown molding, and recessed lighting provides an ideal work-from-home space. Updates include a new roof (20), sunroom roof, heat pump and three mini-splits (23), water heater and newer windows (19), crawl space improvements (21) with vapor barrier and closed-cell spray foam insulation, and LVP flooring (21) throughout much of the home. With four bedrooms, three full baths, multiple living spaces, a dedicated office, a vegetable garden, a gardening shed, former stables, and one-level living, this distinctive home offers space and flexibility on an expansive 1.16-acre lot.
All features
Interior details
Bedrooms & Bathrooms
- Bedrooms: 4
- Bathrooms: 3
- Full bathrooms: 3
Heating & Cooling
- Heating: Electric, Forced Air, Oil, Radiant
- Cooling: Zoned
Other Interior
- Flooring: Partially Carpeted, Tile, Vinyl
- Appliances: Built In Oven, Dryer, Exhaust Fan, Electric Cooking, Electric Water Heater, Oven, Range Hood, Smooth Cooktop
- Features: Bookcases, Built In Features, Bedroom On Main Level, Ceiling Fans, Dining Area, En Suite Bathroom, Full Bath On Main Level, Bath In Primary Bedroom, Main Level Primary, Recessed Lighting, Solid Surface Counters
Exterior details
Exterior
- Irrigation Sprinklers, Out Buildings, Storage, Shed
- Windows: Thermal Windows
Construction details
Type & Style
- Home type: Single Family
- Architectural style: Ranch
- Stories: 1
Materials
- Construction: Brick, Block, Drywall, Wood Siding
- Roof: Asphalt
Listed by: Tina Winn (804) 288-2100, Shaheen Ruth Martin & Fonville
MLS#: 2621262
Listings displayed by Propified through Rand Properties Brokerage.
To report an issue or dispute listing information, contact Rand Properties Brokerage.
All or a portion of the Listing Content is provided by the Central Virginia Regional MLS, LLC, from a copyrighted compilation of Listings. All CVR MLS Listing Content provided is deemed reliable but is not guaranteed accurate. The compilation of Listings and each individual Listing are ©2026 Central Virginia Regional MLS, LLC. All rights reserved.
Similar properties