Description
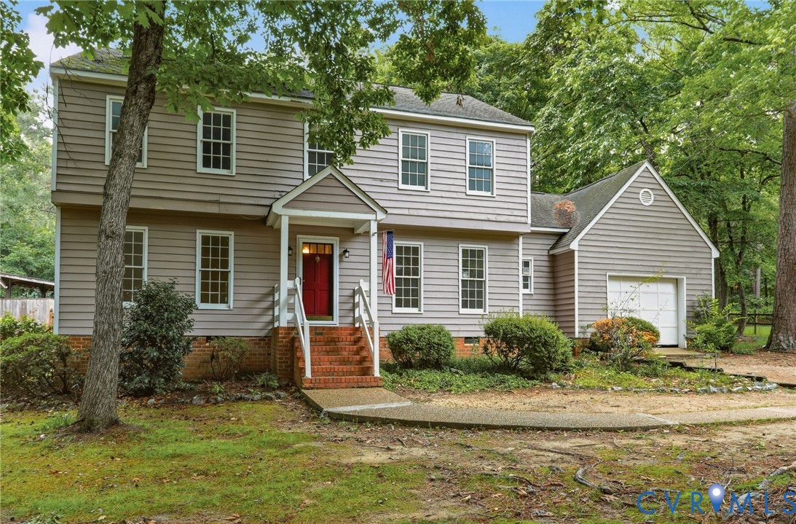
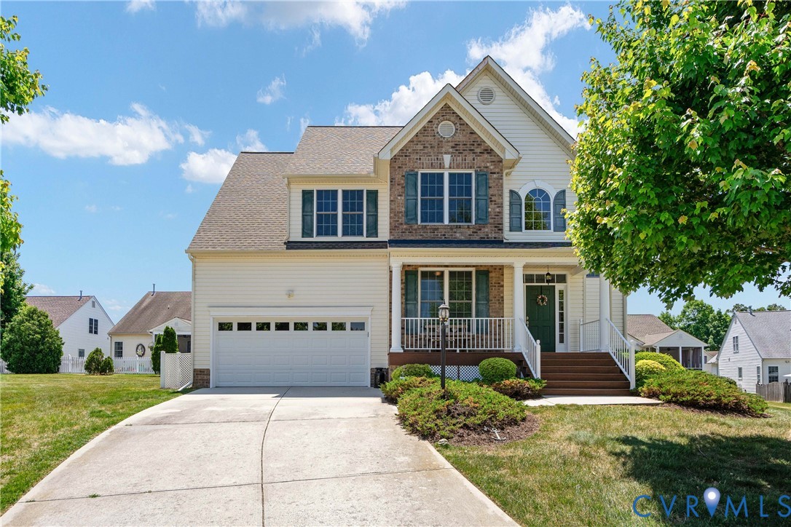
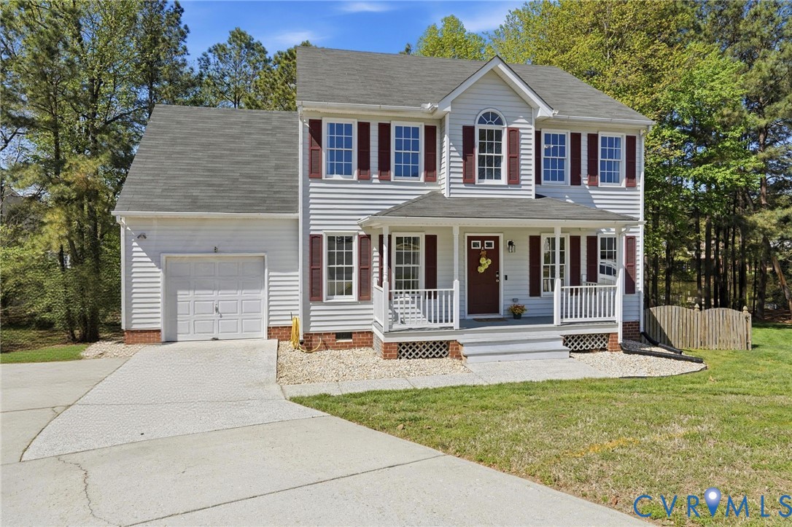
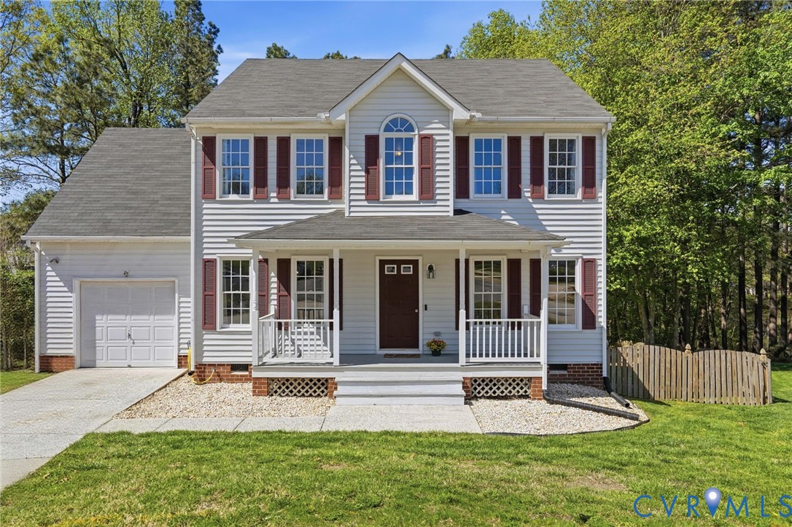
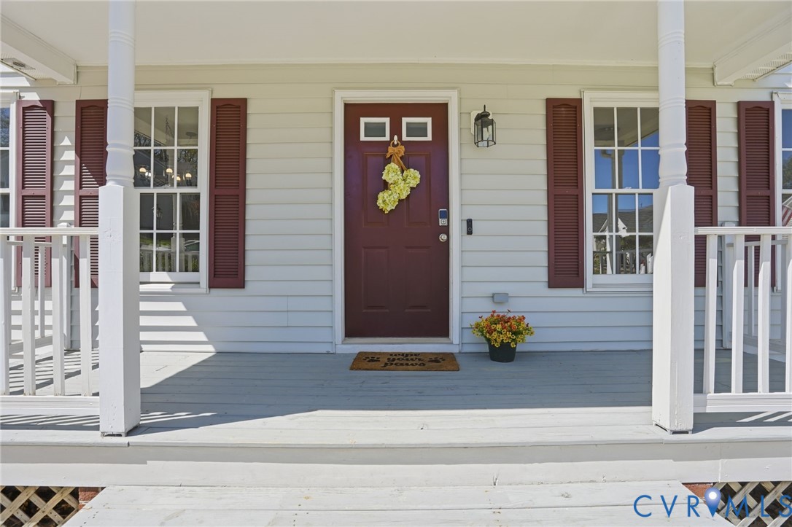
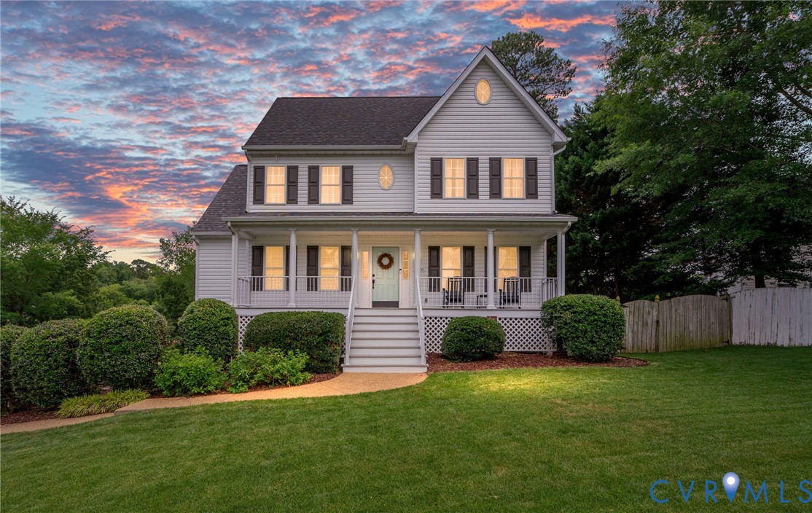
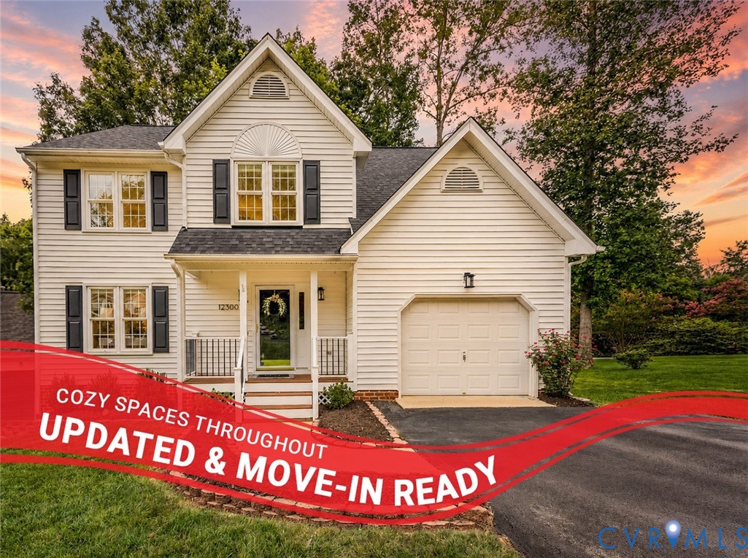
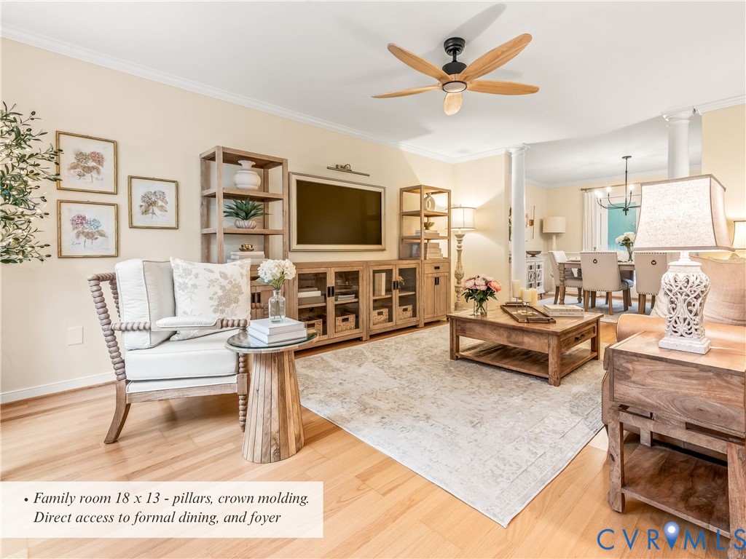
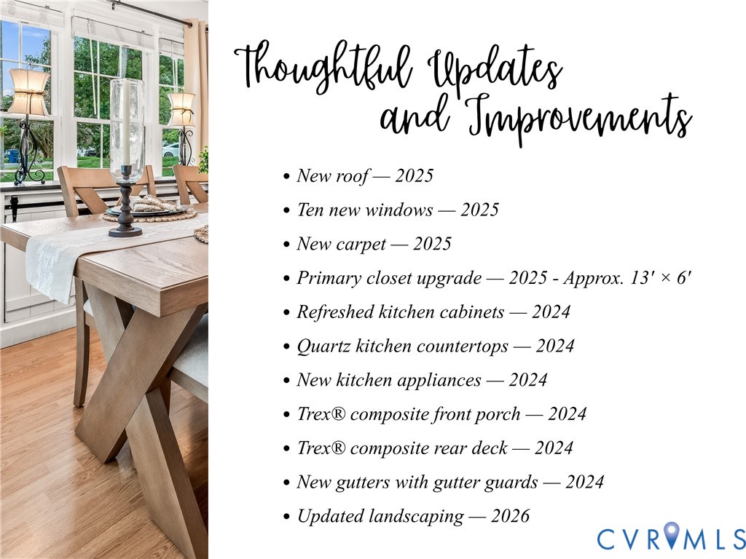
Located in Midlothian, this home welcomes you with a low-maintenance Trex front porch. Inside, LVP flooring runs through the main level, beginning in the large foyer and continuing into the family room dining room, kitchen and morning room. Crown molding, chair rail, and architectural columns give the main living spaces a more finished feel. The formal dining room is designed for more than sit-down dinners. Its direct access to the rear Trex deck creates an easy connection for entertaining, allowing guests to move naturally between the dining room, outdoor deck, and adjoining sunroom. At the center of the first floor, the refreshed eat-in kitchen combines quartz countertops, updated cabinetry, newer appliances and a generous pantry. It connects naturally with a breakfast/morning room lined with windows, creating a bright setting. The attached garage has been drywalled and is currently arranged as a den and exercise area, providing flexible bonus-use space. Upstairs, newer carpet leads to four bedrooms. The expansive primary suite includes a private bath and an upgraded, nearly 14-foot walk-in closet with built-in organization. Convenient to Lucks Lane and Route 288, this home pairs a well-connected Midlothian location with meaningful updates already in place.
All features
Interior details
Bedrooms & Bathrooms
- Bedrooms: 4
- Bathrooms: 3
- Full bathrooms: 2
- Half bathrooms: 1
Heating & Cooling
- Heating: Forced Air, Natural Gas, Zoned
- Cooling: Electric, Zoned
Other Interior
- Flooring: Partially Carpeted, Vinyl
- Appliances: Dryer, Dishwasher, Electric Cooking, Disposal, Gas Water Heater, Microwave, Oven, Range, Smooth Cooktop, Stove, Washer
- Features: Breakfast Area, Ceiling Fans, Cathedral Ceilings, Separate Formal Dining Room, Double Vanity, Eat In Kitchen, French Doors Atrium Doors, Granite Counters, High Speed Internet, Bath In Primary Bedroom, Pantry, Wired For Data, Walk In Closets, Window Treatments
Exterior details
Exterior
- Deck, Porch, Paved Driveway
- Windows: Screens, Thermal Windows, Window Treatments
Parking
- Garage spaces: 1.5
Construction details
Type & Style
- Home type: Single Family
- Architectural style: Colonial, Transitional
- Stories: 2
Materials
- Construction: Drywall, Frame, Vinyl Siding
Listed by: Matthew Henry (804) 858-9000, KW Metro Center
MLS#: 2622673
Listings displayed by Propified through Rand Properties Brokerage.
To report an issue or dispute listing information, contact Rand Properties Brokerage.
All or a portion of the Listing Content is provided by the Central Virginia Regional MLS, LLC, from a copyrighted compilation of Listings. All CVR MLS Listing Content provided is deemed reliable but is not guaranteed accurate. The compilation of Listings and each individual Listing are ©2026 Central Virginia Regional MLS, LLC. All rights reserved.
Similar properties