Description
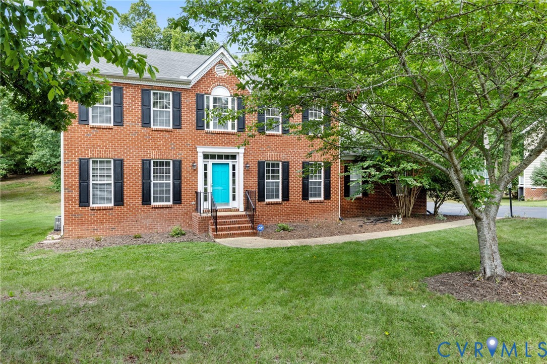
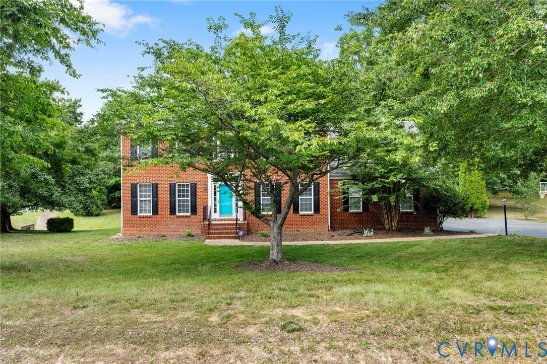
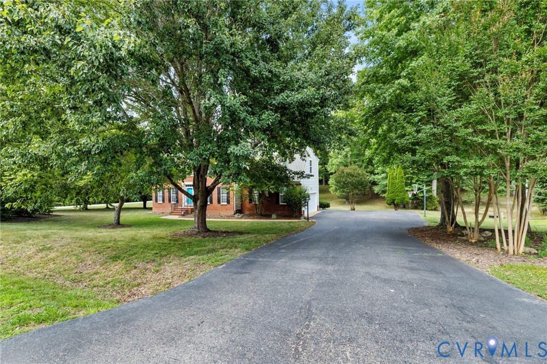
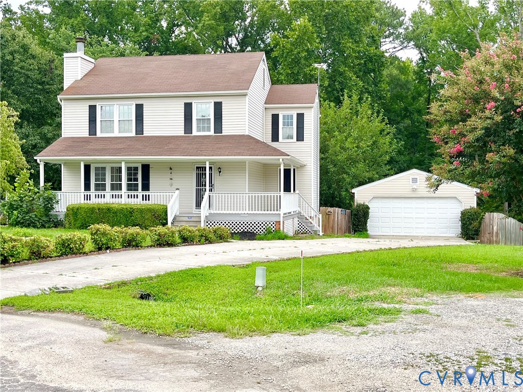
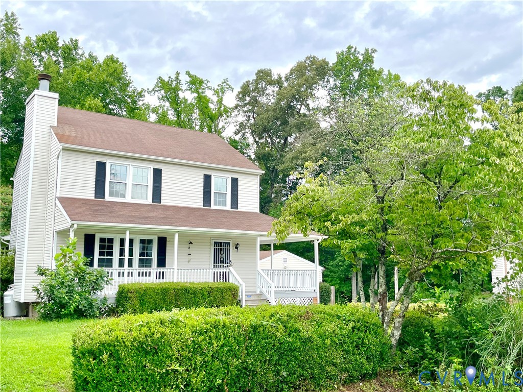
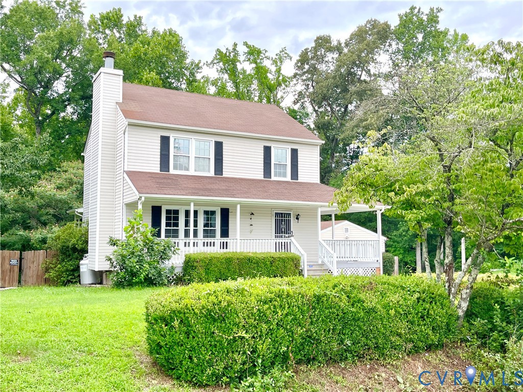
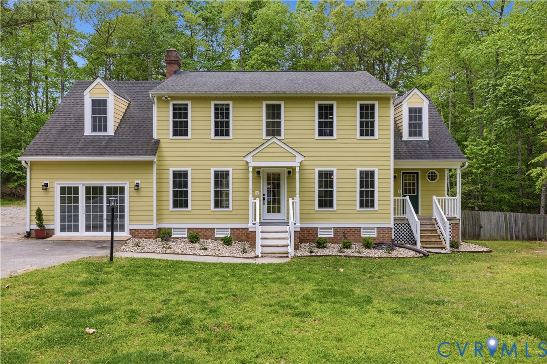
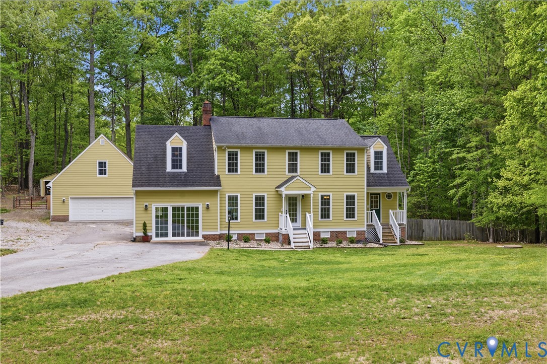
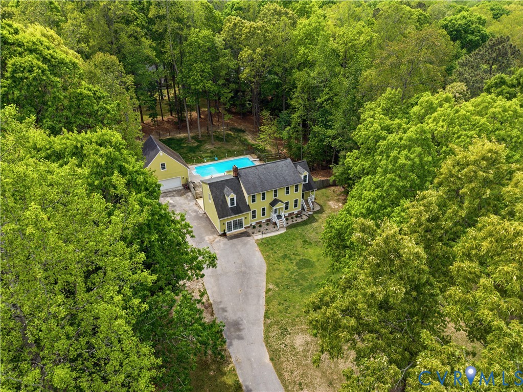
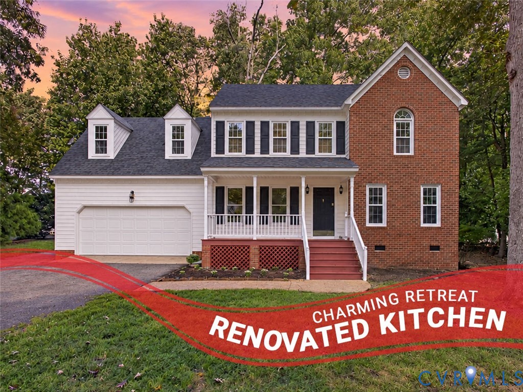
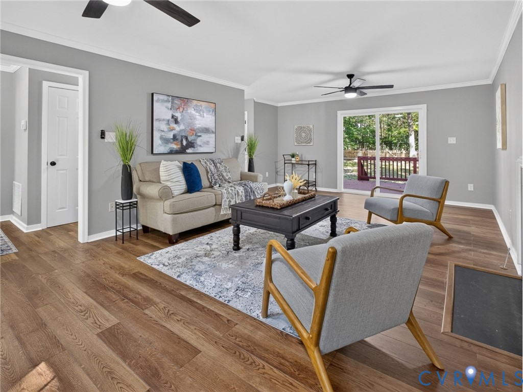
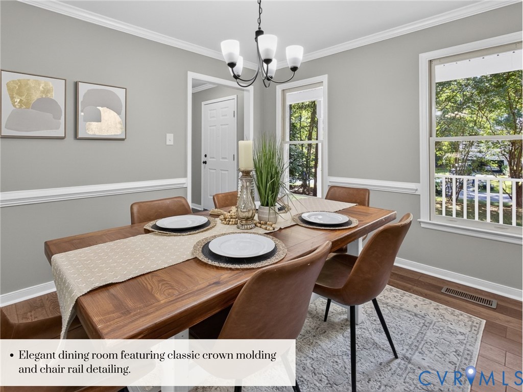
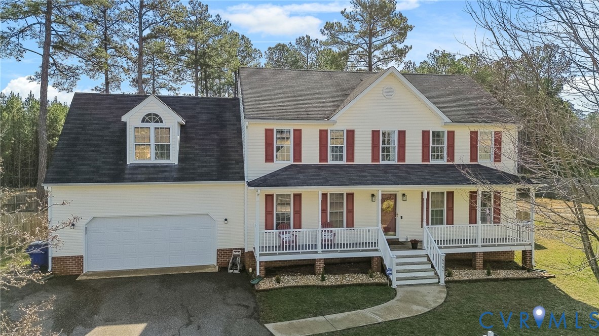
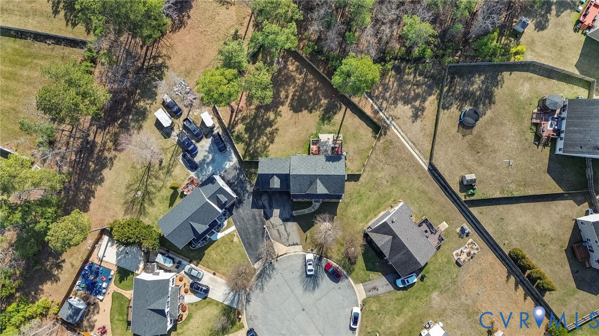
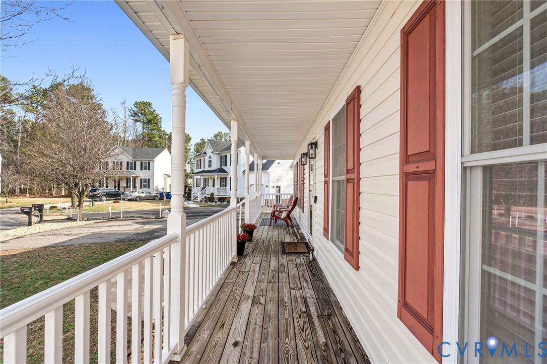
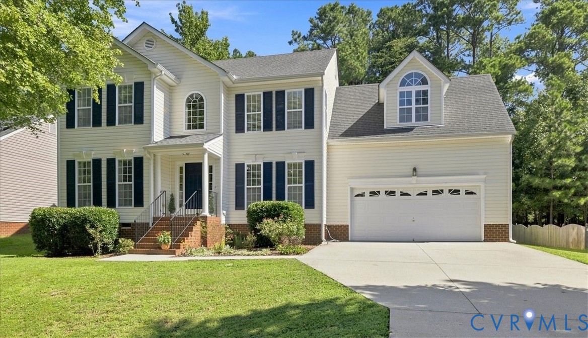
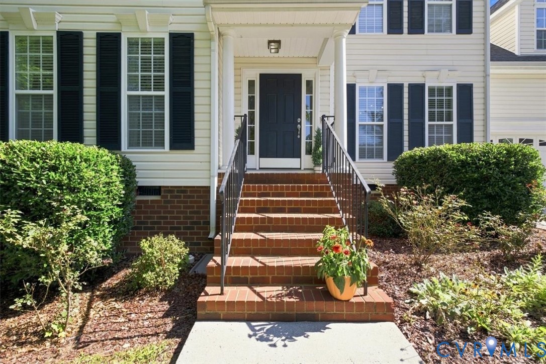
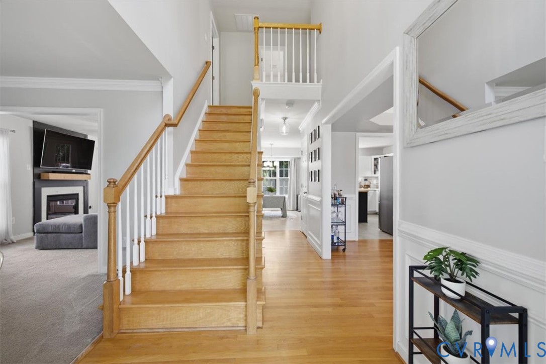
Welcome to 9819 Garden Ridge Place, a beautifully situated two-story home tucked away on a private cul-de-sac in the desirable Cascade Creek community. With 4 bedrooms, 2.5 baths, 2,247 square feet, and a spacious 0.31-acre lot, this home offers the perfect blend of comfort, style, and everyday convenience. Step inside to a welcoming two-story foyer that opens to generous living and dining spaces, creating an inviting flow for both everyday living and entertaining. The spacious family room features a fireplace and provides a comfortable gathering space just off the bright eat-in kitchen. The kitchen is thoughtfully appointed with white cabinetry, solid surface countertops, a custom backsplash, stainless-steel appliances, pantry storage, and an adjoining breakfast area. Upstairs, the primary suite offers a peaceful retreat with a vaulted ceiling, walk-in closet, and private en-suite bath. Three additional bedrooms provide plenty of space for family, guests, a home office, or flexible living needs. Outdoor living is just as inviting, with a rear porch, deck, and patio overlooking the private cul-de-sac setting. A two-car attached garage and paved driveway provide ample parking and storage. Residents of Cascade Creek enjoy an array of community amenities, including a pool, clubhouse, lake/pond, tennis courts, recreation facilities, and common areas. Conveniently located near Route 288, Chippenham Parkway, and Powhite Parkway, this home provides easy access to shopping, dining, employment centers, and the greater Richmond area. A wonderful opportunity to enjoy spacious living in a welcoming community with the convenience of a prime Chesterfield location. Come see all that 9819 Garden Ridge Place has to offer! New HVAC unit for upstairs 2025.
All features
Interior details
Bedrooms & Bathrooms
- Bedrooms: 4
- Bathrooms: 3
- Full bathrooms: 2
- Half bathrooms: 1
Heating & Cooling
- Heating: Electric, Heat Pump, Zoned
- Cooling: Central Air, Heat Pump, Zoned
Other Interior
- Flooring: Carpet, Laminate, Wood
- Appliances: Dryer, Dishwasher, Electric Water Heater, Disposal
- Features: Ceiling Fans, Cathedral Ceilings, Dining Area, Separate Formal Dining Room, Double Vanity, Eat In Kitchen, French Doors Atrium Doors, Fireplace, High Speed Internet, Jetted Tub, Kitchen Island, Bath In Primary Bedroom, Pantry, Solid Surface Counters, Wired For Data
- Fireplaces: 1
Exterior details
Exterior
- Deck, Porch, Paved Driveway
Parking
- Garage spaces: 2.0
Construction details
Type & Style
- Home type: Single Family
- Architectural style: Two Story, Transitional
- Stories: 2
Materials
- Construction: Block, Drywall, Frame, Vinyl Siding
- Roof: Shingle
Listed by: Treva Thomas (804) 270-9440, Joyner Fine Properties
MLS#: 2623239
Listings displayed by Propified through Rand Properties Brokerage.
To report an issue or dispute listing information, contact Rand Properties Brokerage.
All or a portion of the Listing Content is provided by the Central Virginia Regional MLS, LLC, from a copyrighted compilation of Listings. All CVR MLS Listing Content provided is deemed reliable but is not guaranteed accurate. The compilation of Listings and each individual Listing are ©2026 Central Virginia Regional MLS, LLC. All rights reserved.
Similar properties